Property photo 1
Property photo 2
Property photo 3
Property photo 4
Property photo 5
2 Beds
2 Baths
1,380 sqft

$240,000

3164 S Wheeling Way 211-306, Aurora CO, 80014

Price per sqft$173.91
Built in1973
Property size1,380 sqft
Property typeCondominium
Courtesy of Heather Gardens Brokers, Misty Yakhlef Listing Contact: [email protected],720-916-4423

Overview

Active

Listed Aug 24, 2026

Updated Aug 25

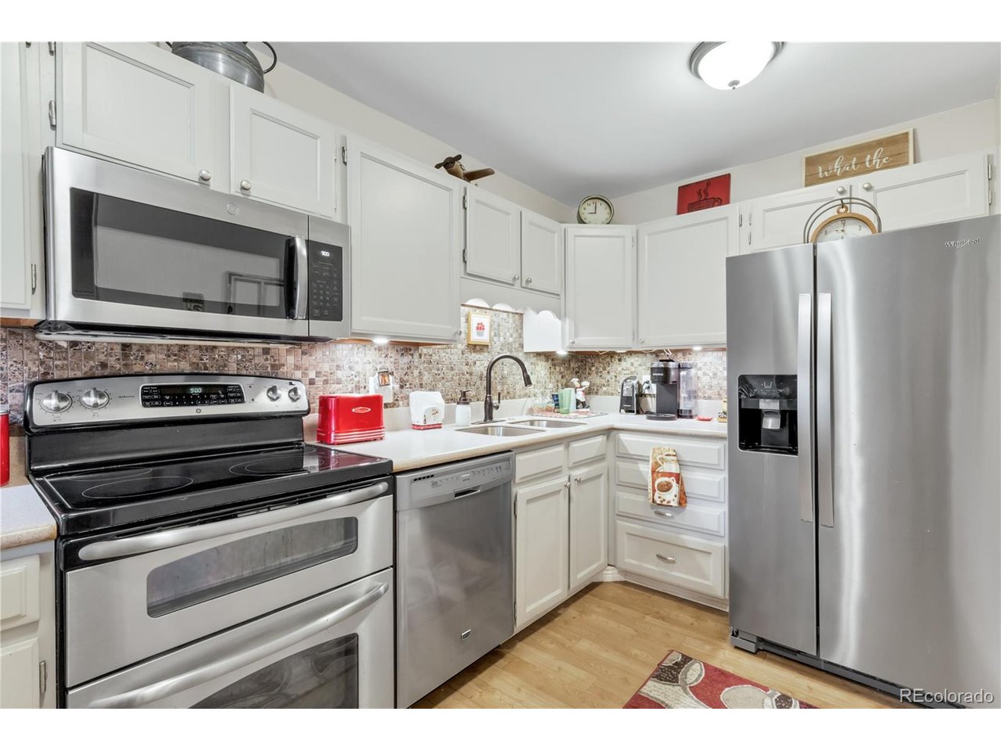
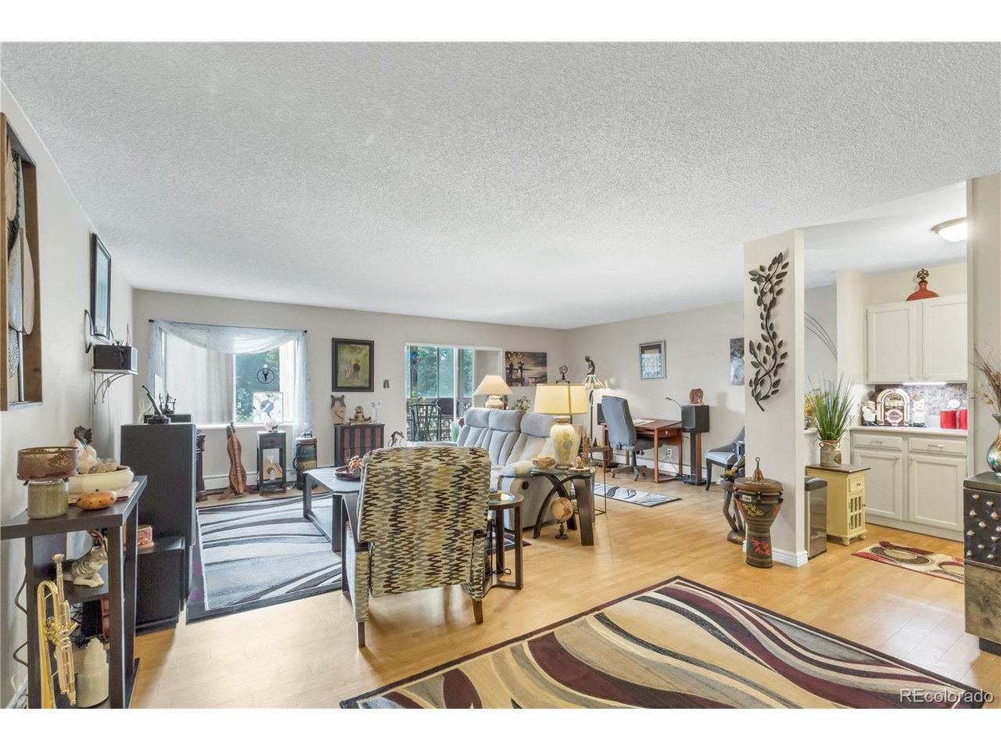
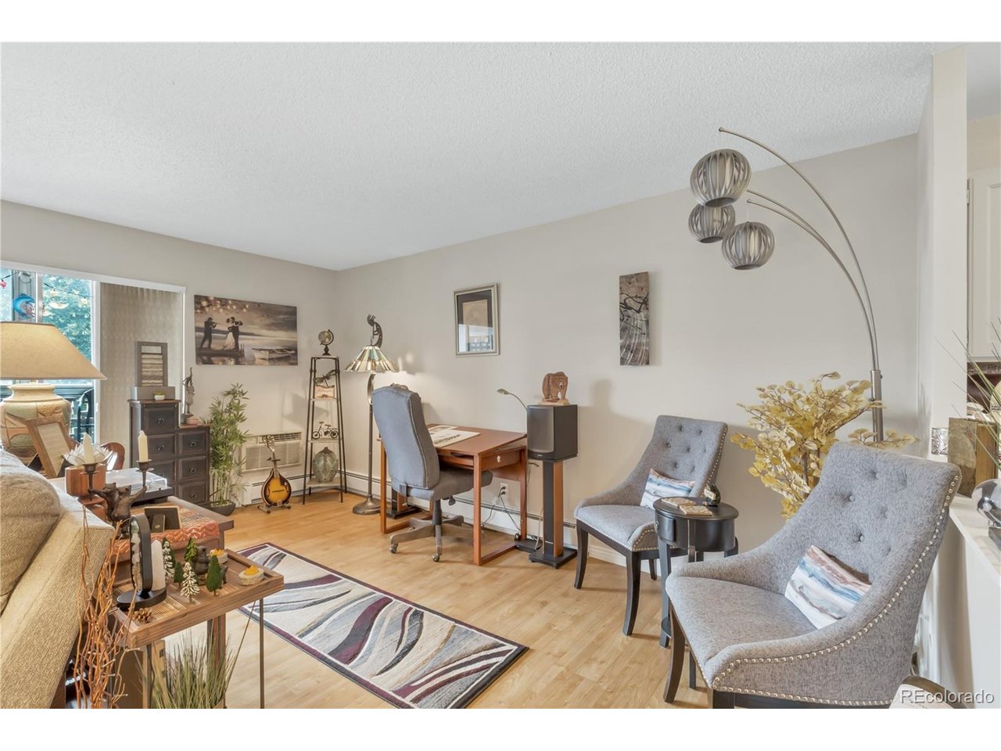
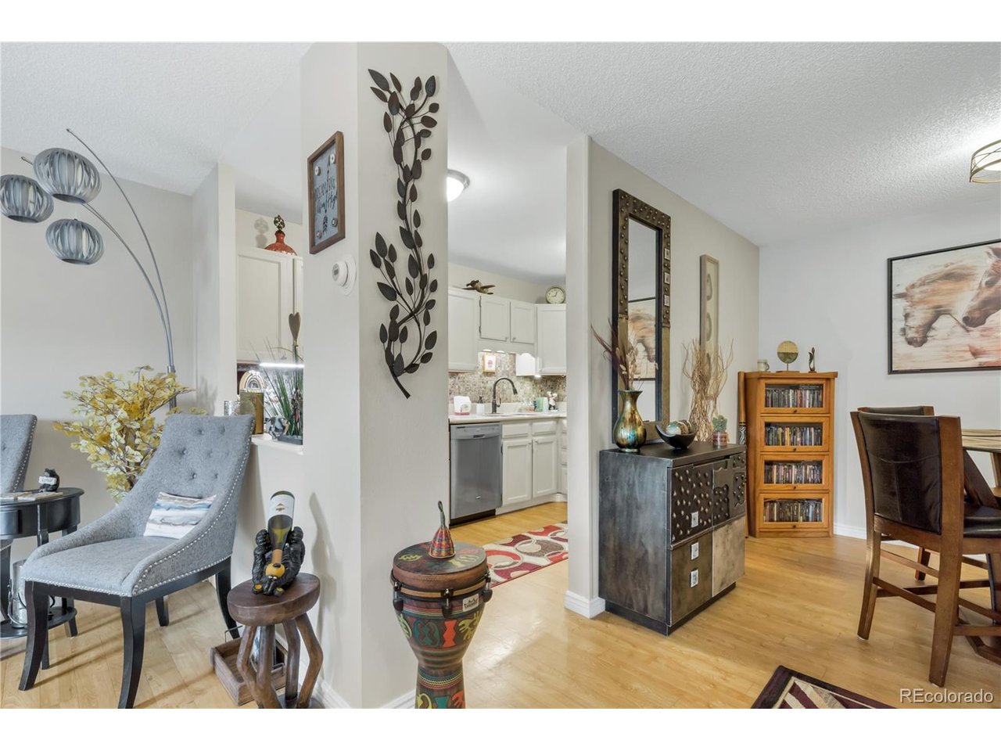
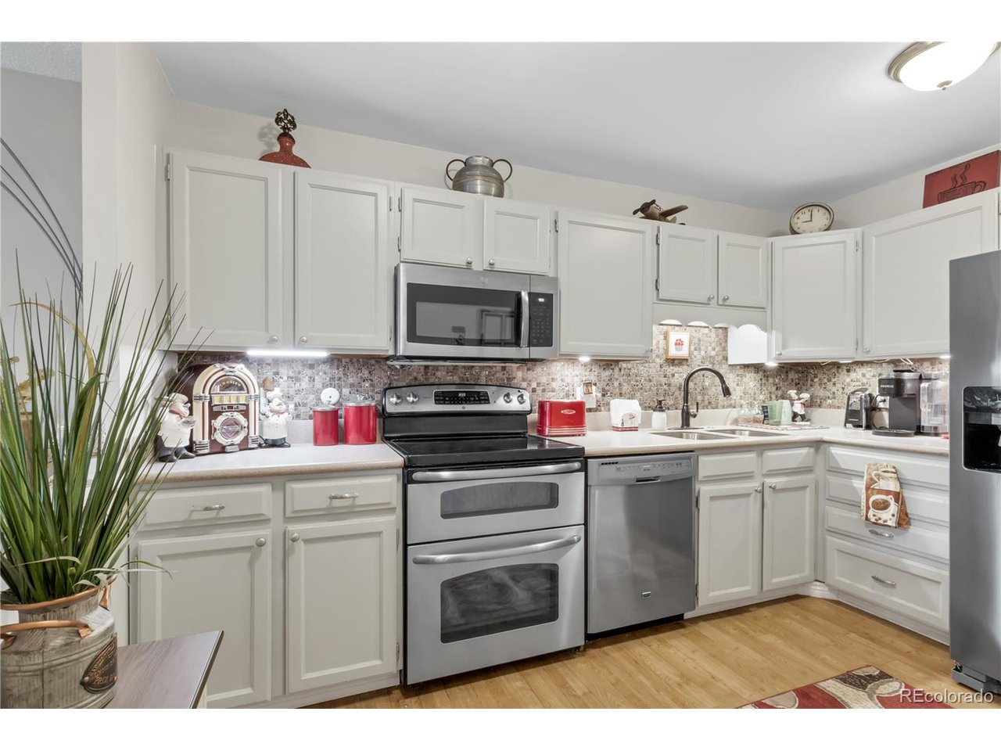
Updated throughout, this oversized unit is complete with 2 deeded and assigned parking spaces - 1 garage space and covered space! Upon entering you'll notice the cohesive wood flooring, baseboards and 6-panel doors throughout the condo and lots of windows throughout the space giving an abundance of sunlight. The open concept is perfect for entertaining! The kitchen has been updated with stainless steel appliances, microwave hood over the stove, and cabinets. The large living room space gives ample space for you and your guests and walks out to your private enclosed lanai, shaded with mature trees and immaculate landscaping! In addition to having a designated dining room space and the massive living room, this home has a large utility room perfect for extra storage or a crafting room! The second bedroom makes hosting your gests a breeze or utilize it as your personal music room! Conveniently located across the hall is the guest bathroom, updated with a walk-in tub, flooring, vanity, and lighting! At the end of the hall you will finally arrive to your primary retreat! This large suite is currently used for a work from home office as well as the bedroom! Complete with a walk-in closet and an updated quarter bath, this condo isn't lacking anything! Just a short walk up the path from this gorgeous home is the 50,000 sq ft clubhouse which provides a central hub for all of Heather Gardens! Here residents can get involved in clubs and classes in addition to all of the recreation activities; indoor and outdoor pool, jacuzzi, fitness center, locker rooms, dry saunas, craft room, billiards room, and lots of meeting spaces throughout the Clubhouse! Security is on the premises 24/7 and there's the infamous Rendezvous Restaurant which is connected to the Club! Who could forget the Executive 9-hole Golf Course that runs through the center of the community!? There are also walking paths throughout the community and to top it off a community garden!

$1,597/mo

Est. mortgage payment based on a $240,000 home price.

All estimates are provided by Luxury Presence for informational purposes only. Actual amounts may vary.

Additional information

MLS® ID
6983946

Interior Features

Bedrooms
2
Bathrooms
2
Cooling
Yes
Heating
Yes
Basement
No

Other Property Details

Taxes
$1,542
Tax Frequency
Annually
Association Fee Frequency
Monthly
Garage
Yes
Pets Allowed
Yes
MLS provider logo

Listings courtesy of Information and Real Estate Services, LLC (IRES) as distributed by MLS GRID

All information deemed reliable but not guaranteed and should be independently verified. All properties are subject to prior sale, change or withdrawal. Neither listing broker(s) nor Todd Sledge Real Estate shall be responsible for any typographical errors, misinformation, misprints and shall be held totally harmless. Properties displayed may be listed or sold by various participants in the MLS. 

Based on information submitted to the MLS GRID as of 3:57 AM UTC on 8/25/2026. All data is obtained from various sources and may not have been verified by broker or MLS GRID. Supplied Open House Information is subject to change without notice. All information should be independently reviewed and verified for accuracy. Properties may or may not be listed by the office/agent presenting the information.

©2026 Information and Real Estate Services, LLC (IRES). All rights reserved.

DMCA Notice 

Powered by Luxury Presence