Property photo 1
Property photo 2
Property photo 3
Property photo 4
Property photo 5
3 Beds
3 Baths
2,425 sqft

$650,000

11041 Wheeling St, Commerce City CO, 80022

Price per sqft$268.04
Built in2023
Property size2,425 sqft
Property typeResidential
Courtesy of MB Team Lassen, Team Lassen Listing Contact: [email protected],303-668-7007

Overview

Active

Listed Aug 10, 2026

Updated 5 days ago

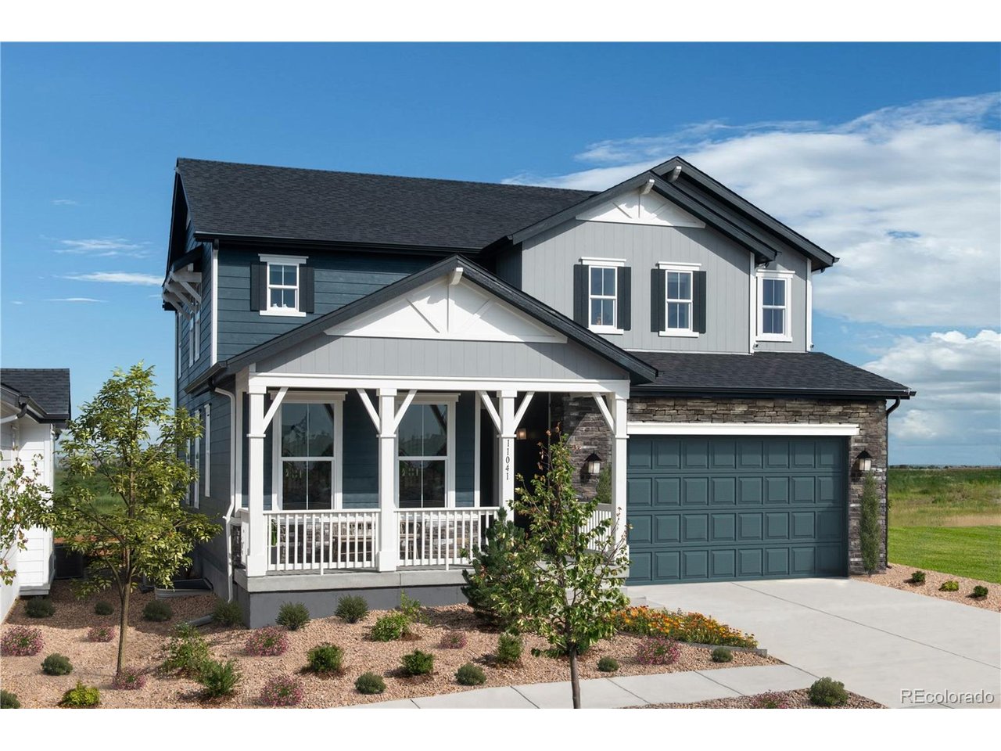
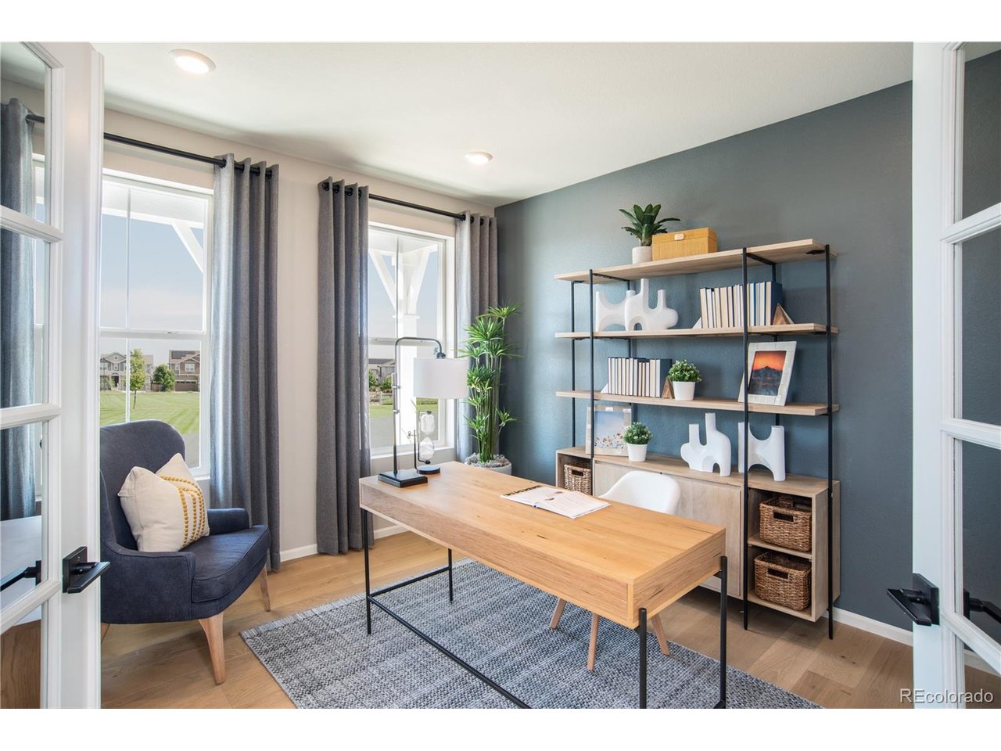
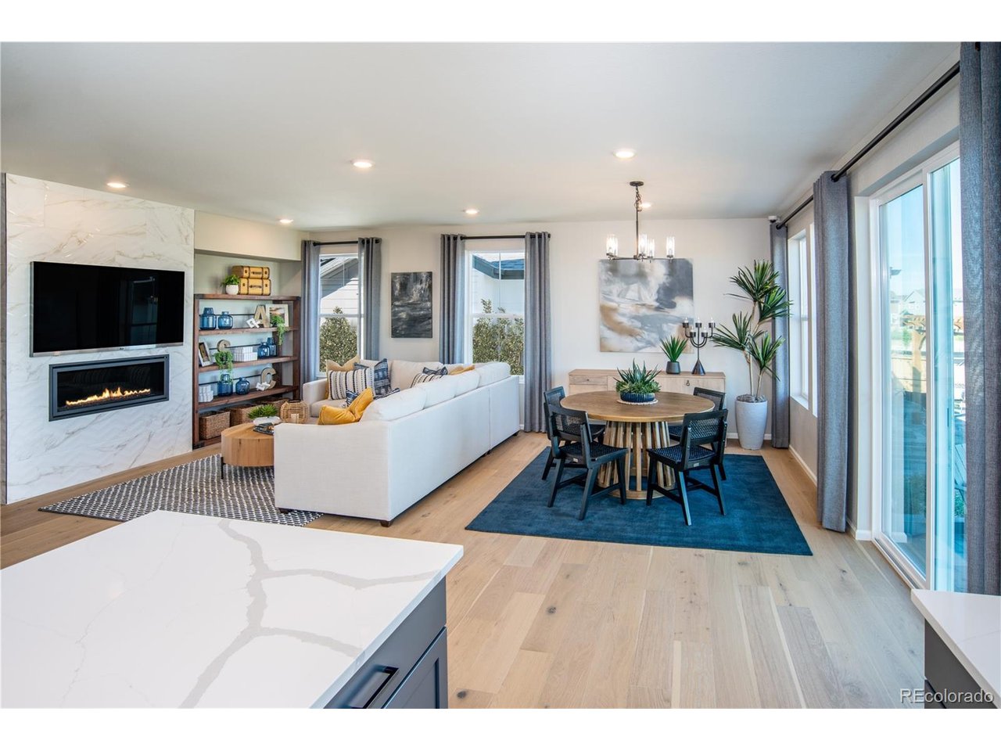
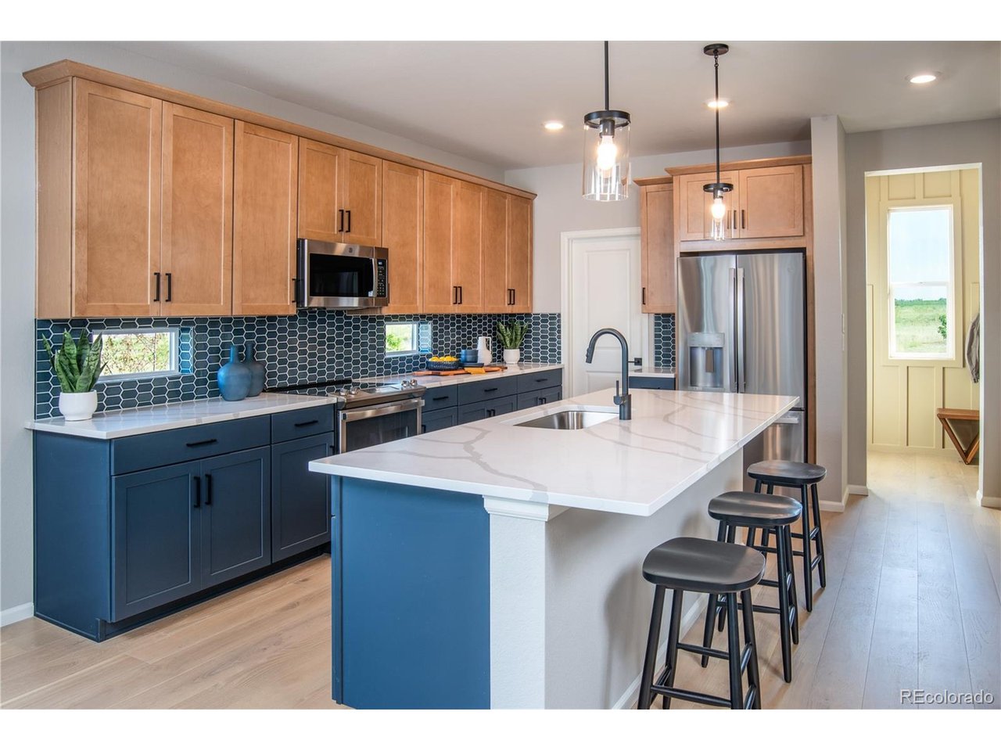
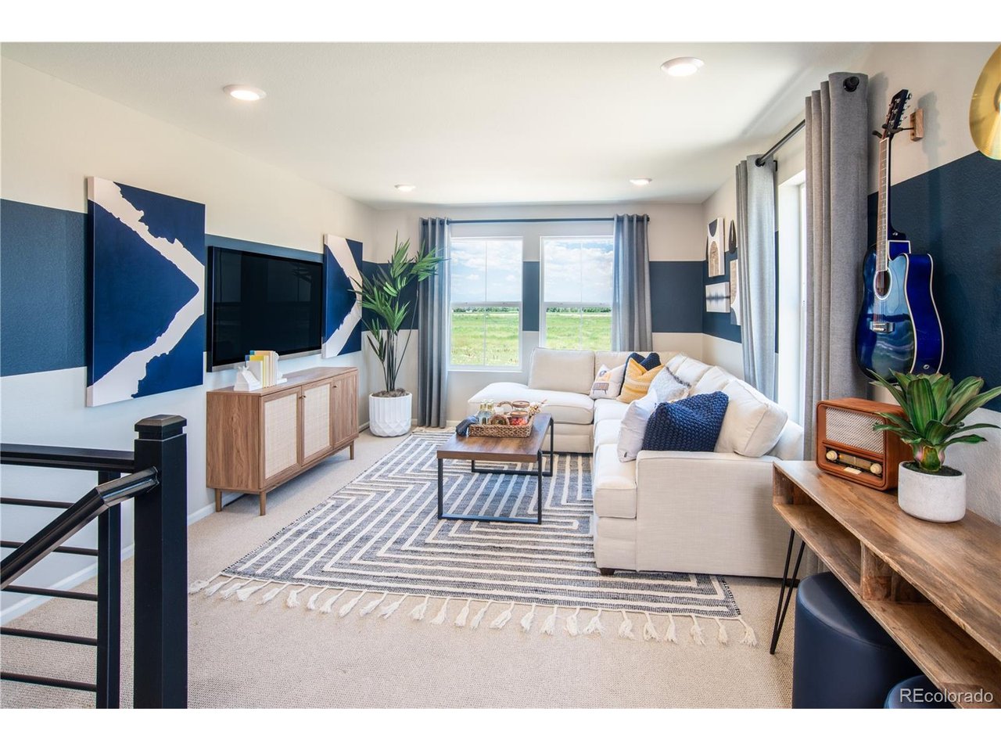
MODEL HOME MAGIC WITH MOUNTAIN VIEWS! This is not your average new build. Welcome to the 2,390 sq. ft. Turnberry model home, where elevated design meets everyday functionality. Ideally situated on a corner lot backing to open space with beautiful mountain views, this home offers privacy, space, and a setting you won't want to miss. Inside, the vibe is effortlessly modern with upgraded flooring, gorgeous quartz countertops, beautiful finishes, and a show-stopping modern gas fireplace. The kitchen features a large pantry and plenty of space for cooking, entertaining, and everyday life. An open railing staircase keeps the home feeling bright and airy. Need a little separation for work-from-home life? The dedicated office with beautiful glass French doors has you covered. Upstairs, the generously sized loft creates even more flexible living space-perfect for a lounge, movie room, workout zone, playroom, or whatever fits your lifestyle. The primary suite is your own retreat, featuring a large walk-in closet, beautifully designed accent walls, and a luxurious five-piece bathroom perfect for unwinding at the end of the day. Outside, enjoy a large front porch, xeriscaped front yard, and fully landscaped backyard with a large patio and grassy area. With open space behind you and fencing already in place on two sides, you'll have plenty of room to relax and enjoy your outdoor space. And there's more room to grow! The full unfinished basement is a blank canvas for a future gym, movie room, office, guest space, or whatever you've been saving on Pinterest-with rough-in plumbing already installed. This home is available for sale now, with closing scheduled for November, giving you the opportunity to secure this incredible model home before it's gone. Beautiful design. Mountain views. Open space. Flexible spaces. Room to grow. This one is anything but cookie-cutter. Builder Providing 6% Lending Incentives using their Inhouse Lender.

$4,324/mo

Est. mortgage payment based on a $650,000 home price.

All estimates are provided by Luxury Presence for informational purposes only. Actual amounts may vary.

Additional information

MLS® ID
4579245

Interior Features

Bedrooms
3
Bathrooms
3
Fireplace
Yes
Cooling
Yes
Heating
Yes
Basement
Yes

Exterior Features

Lot Size
0.11 Acres

Other Property Details

Taxes
$7,872
Tax Frequency
Annually
Garage
Yes
MLS provider logo

Listings courtesy of Information and Real Estate Services, LLC (IRES) as distributed by MLS GRID

All information deemed reliable but not guaranteed and should be independently verified. All properties are subject to prior sale, change or withdrawal. Neither listing broker(s) nor Todd Sledge Real Estate shall be responsible for any typographical errors, misinformation, misprints and shall be held totally harmless. Properties displayed may be listed or sold by various participants in the MLS. 

Based on information submitted to the MLS GRID as of 4:00 AM UTC on 10/5/2026. All data is obtained from various sources and may not have been verified by broker or MLS GRID. Supplied Open House Information is subject to change without notice. All information should be independently reviewed and verified for accuracy. Properties may or may not be listed by the office/agent presenting the information.

©2026 Information and Real Estate Services, LLC (IRES). All rights reserved.

DMCA Notice 

Powered by Luxury Presence