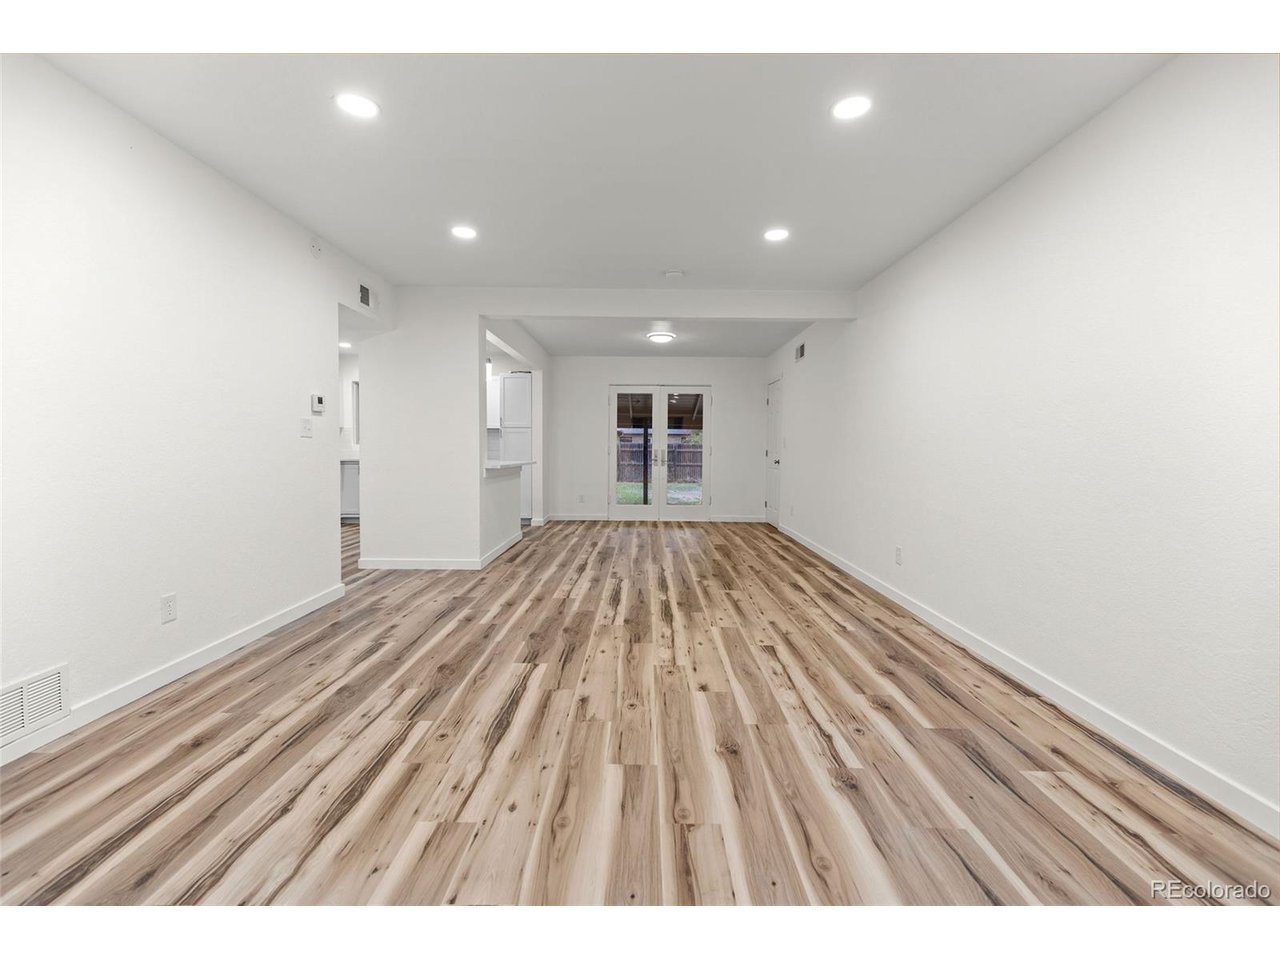
Property photo 1
Property photo 2
Property photo 3
Property photo 4
Property photo 5
3 Beds
2 Baths
1,401 sqft

$419,000

1283 Racine St, Aurora CO, 80011

Price per sqft$299.07
Built in1952
Property size1,401 sqft
Property typeResidential
Courtesy of Real Broker, LLC DBA Real, The Awaka Group Listing Contact: 720-730-4051

Overview

Active

Listed Oct 2, 2026

Updated 6 days ago

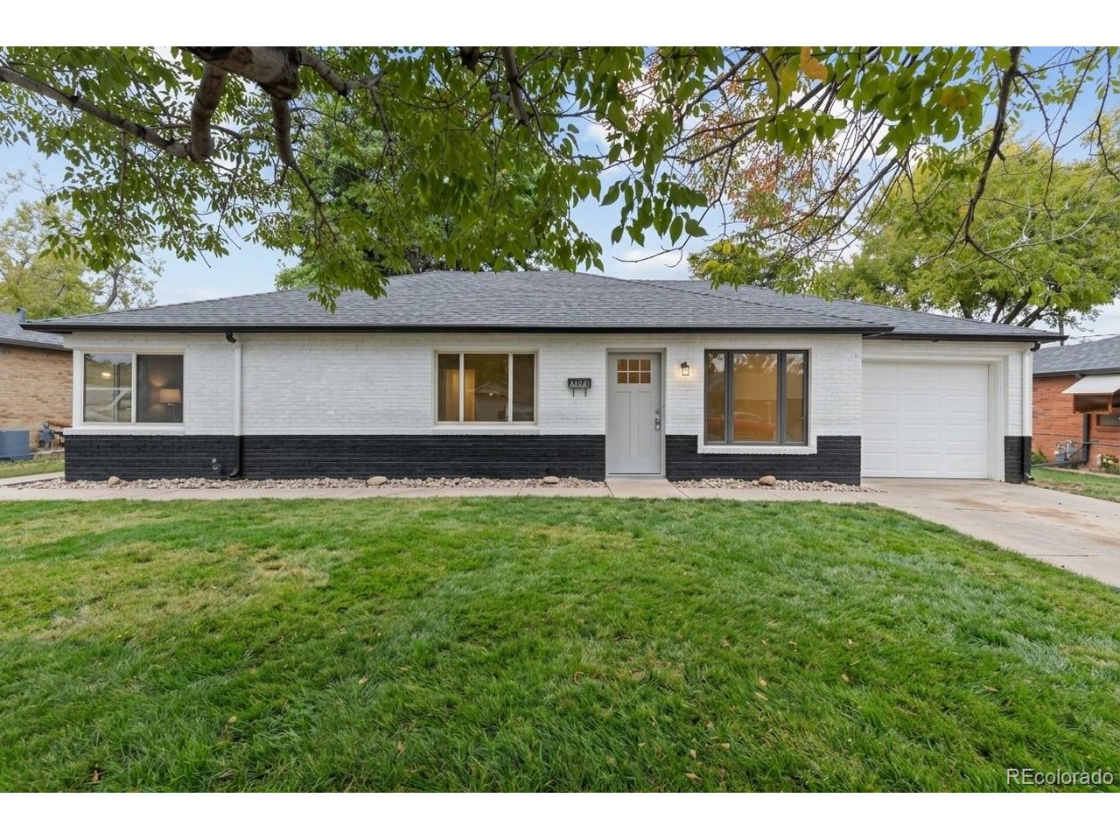
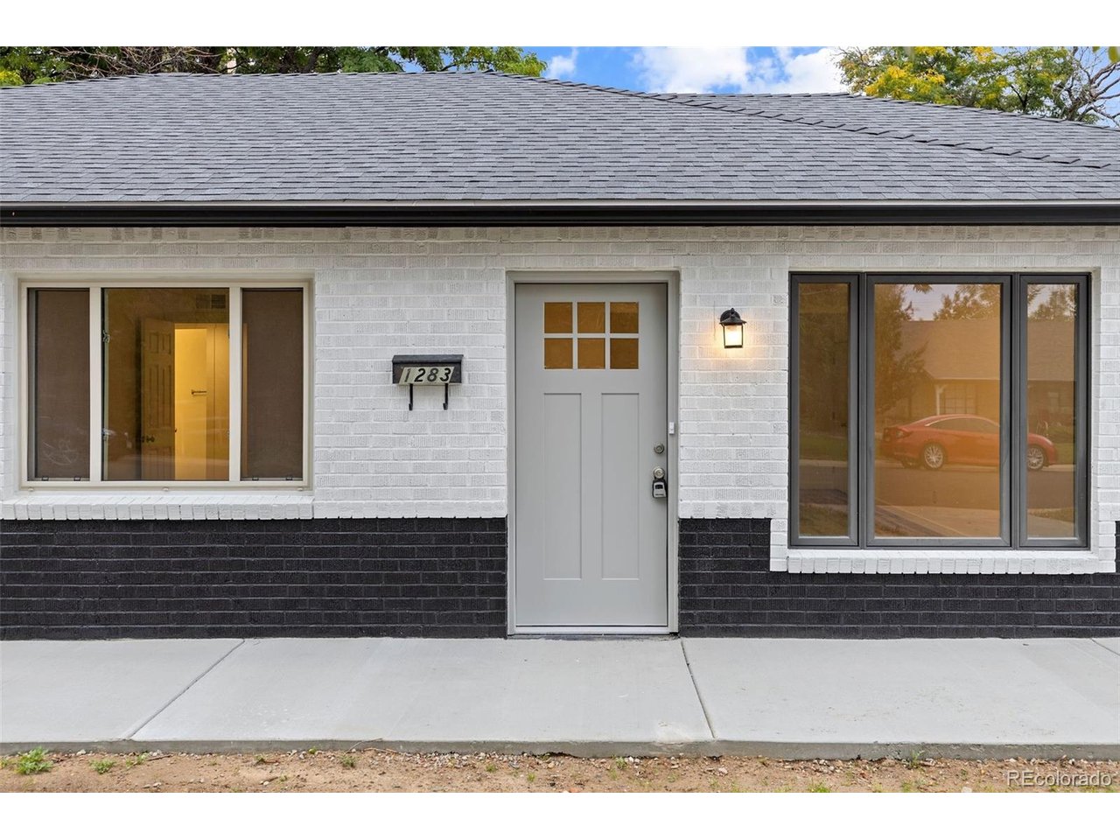
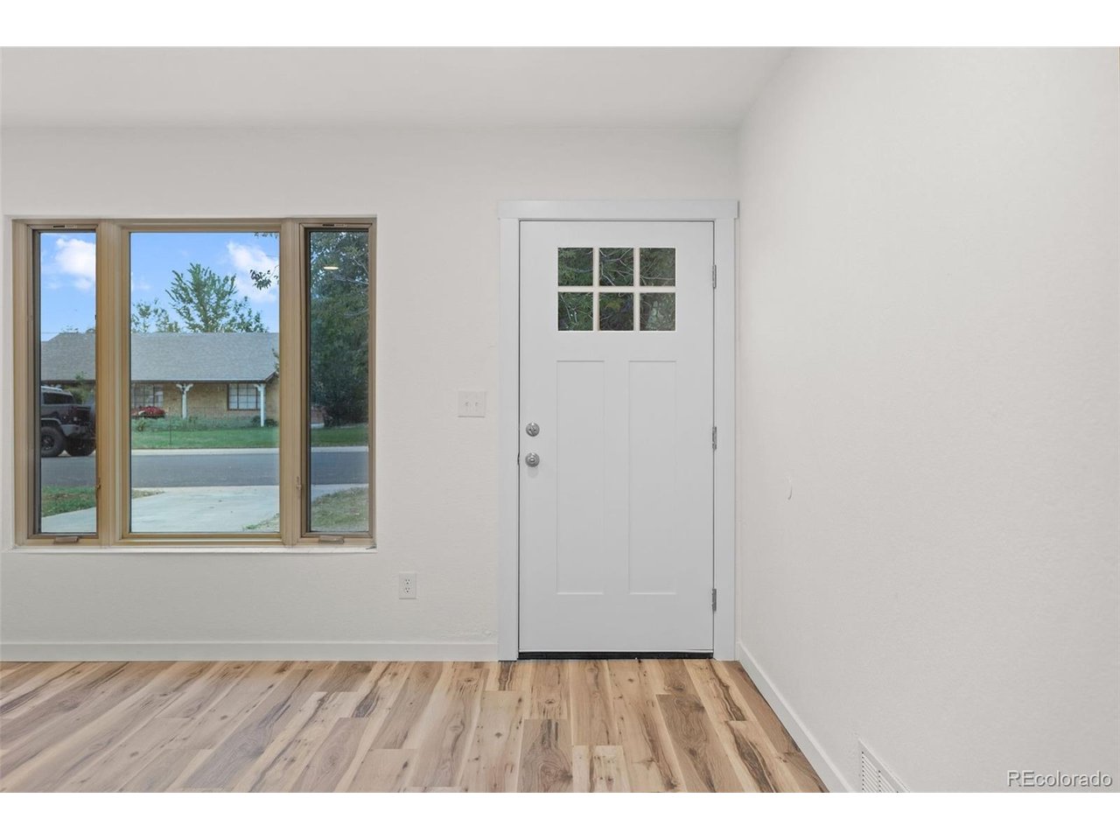
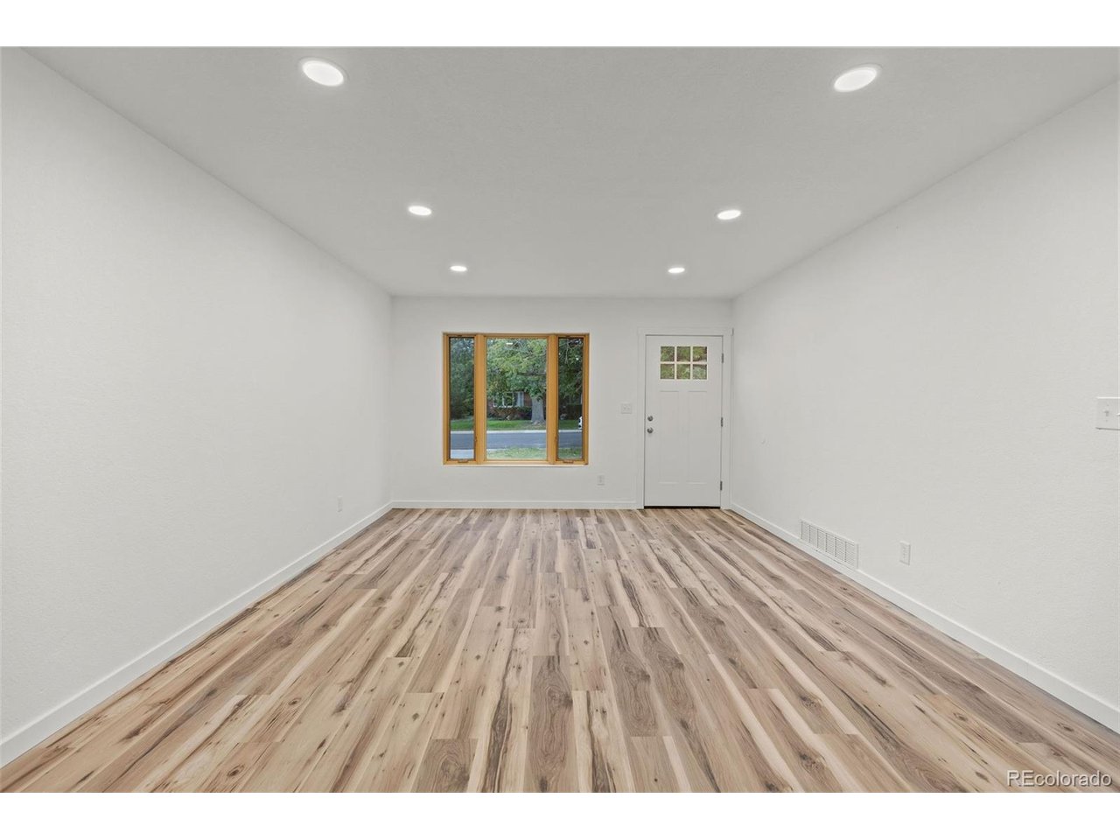
Freshly renovated and move-in ready, this ranch-style home combines a functional single-level layout with an impressive list of recent improvements. From the finishes you see to the major systems behind the scenes, much of the work has already been done. Updates include a new Class 3 impact-resistant roof, furnace, air conditioning, water heater, kitchen appliances, concrete, interior and exterior paint, sewer line, and additional improvements throughout the home. With more than 1,400 finished square feet, the home offers three bedrooms, two bathrooms, and multiple living spaces, all on one level. The spacious living room and separate family room give you plenty of flexibility for everyday life, whether you need extra room for entertaining, a home office, playroom, or simply another place to spread out. The kitchen and dining area connect easily to the main living spaces, while all three bedrooms are tucked together down the hall. The primary bedroom includes its own private bathroom, with a second full bathroom conveniently serving the additional bedrooms and guests. Outside, the generously sized lot gives you room to make the space your own, whether that means gardening, entertaining, creating a play area, or simply enjoying more time outdoors. An attached garage and additional storage add even more everyday functionality. The central Aurora location keeps you close to so much of the metro, with convenient access to I-225, I-70, and Colfax Avenue, along with nearby shopping, dining, parks, and everyday services. Anschutz Medical Campus, Children's Hospital Colorado, and the VA Medical Center are just minutes away, and the home is well positioned for getting to Denver, Denver International Airport, and surrounding areas. With a renovated interior, flexible floor plan, spacious lot, and many of the big-ticket improvements already completed, this home offers a lot more than meets the eye. And if you saw it before the renovation, it is absolutely worth another look.

$2,788/mo

Est. mortgage payment based on a $419,000 home price.

All estimates are provided by Luxury Presence for informational purposes only. Actual amounts may vary.

Additional information

MLS® ID
2218612

Interior Features

Bedrooms
3
Bathrooms
2
Cooling
Yes
Heating
Yes
Basement
No

Exterior Features

Lot Size
0.19 Acres

Other Property Details

Taxes
$2,676
Tax Frequency
Annually
Garage
Yes
MLS provider logo

Listings courtesy of Information and Real Estate Services, LLC (IRES) as distributed by MLS GRID

All information deemed reliable but not guaranteed and should be independently verified. All properties are subject to prior sale, change or withdrawal. Neither listing broker(s) nor Todd Sledge Real Estate shall be responsible for any typographical errors, misinformation, misprints and shall be held totally harmless. Properties displayed may be listed or sold by various participants in the MLS. 

Based on information submitted to the MLS GRID as of 5:10 AM UTC on 10/4/2026. All data is obtained from various sources and may not have been verified by broker or MLS GRID. Supplied Open House Information is subject to change without notice. All information should be independently reviewed and verified for accuracy. Properties may or may not be listed by the office/agent presenting the information.

©2026 Information and Real Estate Services, LLC (IRES). All rights reserved.

DMCA Notice 

Powered by Luxury Presence