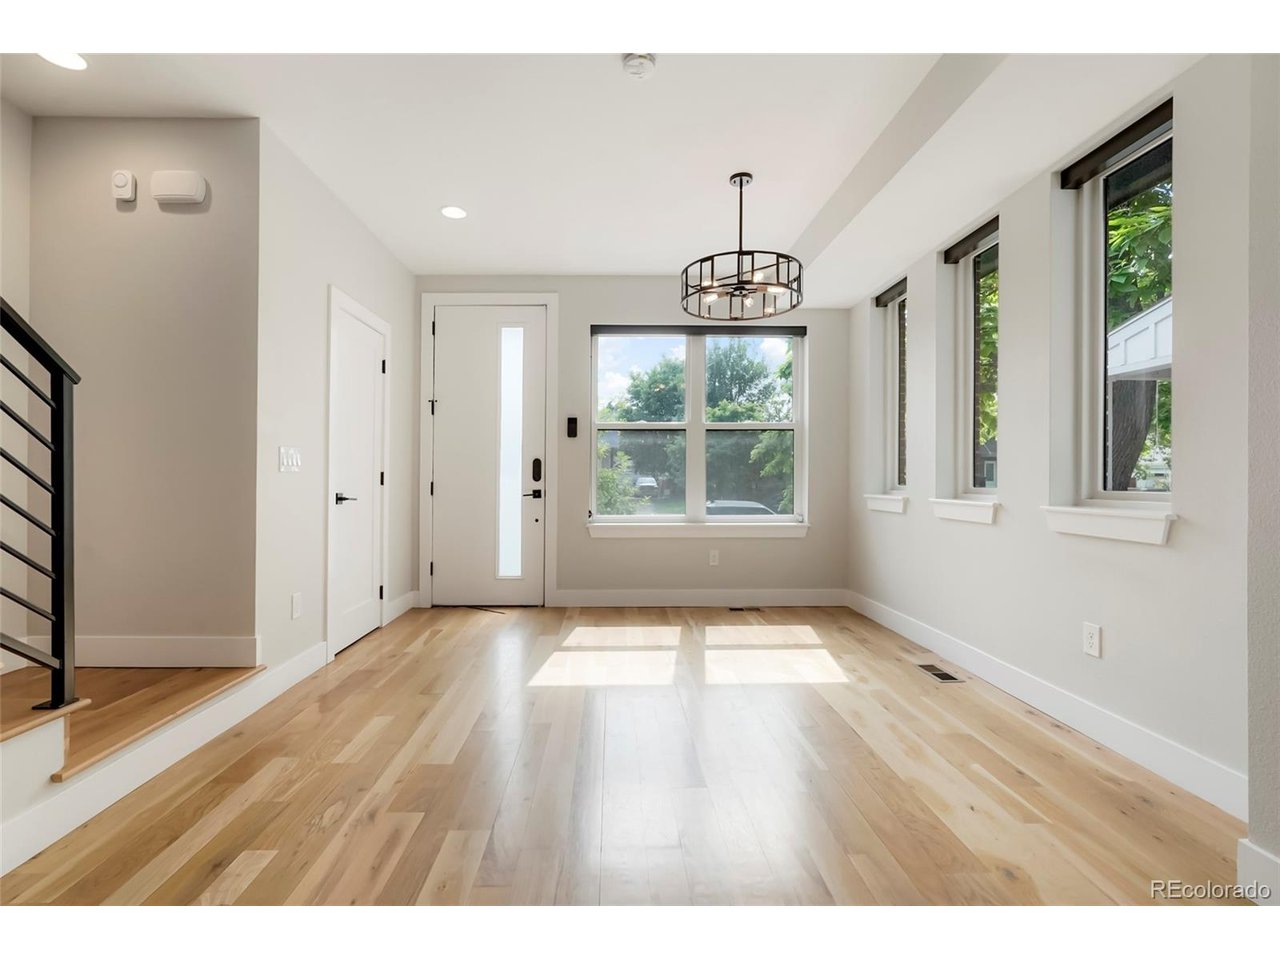
Property photo 1
Property photo 2
Property photo 3
Property photo 4
Property photo 5
2 Beds
3 Baths
1,302 sqft

$595,000

1385 Raleigh St 101, Denver CO, 80204

Price per sqft$456.99
Built in2019
Property size1,302 sqft
Property typeTownhomes
Courtesy of Abode Real Estate, Jeff Summerhill Listing Contact: 303-532-4481

Overview

Active

Listed Jun 26, 2026

Updated 7 days ago

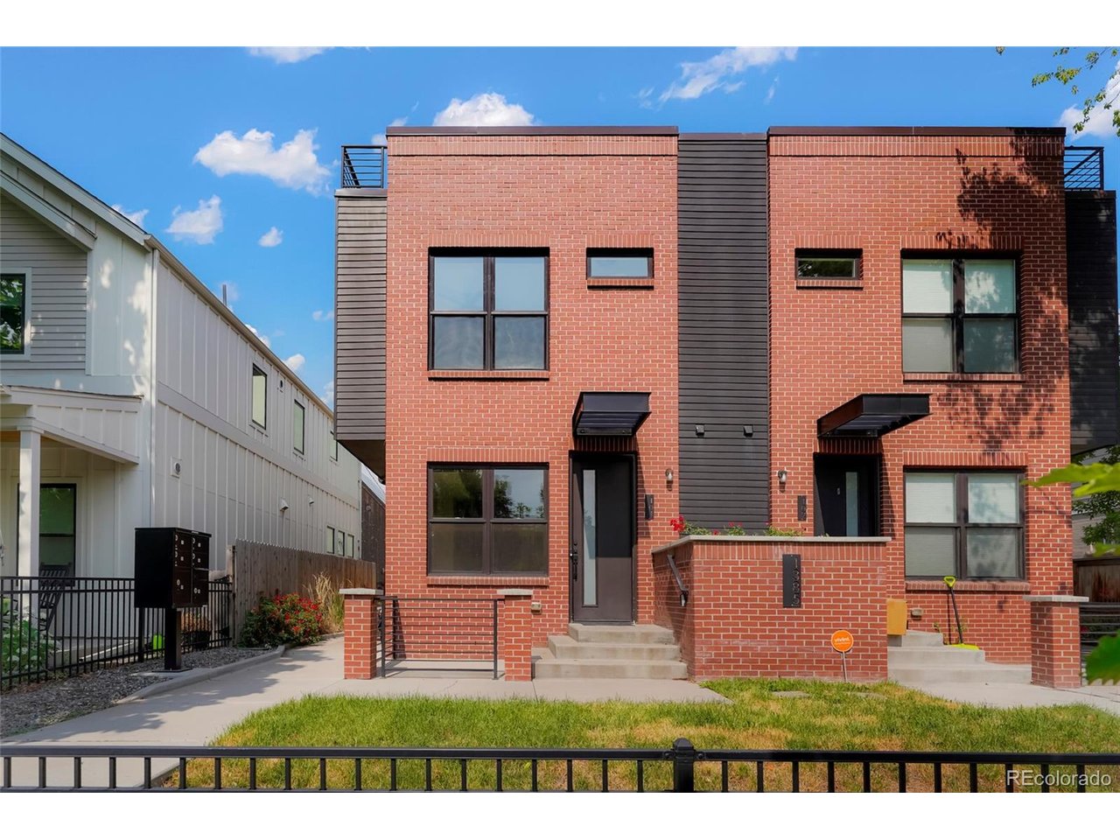
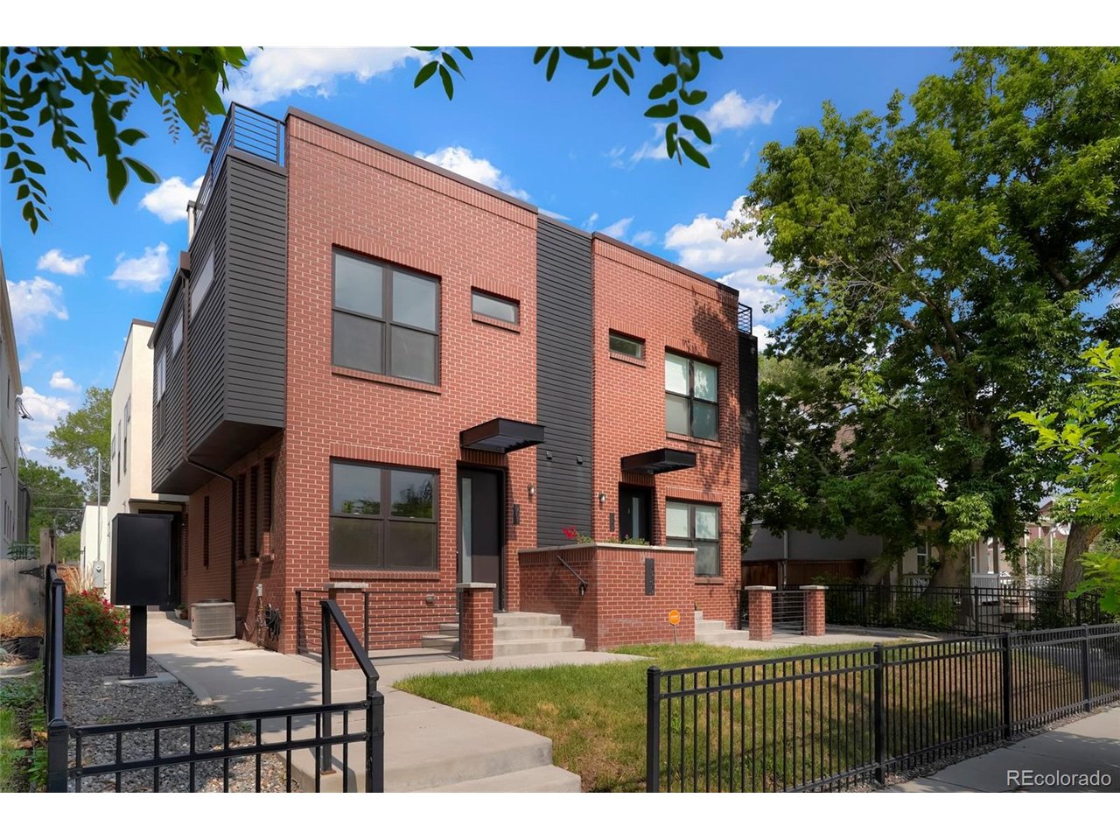
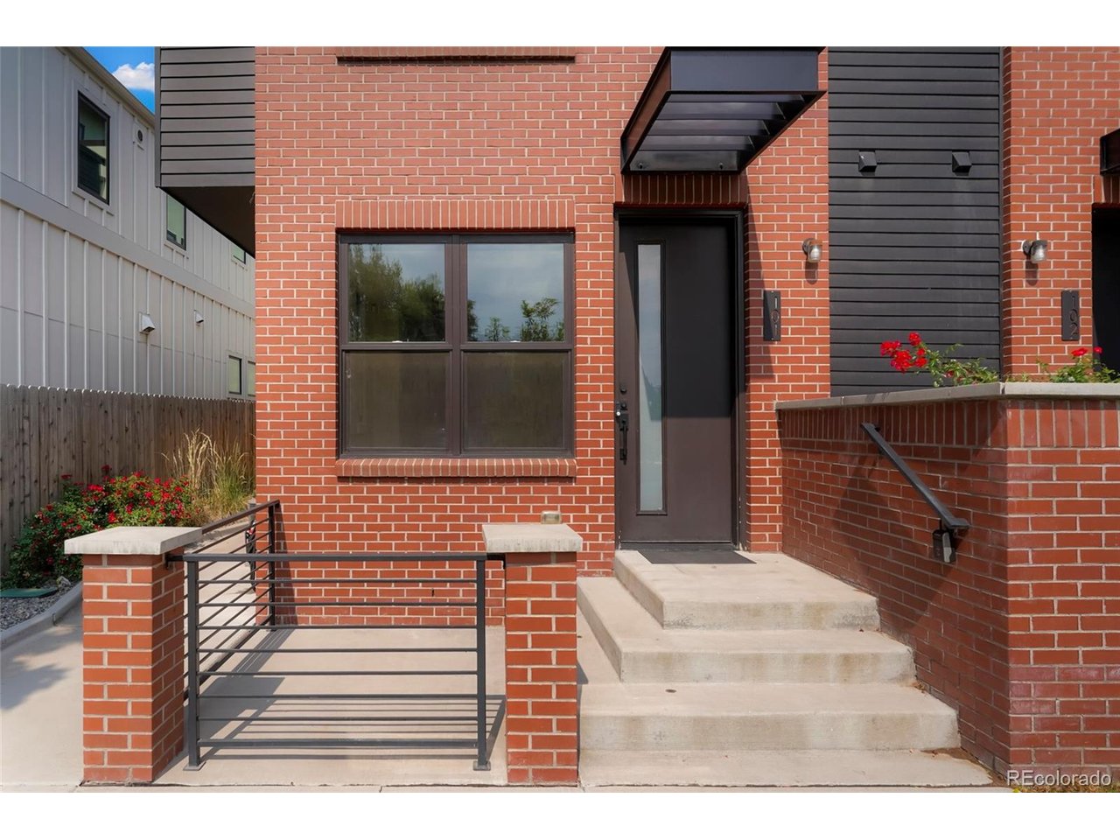
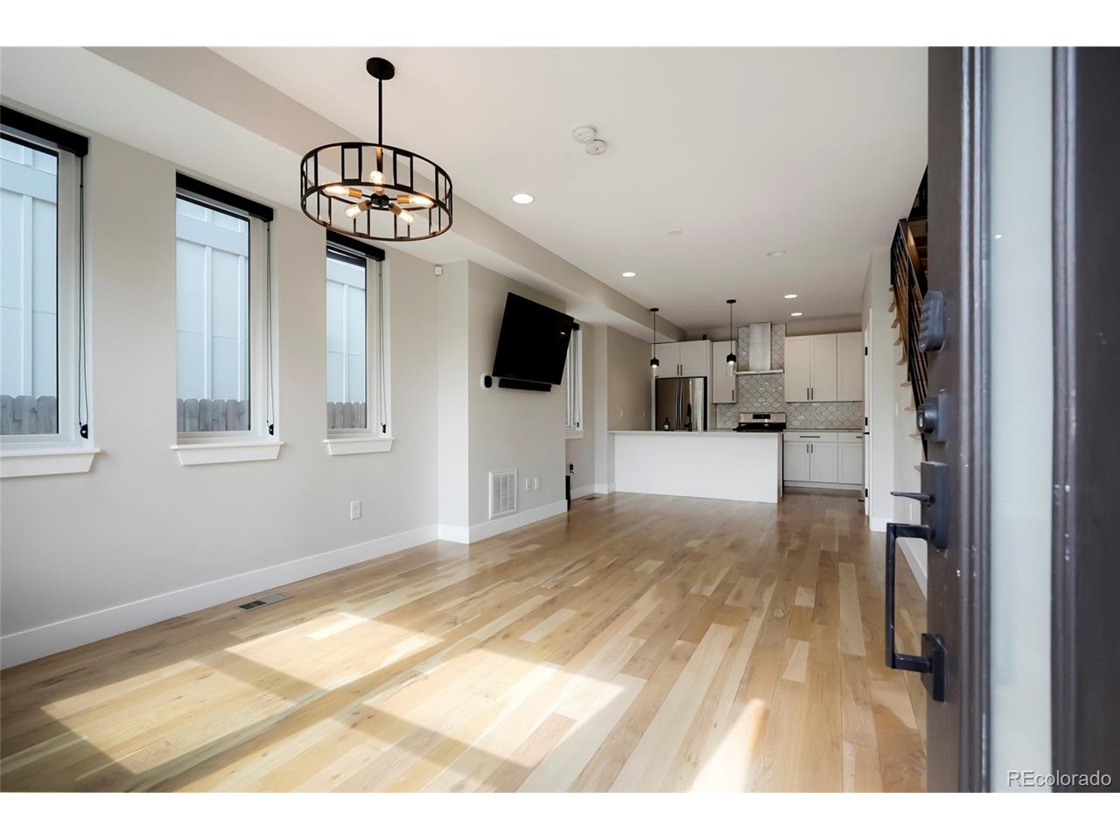
Straddling the two hip and well-located neighborhoods of Sloan's Lake and West Colfax, 1385 Raleigh St. #101 embodies modern sophistication! The townhome sports a handsome red brick facade and fronts tree-lined Raleigh Street. With its South-Facing Exposure, cascades of warm light illuminate the space. Fashionable and contemporary finishes greet you upon entry and run throughout. With its open concept main level, the kitchen features a modern combination of white cabinets, stainless steel appliances, and quartz countertops, and flows seamlessly to the living room with mounted flat screen tv (included), dining space, and functional half bath. The second level includes two generously sized bedrooms: a well-appointed primary suite, and an ample secondary bedroom and full hall bathroom. The top level provides for an additional office/flex space and an east facing rooftop deck, with unobstructed views of downtown. Enjoy your coffee with the morning sun as well as shaded afternoon happy hour in your very private rooftop space. This turn-key unit benefits from no HOA at all (nor any monthly maintenance fees), merely a party wall agreement. A newer stackable washer and dryer are included in the dedicated laundry closet. Off the alley, an oversized one car detached garage has extra storage or can even accommodate a full size pickup truck. Premium window coverings adorn all windows. Additional storage can be found in the crawl space. Enjoy many neighborhood amenities within walking distance such as restaurants, bars, and retail stores, and downtown is a short jaunt away; the Perry Street lightrail stop is only a few blocks away. This townhome is immaculate and entirely turn-key, an outstanding city abode, with all the right vibes; find your inspiration here!

$3,959/mo

Est. mortgage payment based on a $595,000 home price.

All estimates are provided by Luxury Presence for informational purposes only. Actual amounts may vary.

Additional information

MLS® ID
5351936

Interior Features

Bedrooms
2
Bathrooms
3
Cooling
Yes
Heating
Yes
Basement
No

Other Property Details

Taxes
$2
Tax Frequency
Annually
Garage
Yes
View
Yes
MLS provider logo

Listings courtesy of Information and Real Estate Services, LLC (IRES) as distributed by MLS GRID

All information deemed reliable but not guaranteed and should be independently verified. All properties are subject to prior sale, change or withdrawal. Neither listing broker(s) nor Todd Sledge Real Estate shall be responsible for any typographical errors, misinformation, misprints and shall be held totally harmless. Properties displayed may be listed or sold by various participants in the MLS. 

Based on information submitted to the MLS GRID as of 4:25 AM UTC on 10/3/2026. All data is obtained from various sources and may not have been verified by broker or MLS GRID. Supplied Open House Information is subject to change without notice. All information should be independently reviewed and verified for accuracy. Properties may or may not be listed by the office/agent presenting the information.

©2026 Information and Real Estate Services, LLC (IRES). All rights reserved.

DMCA Notice 

Powered by Luxury Presence