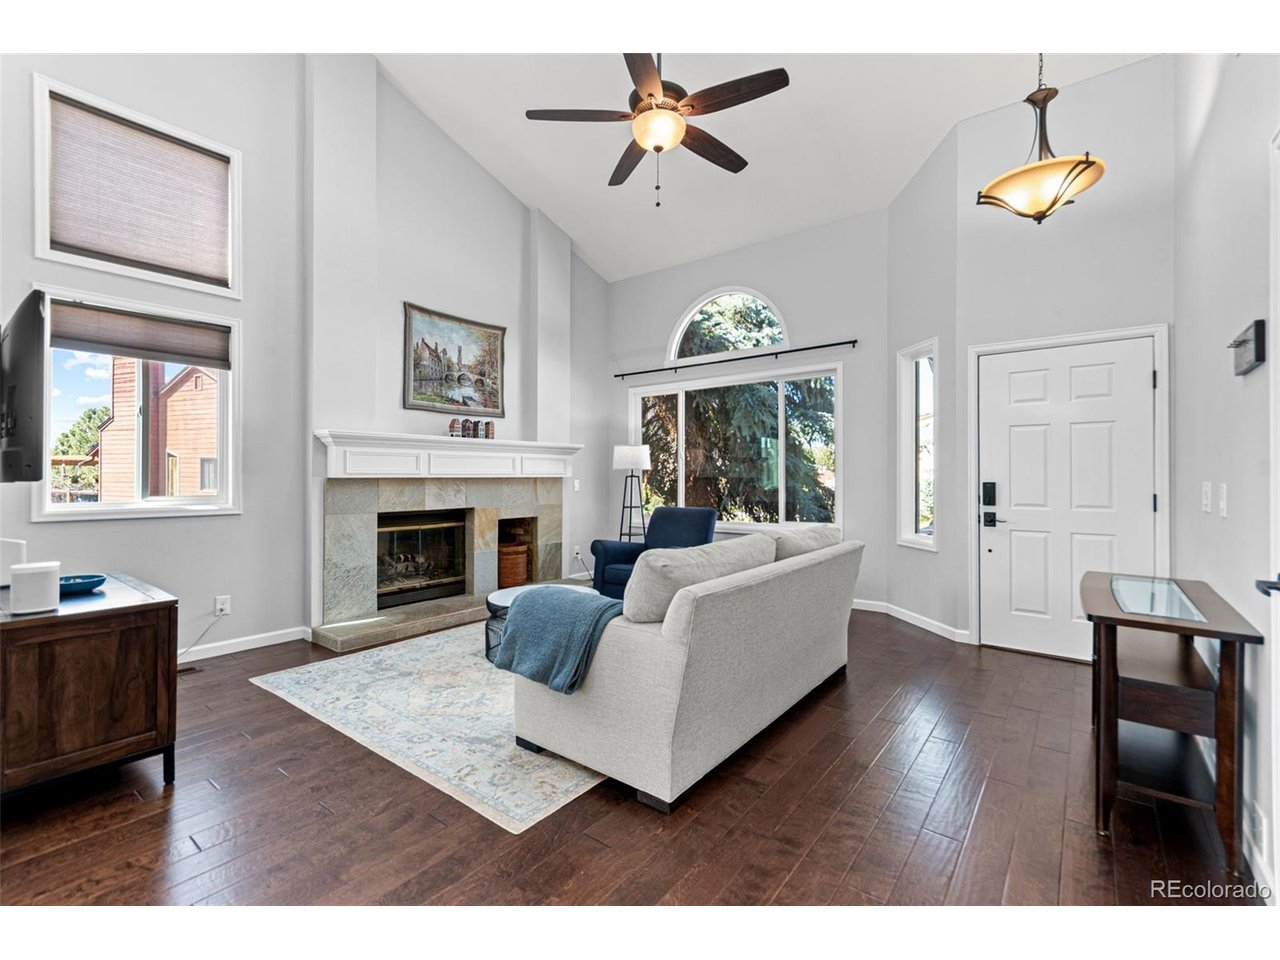
Property photo 1
Property photo 2
Property photo 3
Property photo 4
Property photo 5
5 Beds
3 Baths
3,002 sqft

$749,900

5134 Aster Ct, Parker CO, 80134

Price per sqft$249.80
Built in1987
Property size3,002 sqft
Property typeResidential
Courtesy of Real Broker, LLC DBA Real, Brittany Heckenberg Listing Contact: [email protected],303-877-2641

Overview

Active

Listed Sep 25, 2026

Updated 2 weeks ago

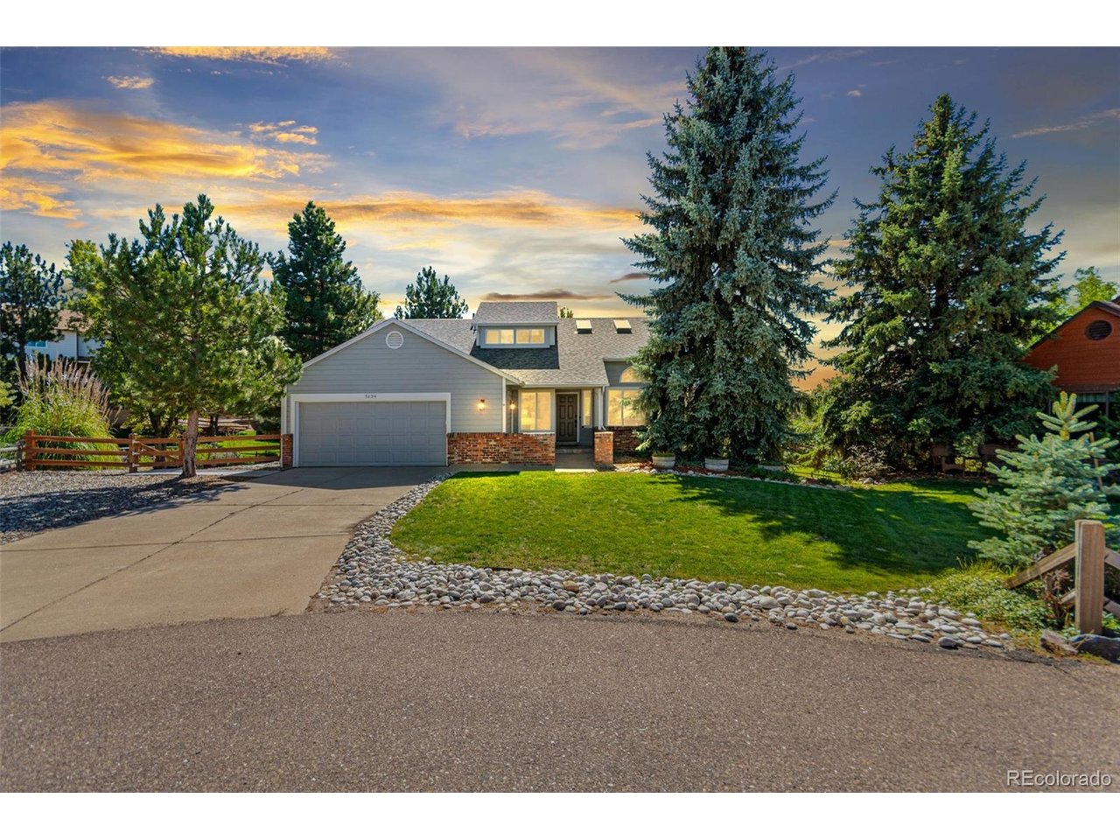
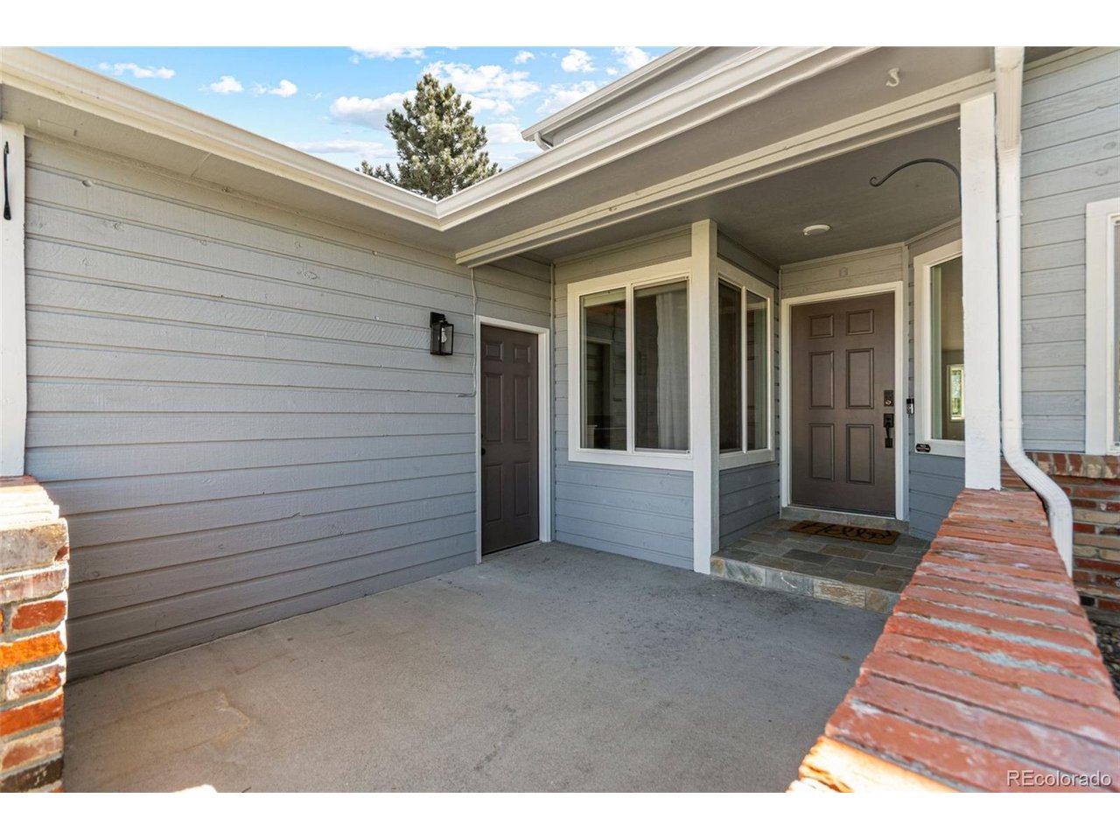
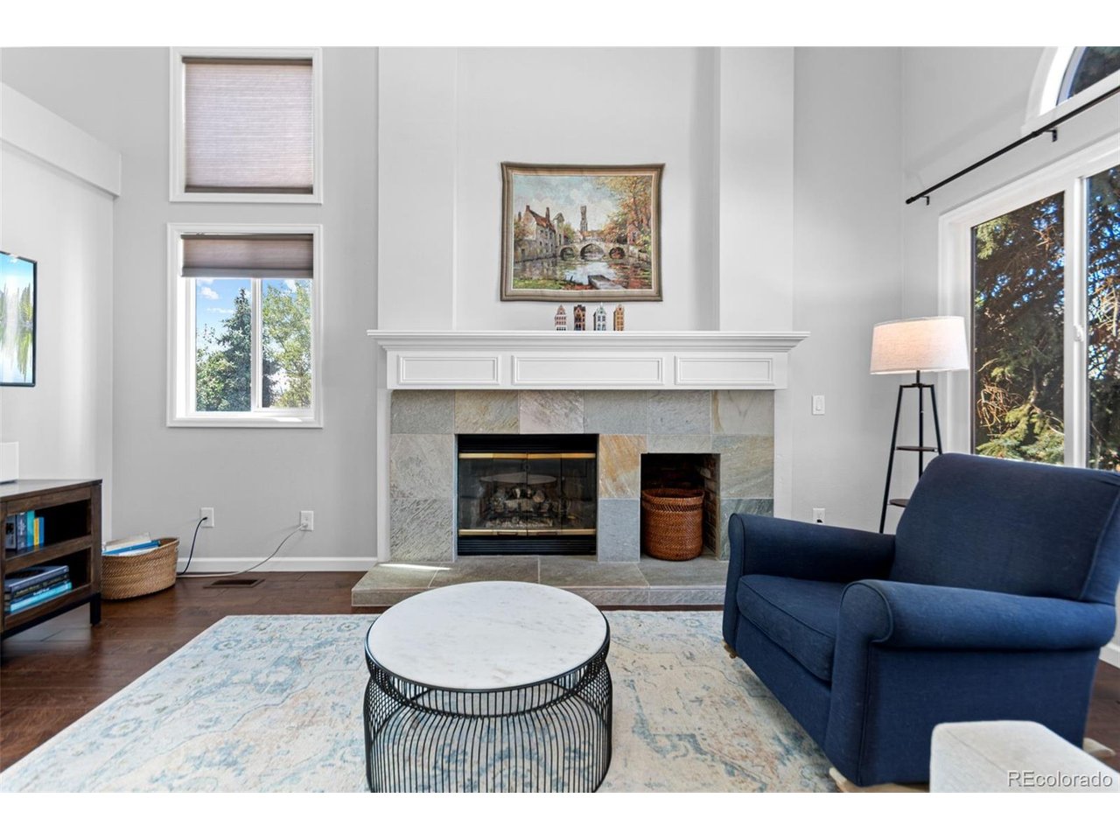
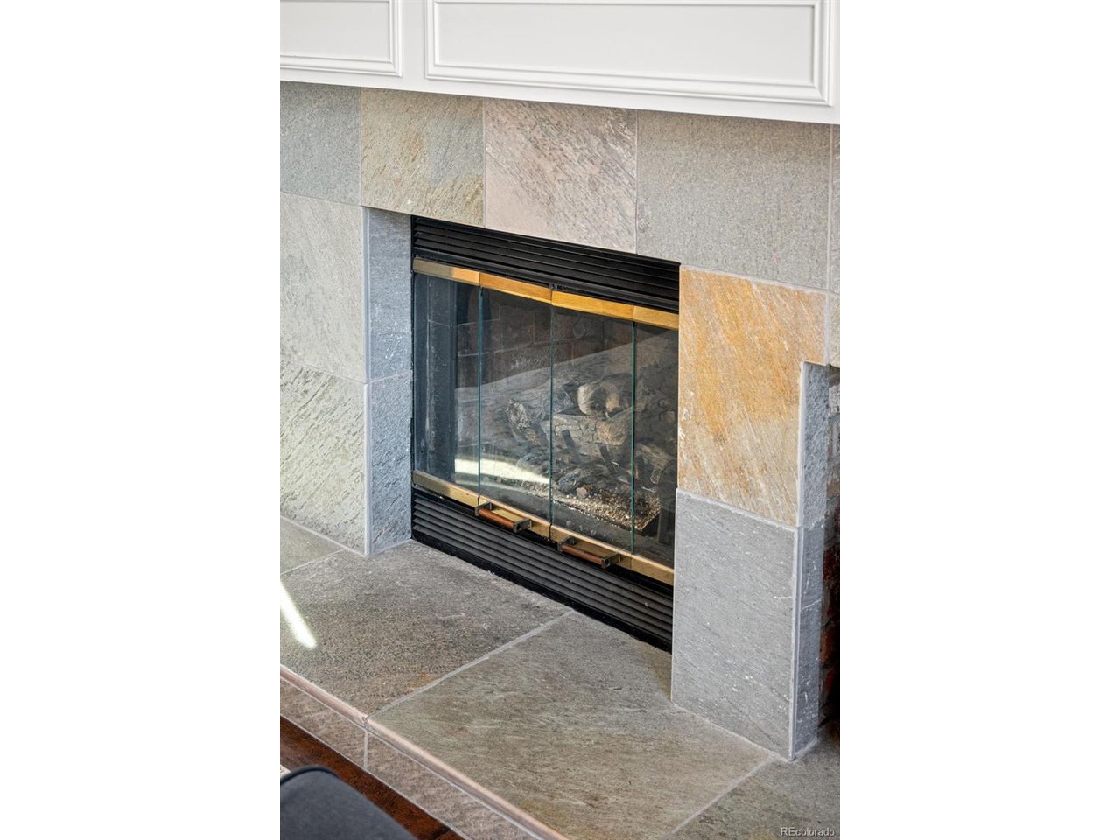
Welcome to The Pinery, where mature trees, wildlife and Colorado views create a setting that feels removed from it all while still being close to everyday conveniences. Tucked at the back of a quiet cul-de-sac on a large, beautifully landscaped lot, this well-maintained home offers something hard to find: it lives like a single-story home, with the primary suite and two additional bedrooms all on the main level. Vaulted ceilings and abundant natural light welcome you into the main living area, anchored by a cozy fireplace and opening to the kitchen and dining spaces. Newer interior paint gives the home a fresh feel throughout. The kitchen features a center island, newer gas range, newer microwave and beautiful views from the kitchen window. The main-level primary suite includes a private bath with dual sinks and tiled shower, plus direct access to the expansive deck. Two additional bedrooms and a full bath complete the main level, with newer carpet added to the main-floor bedrooms. Upstairs, the open loft adds flexible space for a home office, sitting area or workout space. The finished walkout basement expands the home with two additional bedrooms, a full bath, family room, dedicated office/flex space and laundry room with cabinetry and counter space. Newer carpet was installed throughout the basement. Outdoor living is a standout here. Expansive deck overlooks the mature landscape and offers plenty of room to dine, entertain or simply enjoy the setting. The walkout basement opens to a patio and hot tub area. The large lot combines lawn, mature trees and extensive xeriscaping, along with three custom raised garden beds with drip irrigation added in 2024. An 8-zone sprinkler system makes caring for the outdoor spaces easier. The home also features a whole-house water softener added in 2024 and a new water heater in 2026. A newer roof, skylights and exterior paint round out the improvements.

$4,989/mo

Est. mortgage payment based on a $749,900 home price.

All estimates are provided by Luxury Presence for informational purposes only. Actual amounts may vary.

Additional information

MLS® ID
5581546

Interior Features

Bedrooms
5
Bathrooms
3
Fireplace
Yes
Cooling
Yes
Heating
Yes
Basement
Yes

Exterior Features

Lot Size
0.38 Acres

Other Property Details

Taxes
$4,094
Tax Frequency
Annually
Association Fee Frequency
Yearly
Garage
Yes
View
Yes
MLS provider logo

Listings courtesy of Information and Real Estate Services, LLC (IRES) as distributed by MLS GRID

All information deemed reliable but not guaranteed and should be independently verified. All properties are subject to prior sale, change or withdrawal. Neither listing broker(s) nor Todd Sledge Real Estate shall be responsible for any typographical errors, misinformation, misprints and shall be held totally harmless. Properties displayed may be listed or sold by various participants in the MLS. 

Based on information submitted to the MLS GRID as of 3:43 AM UTC on 9/26/2026. All data is obtained from various sources and may not have been verified by broker or MLS GRID. Supplied Open House Information is subject to change without notice. All information should be independently reviewed and verified for accuracy. Properties may or may not be listed by the office/agent presenting the information.

©2026 Information and Real Estate Services, LLC (IRES). All rights reserved.

DMCA Notice 

Powered by Luxury Presence