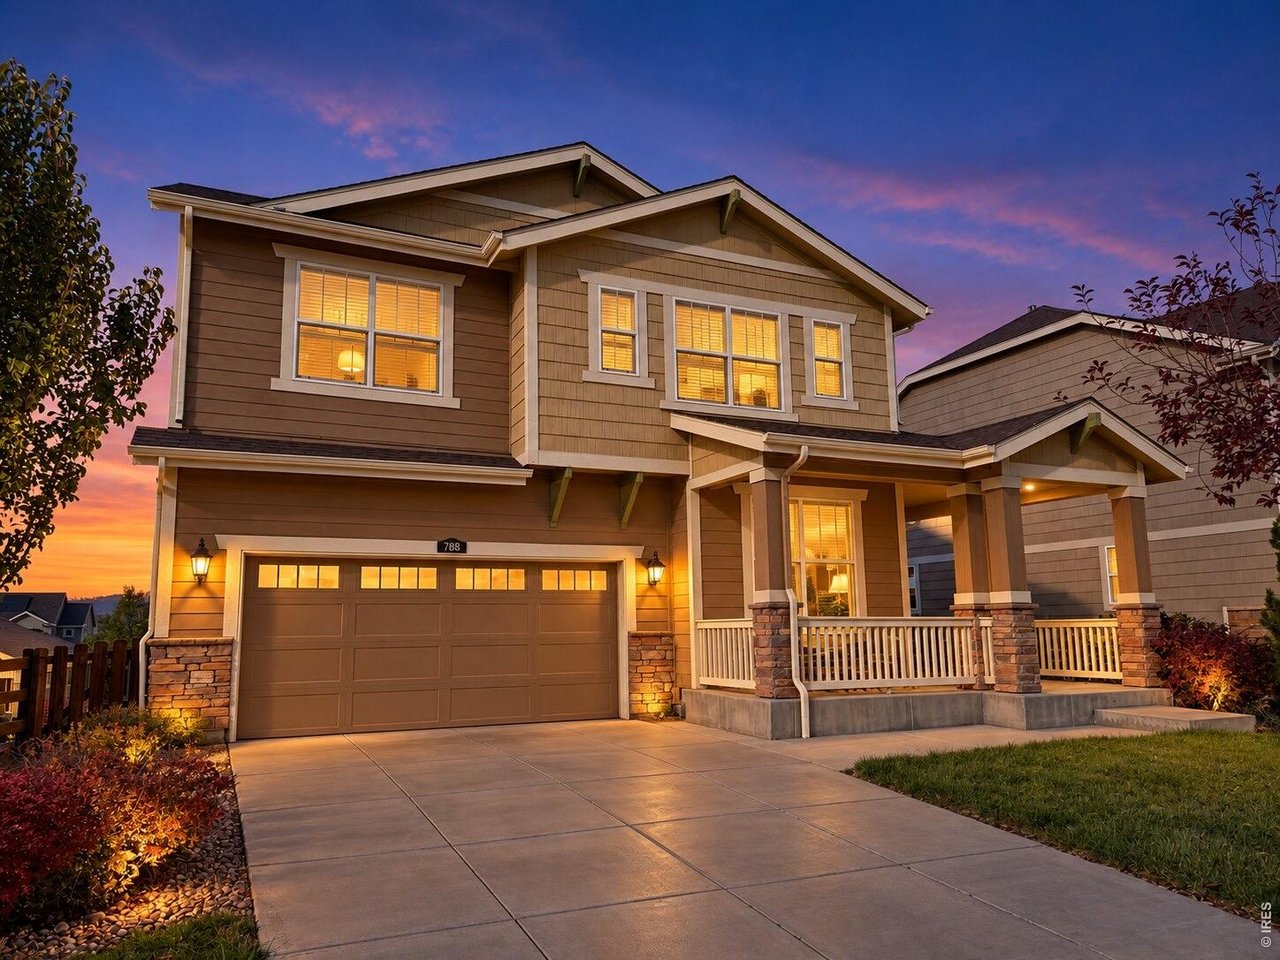
Property photo 1
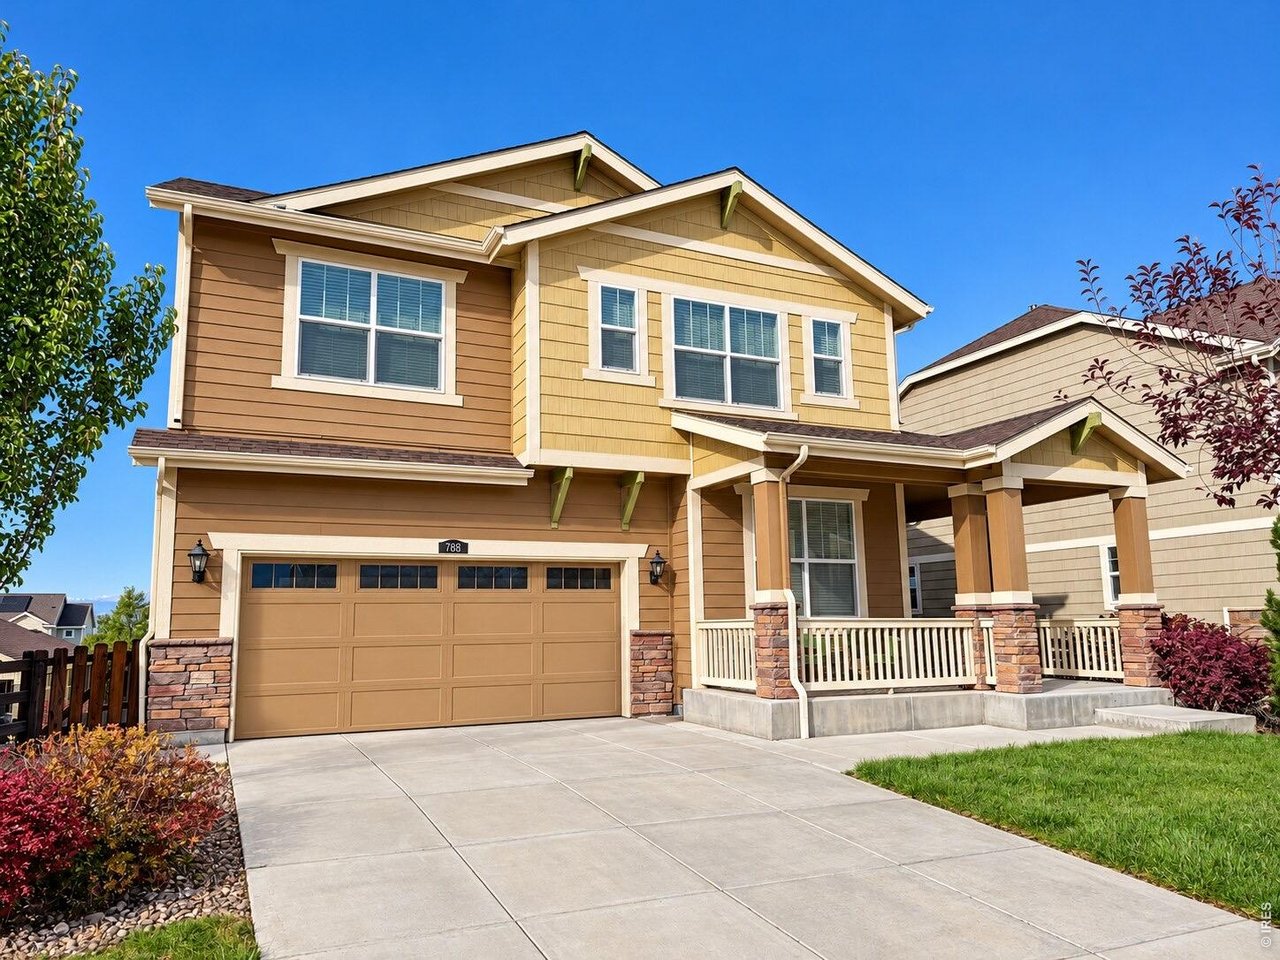
Property photo 2
5 Beds
5 Baths
3,734 sqft

$820,000

788 Dinosaur Dr, Erie CO, 80516

Price per sqft$219.60
Built in2015
Property size3,734 sqft
Property typeResidential
Courtesy of 1st Realty Associates Inc, Jennifer Hart Listing Contact: 7209351137

Overview

Coming soon Nov 18, 2026

Listed Nov 18, 2026

Updated 53 min ago

Seller offering a $20,000 concession for rate buy down and/or closing costs. Switch to our preferred lender and get an additional 1% credit! Spacious living, breathtaking mountain views, and room for everyone! This beautifully designed 5-bedroom, 5-bathroom home with a walkout basement offers incredible flexibility for multigenerational living, entertaining, and everyday comfort.Step inside to an inviting open floor plan featuring gorgeous hardwood floors, abundant natural light, and a stunning stone fireplace that anchors the living room. The spacious kitchen is designed to impress with a gas range, oversized island, convenient office nook, and easy access to an elevated deck where you can relax and take in the mountain views.With a main-level bedroom and full bathroom, plus four additional bedrooms upstairs (each with an en-suite bathroom), the layout provides space and privacy for a variety of living arrangements. The expansive walkout basement adds even more possibilities, featuring recreation space, a bathroom, generous storage, plumbing for a future wet bar, and potential for a sixth bedroom. Create the ultimate entertainment area, guest retreat, or additional living space!Enjoy Colorado's beautiful outdoors from the covered front patio, elevated deck, or potential future lower-level patio. Situated on a quiet, non-through street, this home offers a peaceful setting while keeping you close to multiple parks, scenic trails, and schools. Solar panels provide added energy efficiency, while convenient access to Boulder and Denver makes commuting and exploring a breeze.Space, versatility, mountain views, and an exceptional location...this home truly has it all!

$5,455/mo

Est. mortgage payment based on a $820,000 home price.

All estimates are provided by Luxury Presence for informational purposes only. Actual amounts may vary.

Additional information

MLS® ID
1071923

Interior Features

Bedrooms
5
Bathrooms
5
Fireplace
Yes
Cooling
Yes
Heating
Yes
Basement
Yes

Exterior Features

Lot Size
0.15 Acres

Other Property Details

Taxes
$7,245
Tax Frequency
Annually
Association Fee Frequency
Monthly
Garage
Yes
View
Yes
MLS provider logo

Listings courtesy of Information and Real Estate Services, LLC (IRES) as distributed by MLS GRID

All information deemed reliable but not guaranteed and should be independently verified. All properties are subject to prior sale, change or withdrawal. Neither listing broker(s) nor Todd Sledge Real Estate shall be responsible for any typographical errors, misinformation, misprints and shall be held totally harmless. Properties displayed may be listed or sold by various participants in the MLS. 

Based on information submitted to the MLS GRID as of 4:02 AM UTC on 11/11/2026. All data is obtained from various sources and may not have been verified by broker or MLS GRID. Supplied Open House Information is subject to change without notice. All information should be independently reviewed and verified for accuracy. Properties may or may not be listed by the office/agent presenting the information.

©2026 Information and Real Estate Services, LLC (IRES). All rights reserved.

DMCA Notice 

Powered by Luxury Presence