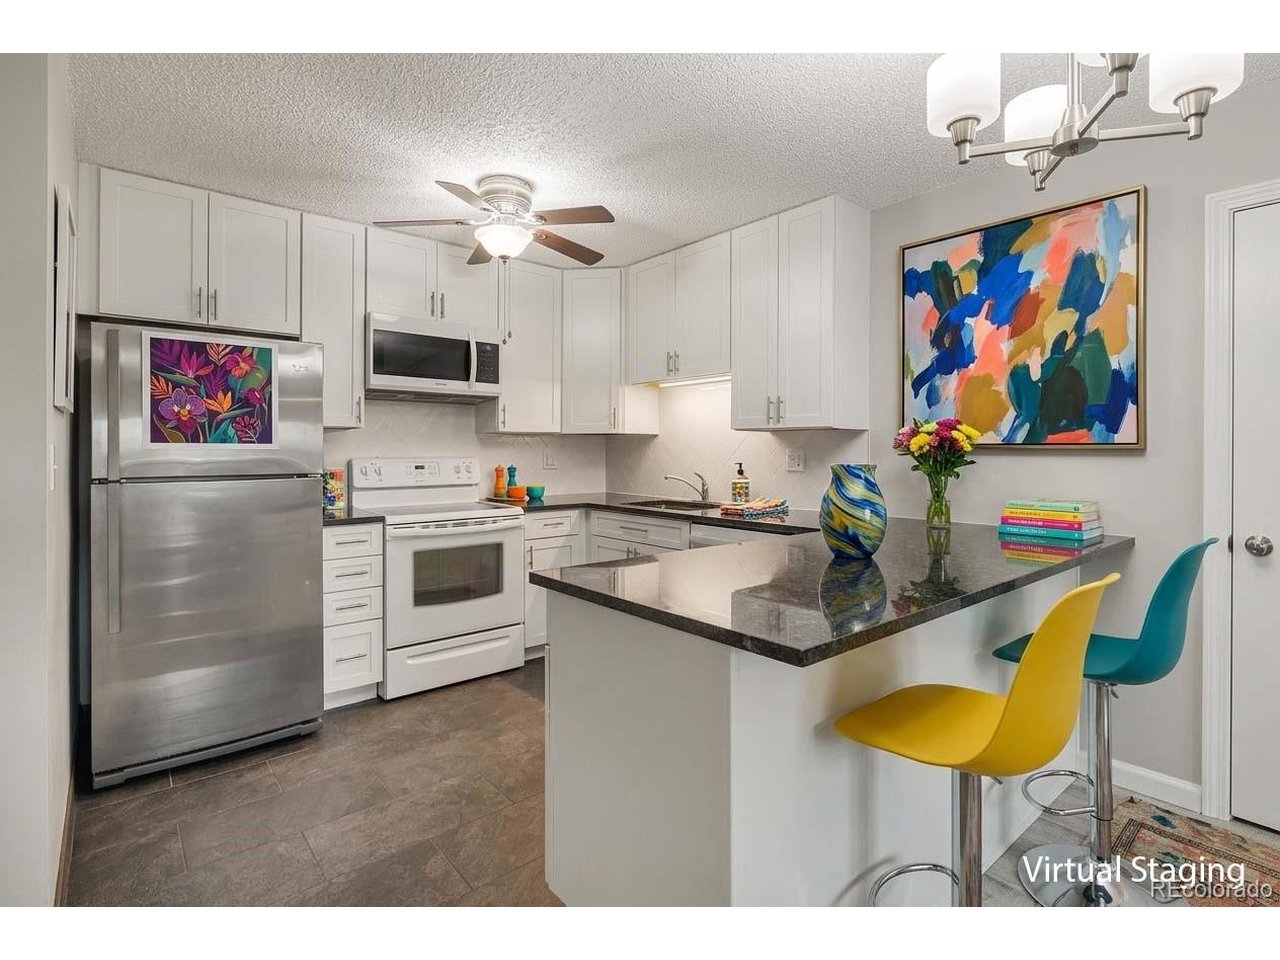
Property photo 1
Property photo 2
Property photo 3
Property photo 4
Property photo 5
2 Beds
2 Baths
1,100 sqft

$237,500

7040 E Girard Ave 310, Denver CO, 80224

Price per sqft$215.91
Built in1974
Property size1,100 sqft
Property typeCondominium
Courtesy of Keller Williams Advantage Realty LLC, William Grimes Listing Contact: 309-781-6583

Overview

Active

Listed Feb 20, 2026

Updated 2 days ago

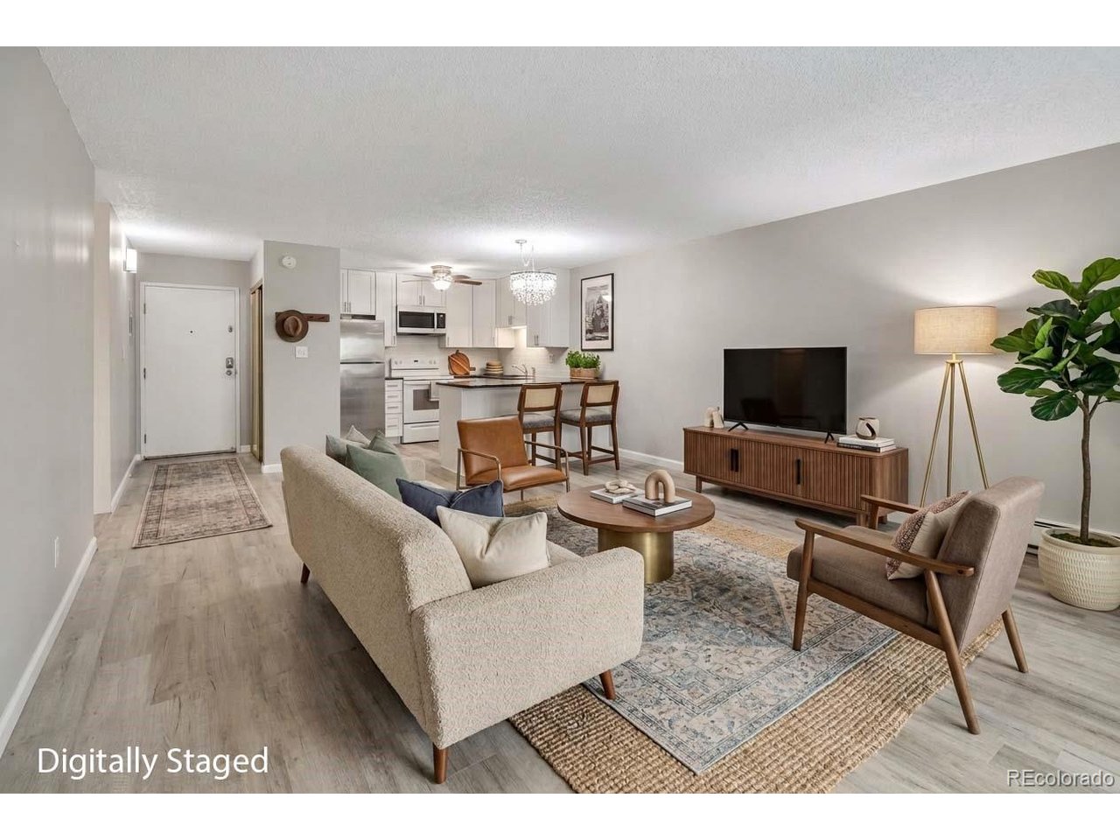
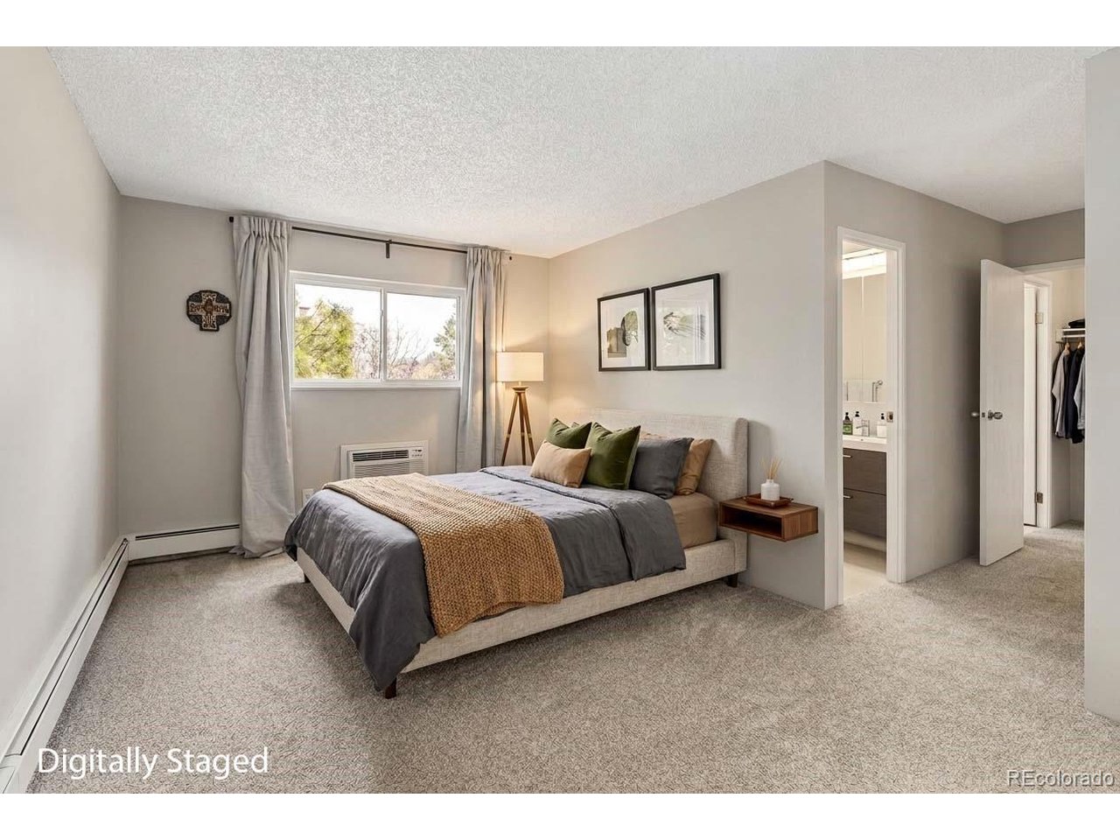
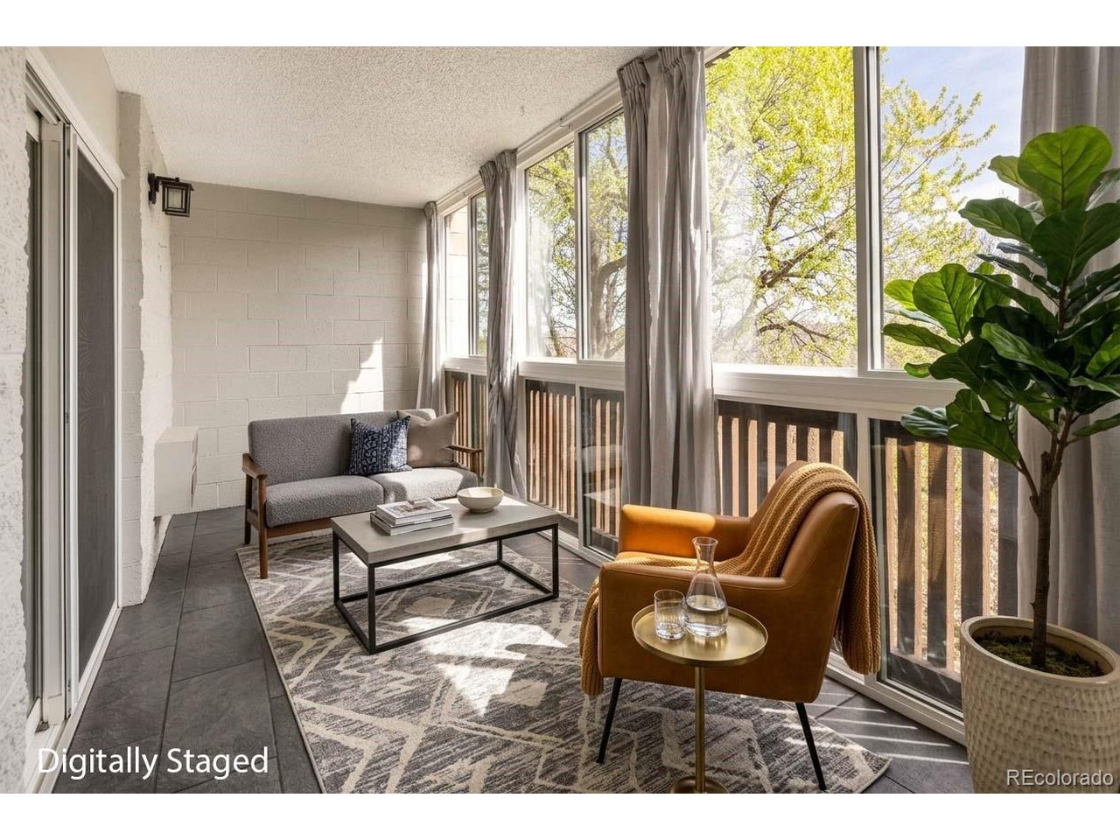
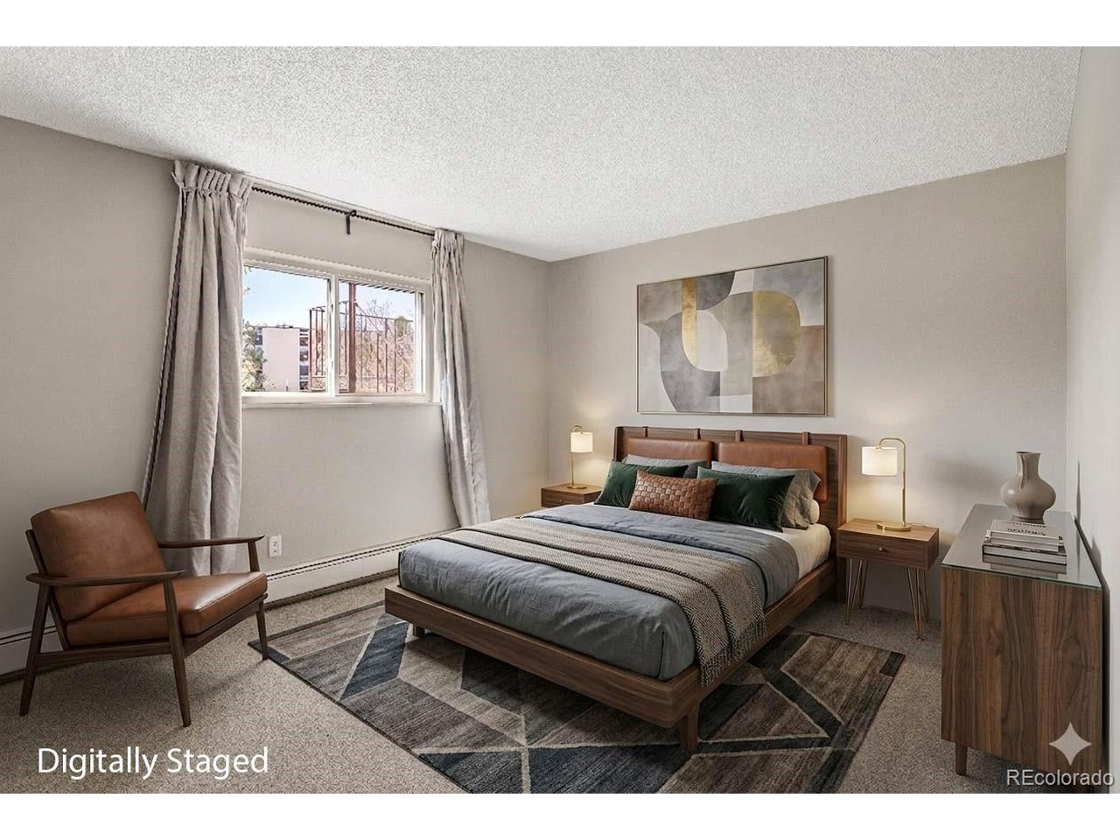
Updated 3rd floor 2-bedroom, 2 bathroom, corner unit overlooking park, stream and trees. Near High Line Canal trail. The furthest Morningside building from the hustle of Hampden Avenue. Keypad entry with elevator and allocated indoor parking space. HOA fees include water, heat, allocated separate storage, recreational facilities, and on-site maintenance staff. Major updates in 2020/2021: electrical panel, kitchen including American Standard shaker cabinets, and granite countertops, LVP living room floor, all windows replaced, and lanai enclosed, reducing noise and improving temperature zoning. New carpet installed Spring 2025. Bathrooms updated. AC units replaced. IKEA storage system throughout. Sizeable primary bedroom includes an ensuite bathroom and a large closet. Located at the building corner, you can wake with the rising sun in the east and have continued sunshine throughout the rest of the day from the south-facing side. Community building houses fitness equipment, an indoor pool and a seasonal outdoor pool with BBQ access. On-site office with dedicated full-time management staff. Morningside Homeowners Association is proactive in managing the HOA and responding to the needs of members. Active HOA with scheduled events and shared common spaces to contribute and participate in. Pet-friendly subject to HOA restrictions/weight limits). Great access to the High Line Canal trail which provides 71 miles of throughout Denver. Close to Wholefoods, King Soopers, Target and Benihana. Close to RTD Southmoor. Quick access to I-25.

$1,580/mo

Est. mortgage payment based on a $237,500 home price.

All estimates are provided by Luxury Presence for informational purposes only. Actual amounts may vary.

Additional information

MLS® ID
1547153

Interior Features

Bedrooms
2
Bathrooms
2
Cooling
Yes
Heating
Yes
Basement
No

Other Property Details

Taxes
$1,326
Tax Frequency
Annually
Association Fee Frequency
Monthly
Garage
Yes
Pets Allowed
Yes
Pool
Yes
MLS provider logo

Listings courtesy of Information and Real Estate Services, LLC (IRES) as distributed by MLS GRID

All information deemed reliable but not guaranteed and should be independently verified. All properties are subject to prior sale, change or withdrawal. Neither listing broker(s) nor Todd Sledge Real Estate shall be responsible for any typographical errors, misinformation, misprints and shall be held totally harmless. Properties displayed may be listed or sold by various participants in the MLS. 

Based on information submitted to the MLS GRID as of 4:18 AM UTC on 10/8/2026. All data is obtained from various sources and may not have been verified by broker or MLS GRID. Supplied Open House Information is subject to change without notice. All information should be independently reviewed and verified for accuracy. Properties may or may not be listed by the office/agent presenting the information.

©2026 Information and Real Estate Services, LLC (IRES). All rights reserved.

DMCA Notice 

Powered by Luxury Presence