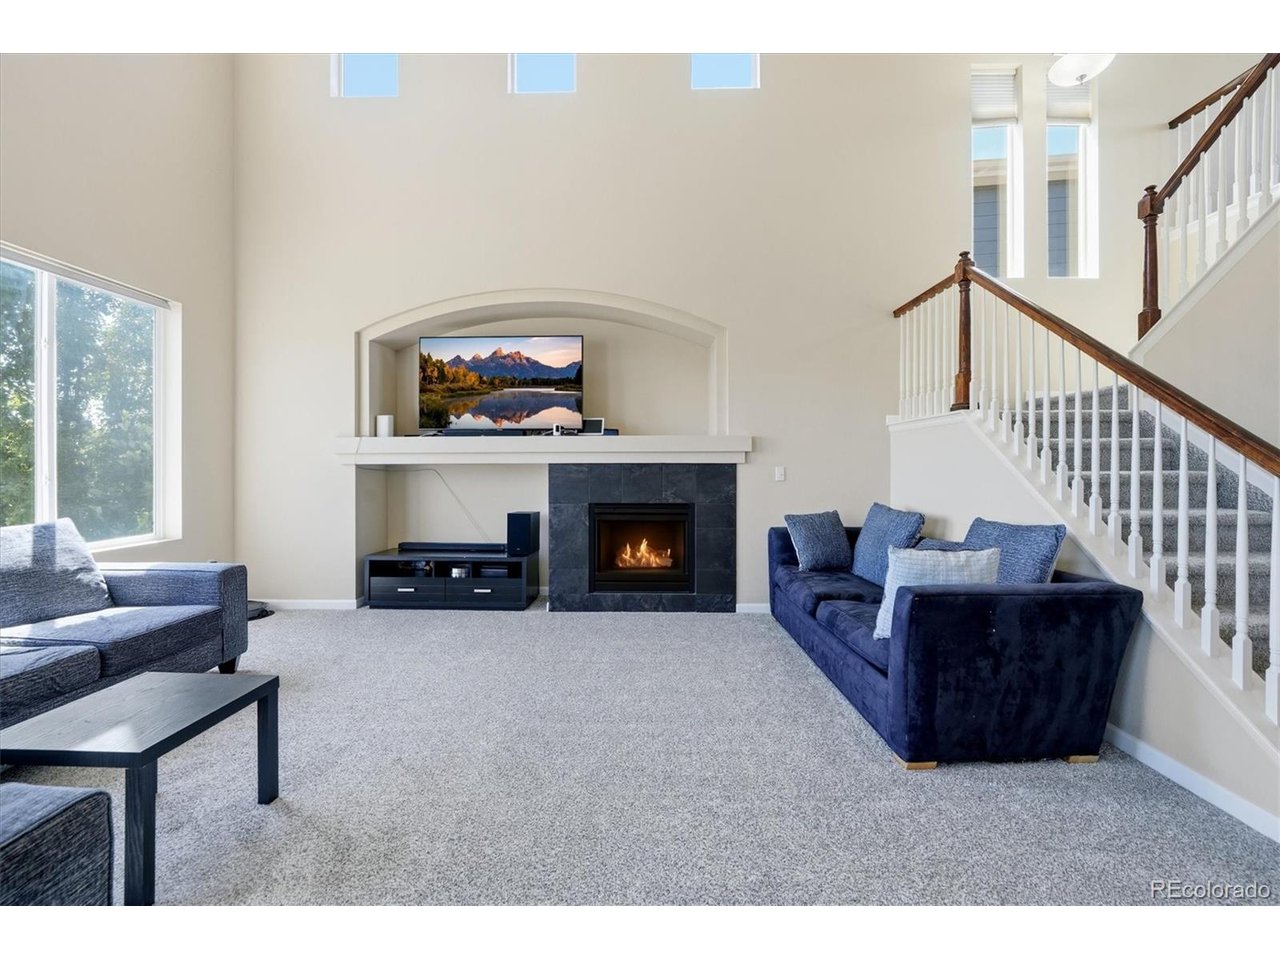
Property photo 1
Property photo 2
Property photo 3
Property photo 4
Property photo 5
5 Beds
4 Baths
2,848 sqft

$639,900

7970 S Joplin Ct, Englewood CO, 80112

Price per sqft$224.68
Built in2010
Property size2,848 sqft
Property typeResidential
Courtesy of RE/MAX Alliance, Frank Duran Listing Contact: [email protected]

Overview

Active

Listed Sep 3, 2026

Updated 4 weeks ago

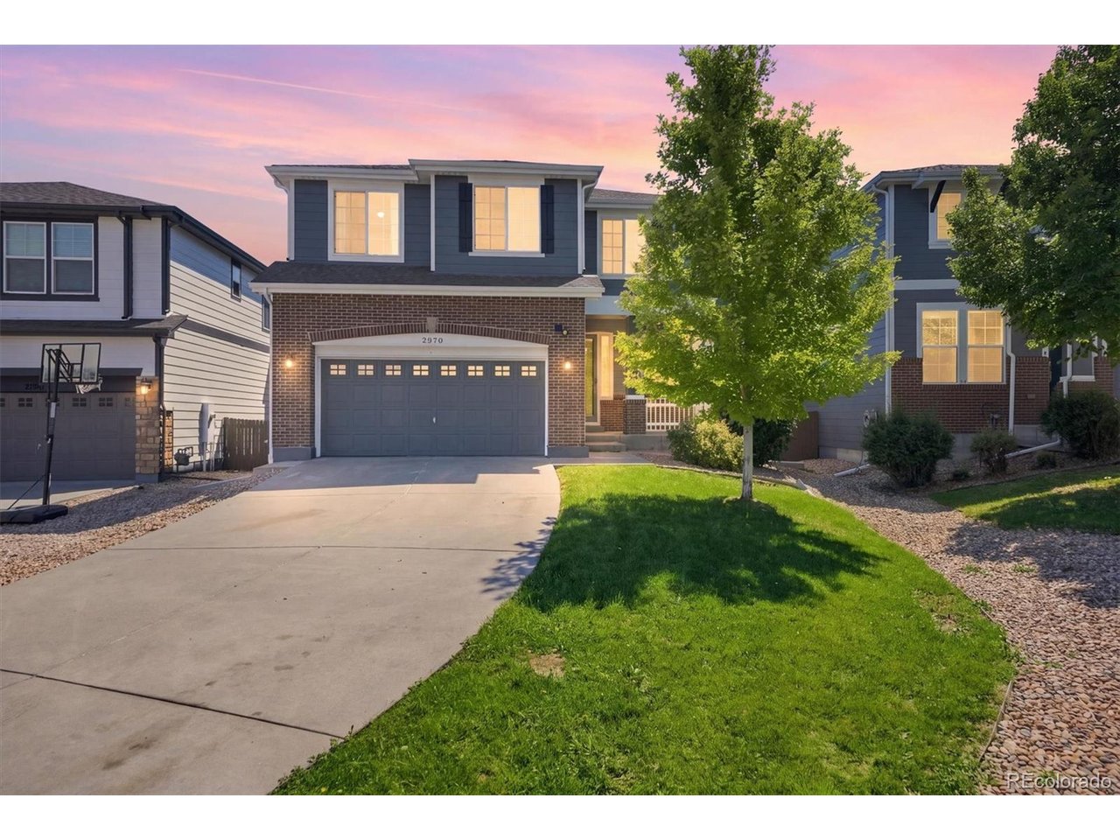
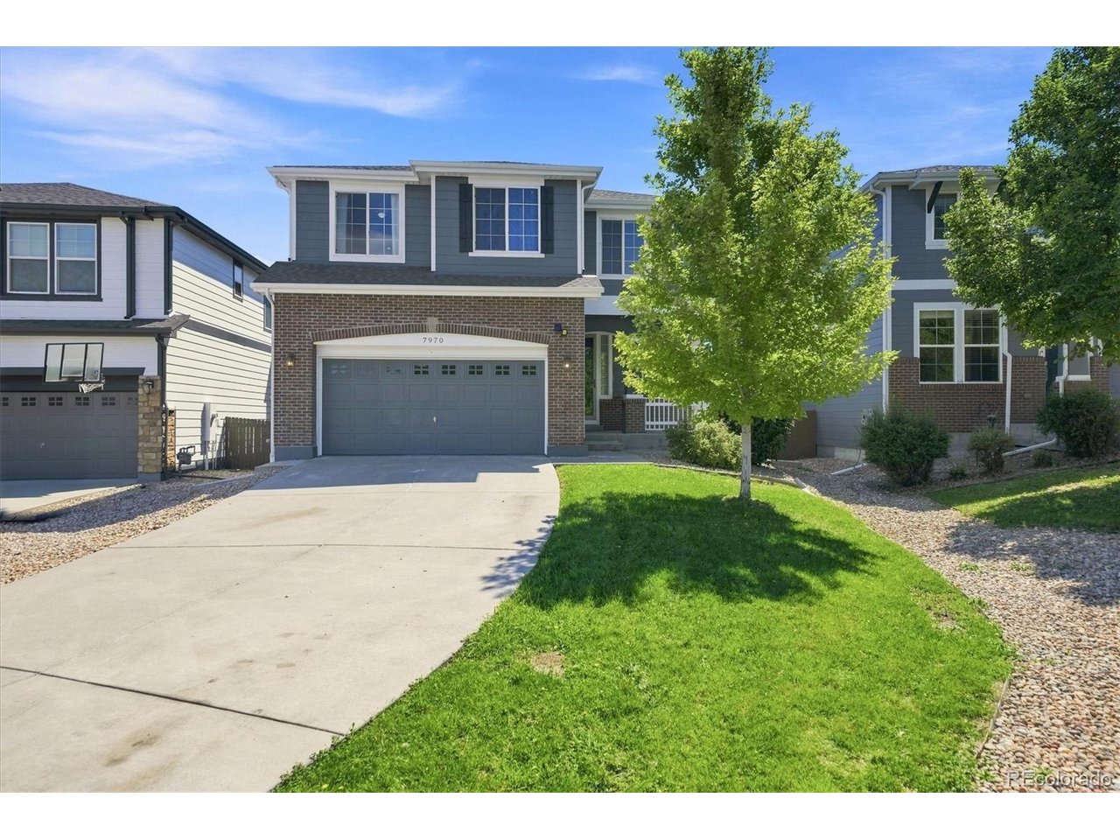
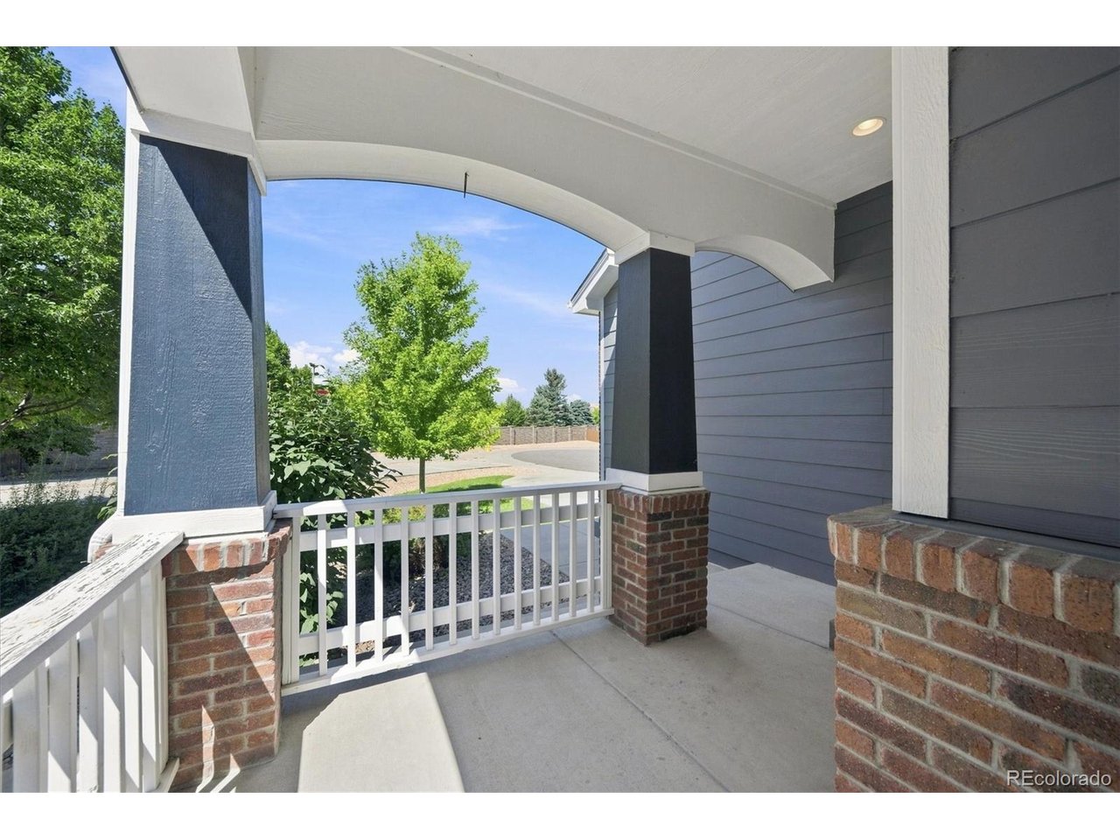
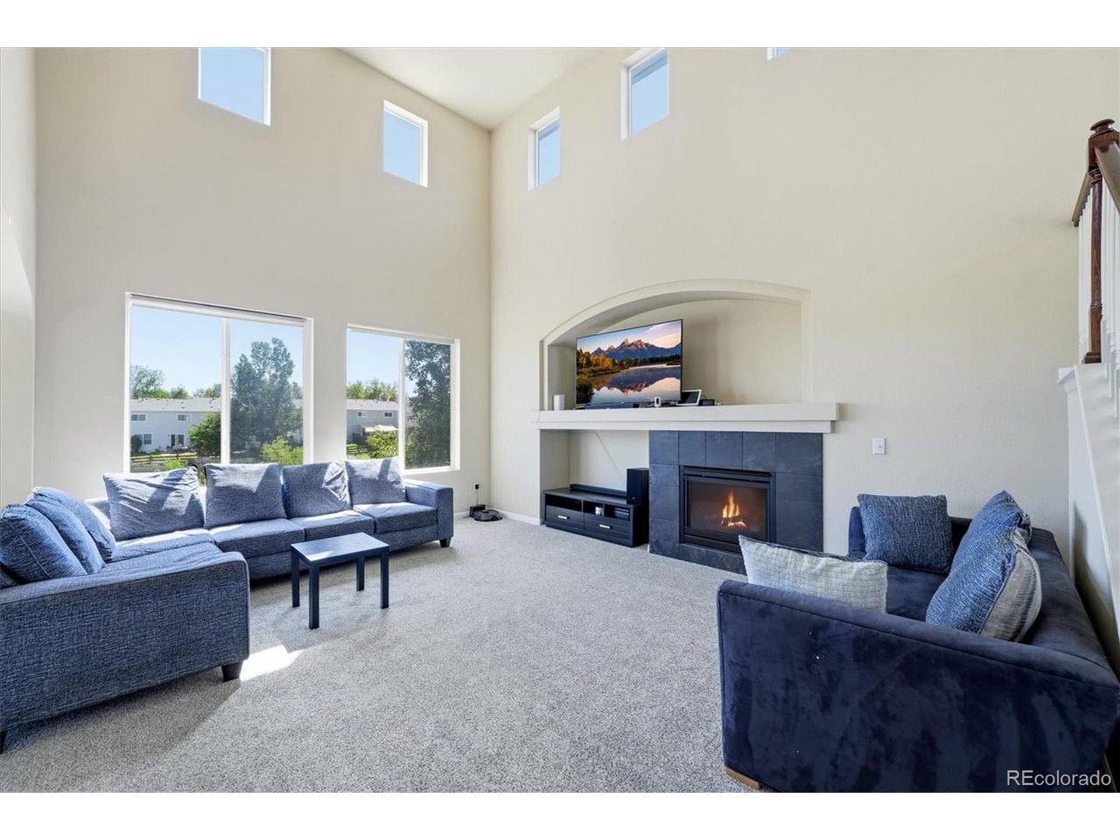
BACKS TO OPEN SPACE! NO NEIGHBORS DIRECTLY BEHIND! Welcome Home to this Special 2-Story ideally positioned on a Cul-De-Sac with a Walking Path just beyond your backyard, a Deep Driveway, Attached 2-Car Garage & Finished Walk-Out Basement! Step inside to Dramatic High Ceilings, New Carpet & a Warm & Cozy Fireplace perfect for those cold Colorado winters. The Tasteful & Inviting Kitchen features Granite Countertops, Abundant Cabinet Space, Island & Stainless-Steel Appliances. A convenient Half Bath completes the Main Floor. Upstairs you'll find 3 Bedrooms, 2 Full Bathrooms & a Sizable Loft providing Valuable Flex Space for a Home Office/Study, hobbies or relaxing hangout area. The impressive Primary Suite features a Private Walk-In Closet & luxurious 5-Piece Bathroom, while another Full Bathroom serves the Additional Bedrooms. The Finished Walk-Out Basement Dramatically Expands your living possibilities with 2 Additional Bedrooms, Full Bathroom & an Additional Kitchen with Stainless-Steel Appliances-creating Exceptional Flexibility for guests, Extended Living arrangements, Entertaining or Additional Private Living Space. Additional features include Central Air-Conditioning & Front/Back Sprinkler System. Step outside to your relaxing Deck or Back Patio, pour yourself a fresh cup of morning coffee & enjoy peaceful Open-Space Views with NO NEIGHBORS DIRECTLY BEHIND! OPEN SPACE. WALK-OUT BASEMENT. 5 BEDROOMS. 3.5 BATHROOMS. LOFT. CUL-DE-SAC. FLEXIBLE LIVING! Welcome Home! ***Don't miss the Flythrough Virtual Tour & 3D Tour!***

$4,257/mo

Est. mortgage payment based on a $639,900 home price.

All estimates are provided by Luxury Presence for informational purposes only. Actual amounts may vary.

Additional information

MLS® ID
2906635

Interior Features

Bedrooms
5
Bathrooms
4
Fireplace
Yes
Cooling
Yes
Heating
Yes
Basement
Yes

Exterior Features

Lot Size
0.11 Acres

Other Property Details

Taxes
$4,811
Tax Frequency
Annually
Association Fee Frequency
Monthly
Garage
Yes
MLS provider logo

Listings courtesy of Information and Real Estate Services, LLC (IRES) as distributed by MLS GRID

All information deemed reliable but not guaranteed and should be independently verified. All properties are subject to prior sale, change or withdrawal. Neither listing broker(s) nor Todd Sledge Real Estate shall be responsible for any typographical errors, misinformation, misprints and shall be held totally harmless. Properties displayed may be listed or sold by various participants in the MLS. 

Based on information submitted to the MLS GRID as of 4:58 AM UTC on 9/6/2026. All data is obtained from various sources and may not have been verified by broker or MLS GRID. Supplied Open House Information is subject to change without notice. All information should be independently reviewed and verified for accuracy. Properties may or may not be listed by the office/agent presenting the information.

©2026 Information and Real Estate Services, LLC (IRES). All rights reserved.

DMCA Notice 

Powered by Luxury Presence