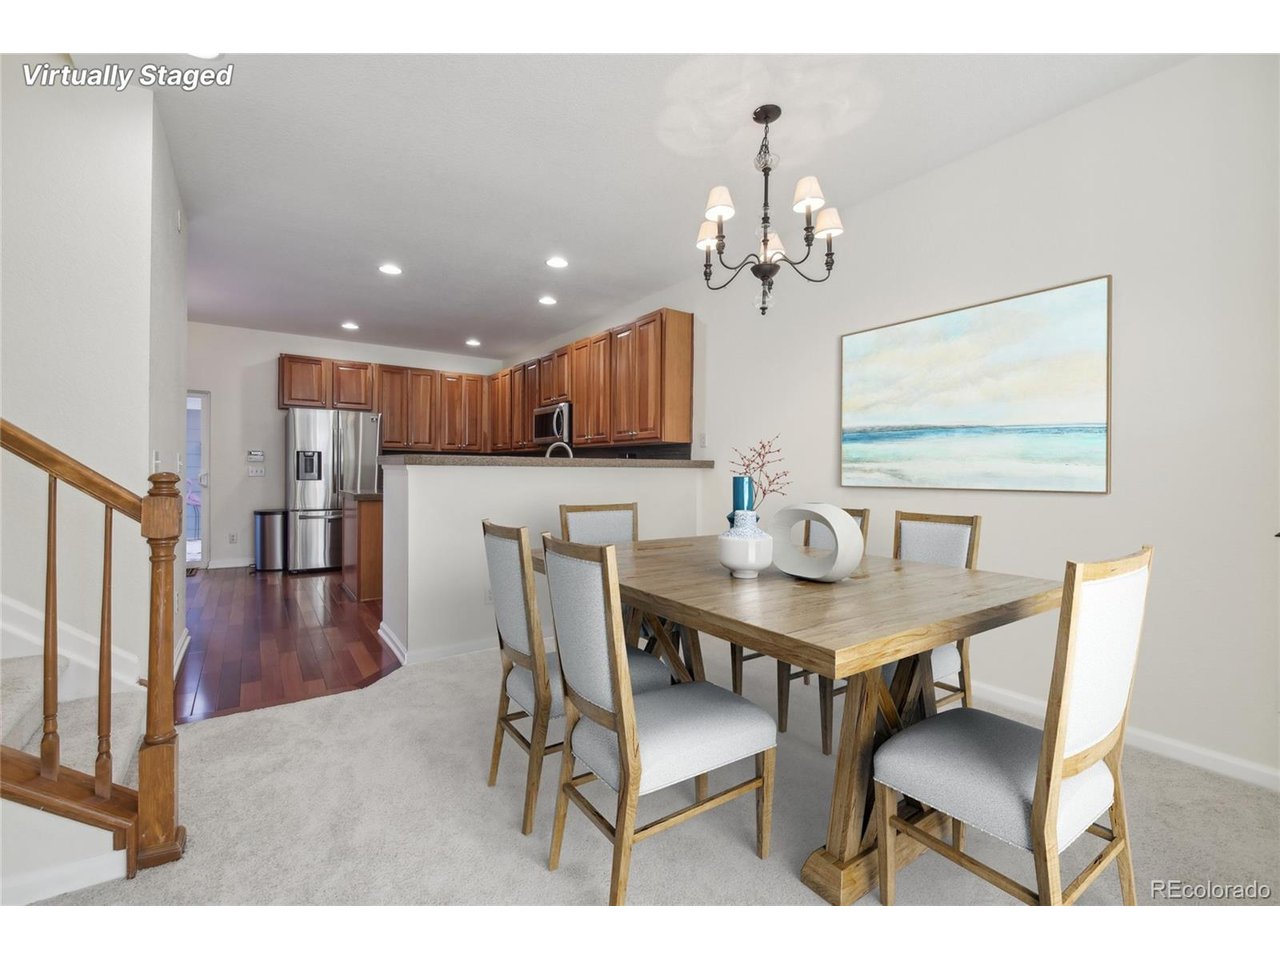
Property photo 1
Property photo 2
Property photo 3
Property photo 4
Property photo 5
4 Beds
4 Baths
2,120 sqft

$589,000

4321 W 118th Pl, Westminster CO, 80031

Price per sqft$277.83
Built in2005
Property size2,120 sqft
Property typeTownhomes
Courtesy of Redfin Corporation, The Munoz Group Listing Contact: [email protected],720-987-4258

Overview

Active

Listed Mar 5, 2026

Updated 10 days ago

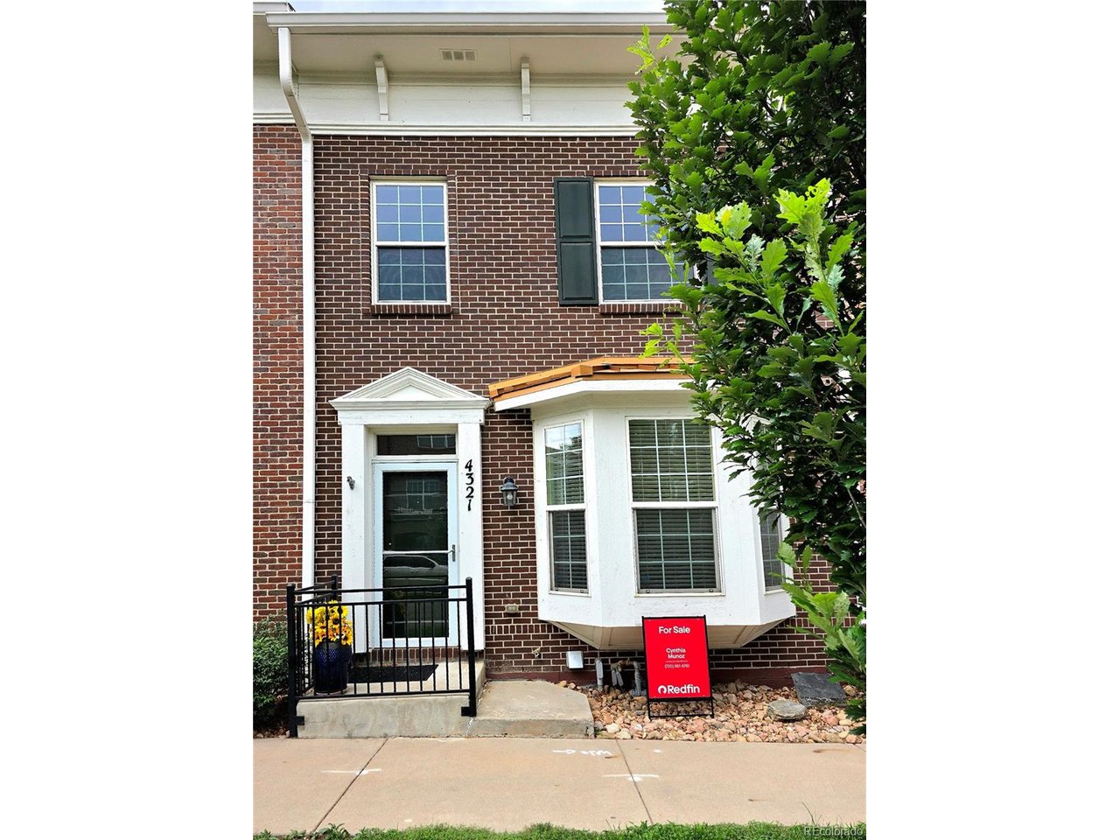
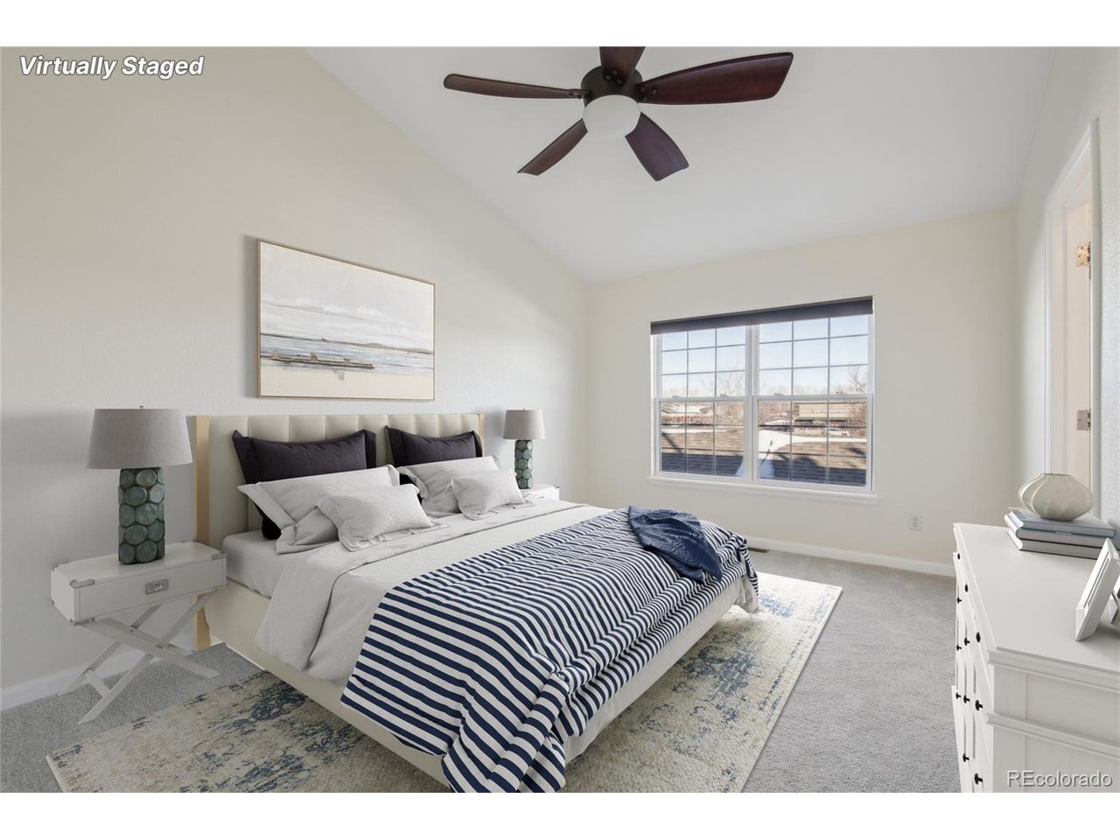
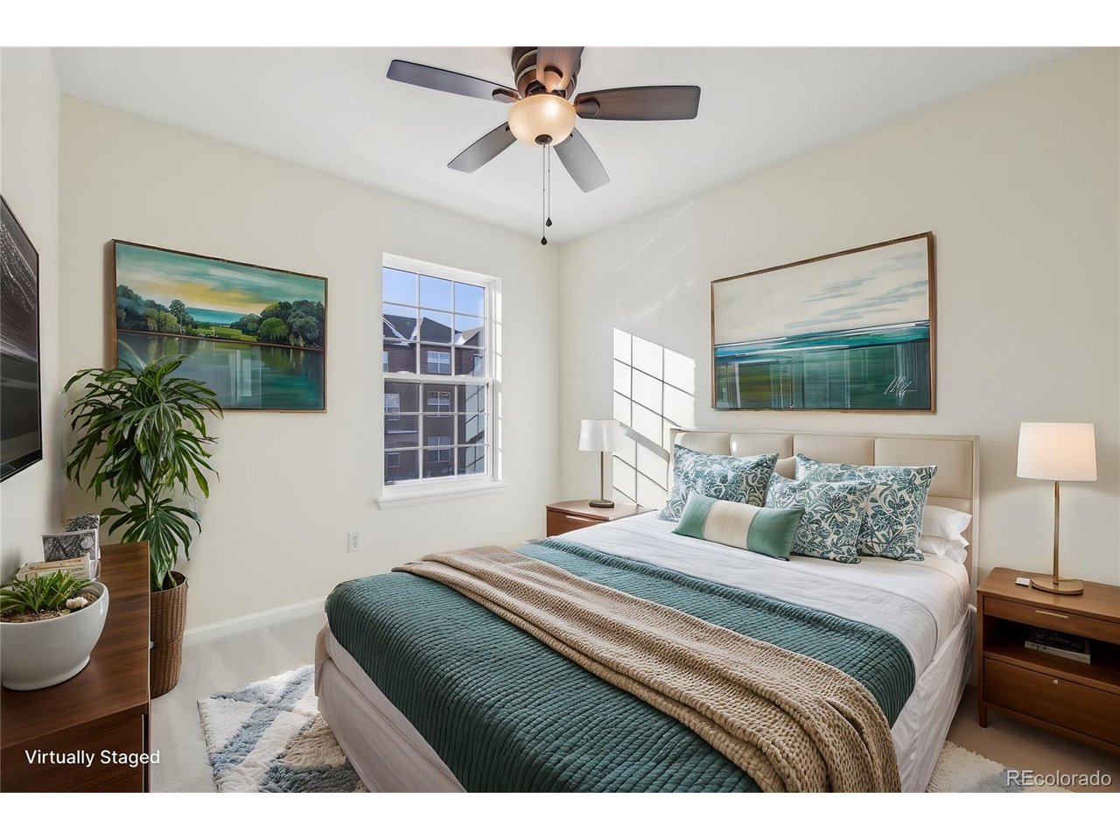
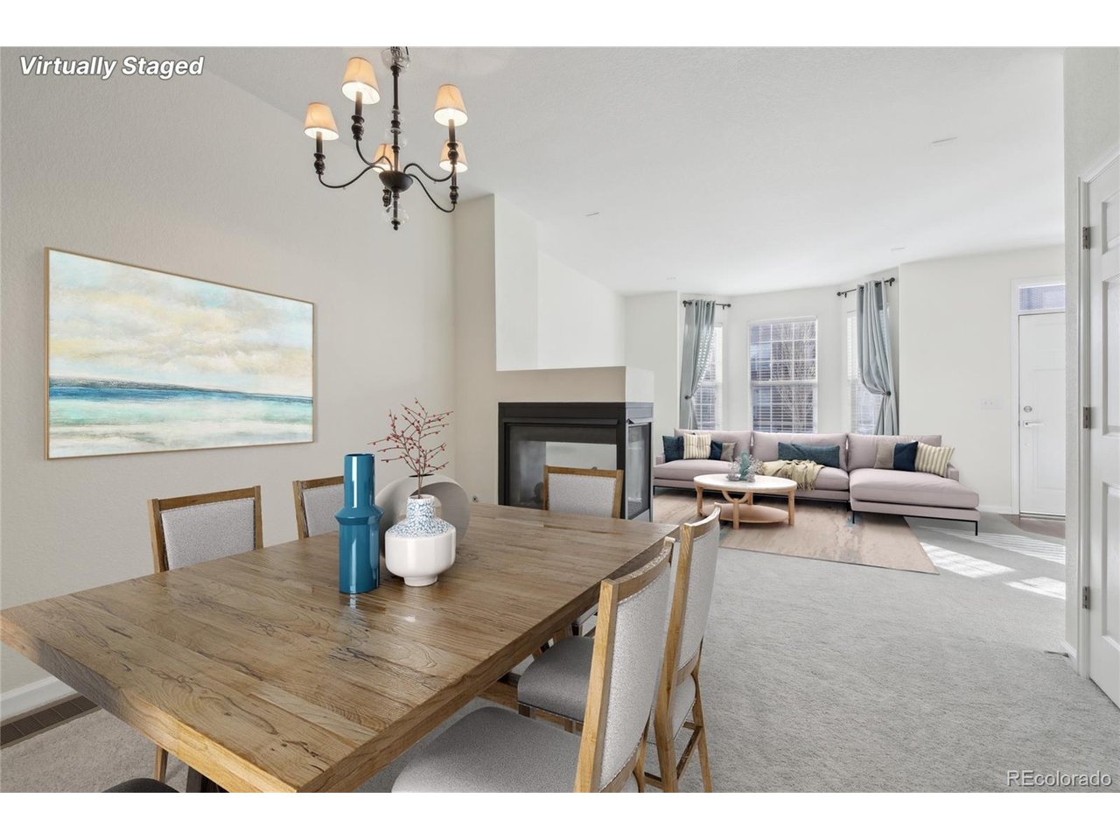
Walk Everywhere. Live in Bradburn. Skip the car. From this updated 4-bed, 4-bath Bradburn townhome, you can walk to Whole Foods, coffee, and restaurants at Bradburn Village, walk to The Academy charter school, and walk onto the Big Dry Creek Trail for miles of open-space running and cycling. Few Westminster addresses put all three within a few blocks. Inside, the work is done. Fresh premium paint throughout - walls, doors, trim, and baseboards - paired with brand-new upgraded carpet, so every room reads crisp and move-in ready. Kitchen with stainless appliances (2022). Energy-efficient windows (2021) and a Milgard Tuscany Series sliding patio door (2025) keep utility bills predictable. The private deck was resurfaced and repainted in 2025 - morning coffee, evening grill, no maintenance. Four bedrooms and four baths give everyone their own space, and the fully finished basement is pre-wired for a kitchenette - set it up as a media room, home office, gym, or guest suite with its own footprint. Bradburn`s HOA covers exterior maintenance and delivers two pools, a clubhouse, tennis courts, a community garden, trail connections, and a full calendar of neighborhood events - all for refreshingly low dues. Redfin Exclusive: qualified buyers may receive a 1% temporary interest rate buydown for the first 12 months when financing through Redfin`s Rocket Mortgage, with the option to refinance during that period. Schedule your private showing today.

$3,919/mo

Est. mortgage payment based on a $589,000 home price.

All estimates are provided by Luxury Presence for informational purposes only. Actual amounts may vary.

Additional information

MLS® ID
6393237

Interior Features

Bedrooms
4
Bathrooms
4
Fireplace
Yes
Cooling
Yes
Heating
Yes
Basement
Yes

Exterior Features

Lot Size
0.04 Acres

Other Property Details

Taxes
$4,843
Tax Frequency
Annually
Association Fee Frequency
Monthly
Secondary Association Fee
$130
Secondary Association Fee Frequency
Monthly
Garage
Yes
View
Yes
MLS provider logo

Listings courtesy of Information and Real Estate Services, LLC (IRES) as distributed by MLS GRID

All information deemed reliable but not guaranteed and should be independently verified. All properties are subject to prior sale, change or withdrawal. Neither listing broker(s) nor Todd Sledge Real Estate shall be responsible for any typographical errors, misinformation, misprints and shall be held totally harmless. Properties displayed may be listed or sold by various participants in the MLS. 

Based on information submitted to the MLS GRID as of 3:15 AM UTC on 9/30/2026. All data is obtained from various sources and may not have been verified by broker or MLS GRID. Supplied Open House Information is subject to change without notice. All information should be independently reviewed and verified for accuracy. Properties may or may not be listed by the office/agent presenting the information.

©2026 Information and Real Estate Services, LLC (IRES). All rights reserved.

DMCA Notice 

Powered by Luxury Presence