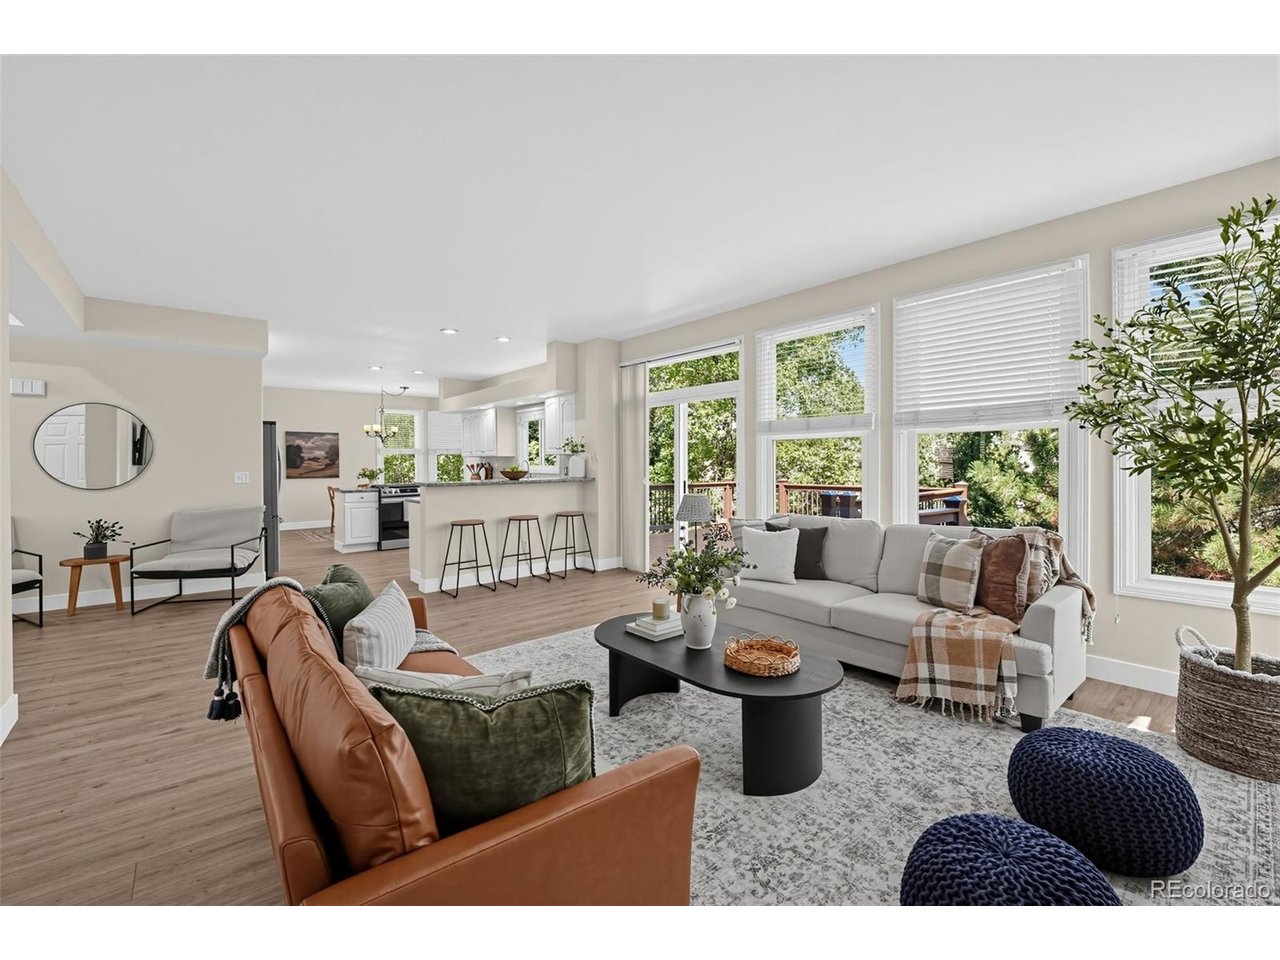
Property photo 1
Property photo 2
Property photo 3
Property photo 4
Property photo 5
5 Beds
4 Baths
3,834 sqft

$940,000

825 Huntington Dr, Highlands Ranch CO, 80126

Price per sqft$245.17
Built in1994
Property size3,834 sqft
Property typeResidential
Courtesy of Realty One Group Premier Colorado, John Kinney Listing Contact: 720-283-9000

Overview

Active

Listed Oct 9, 2026

Updated 15h ago

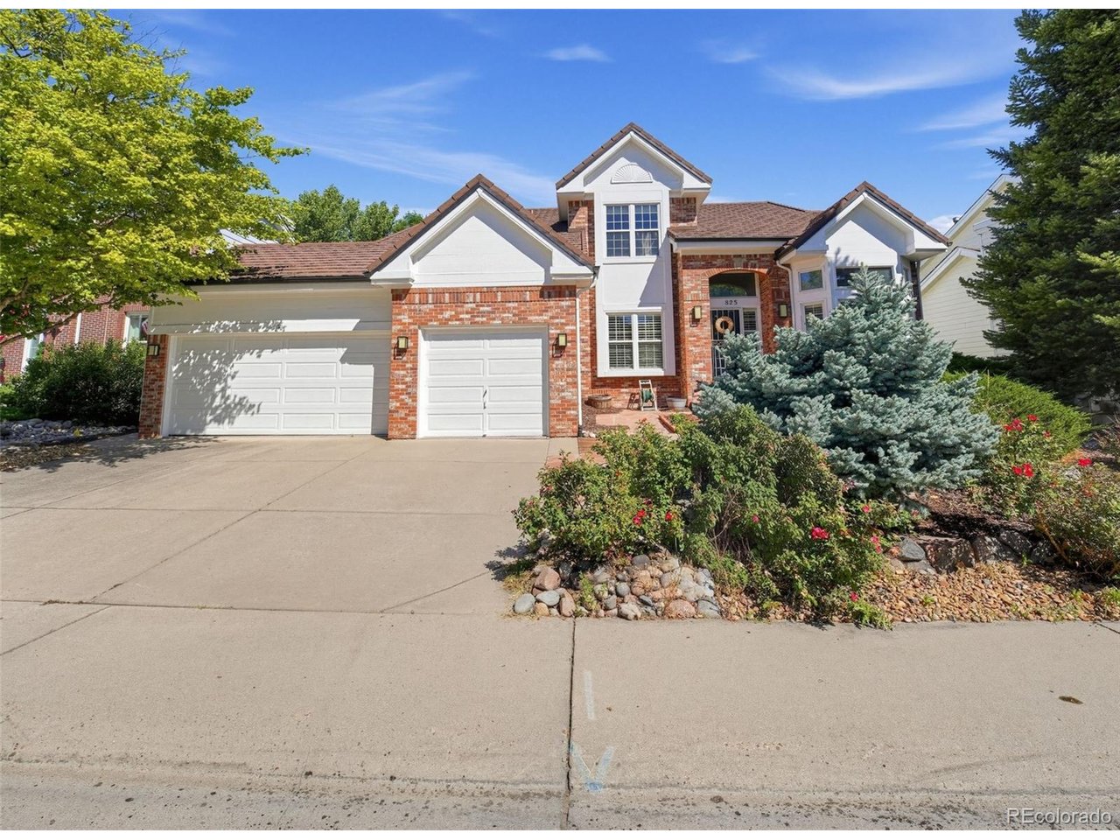
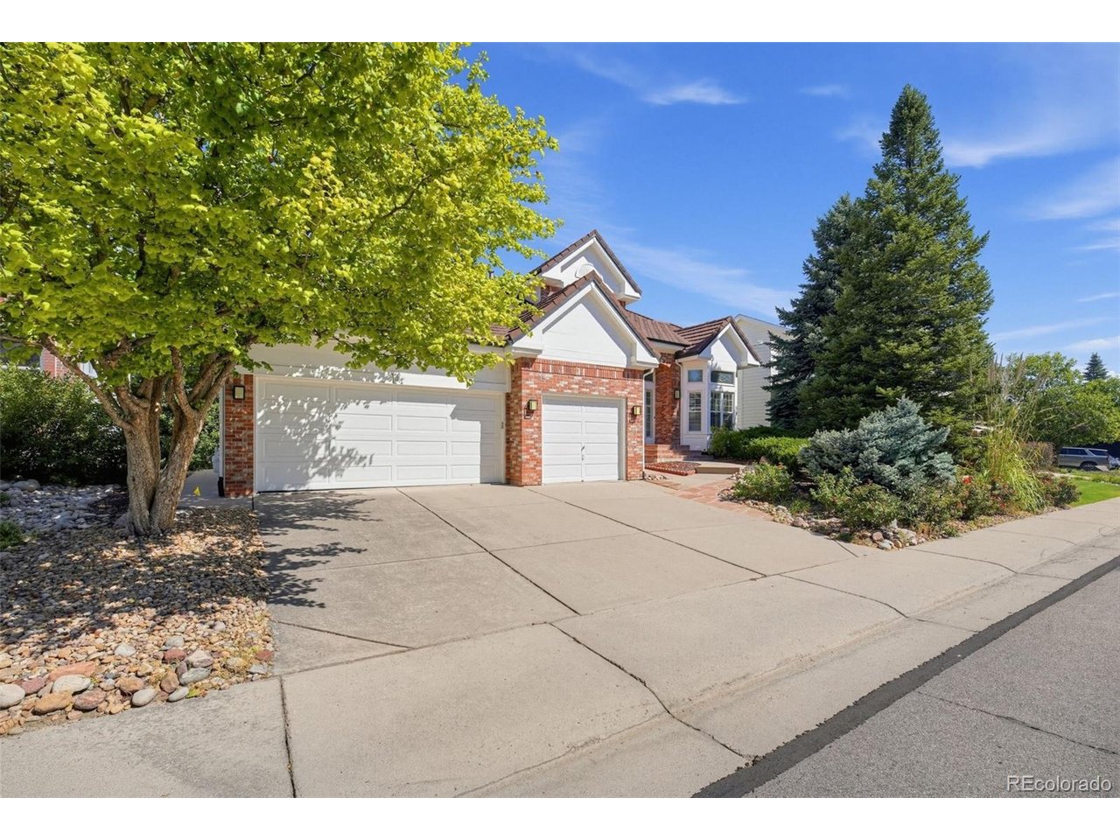
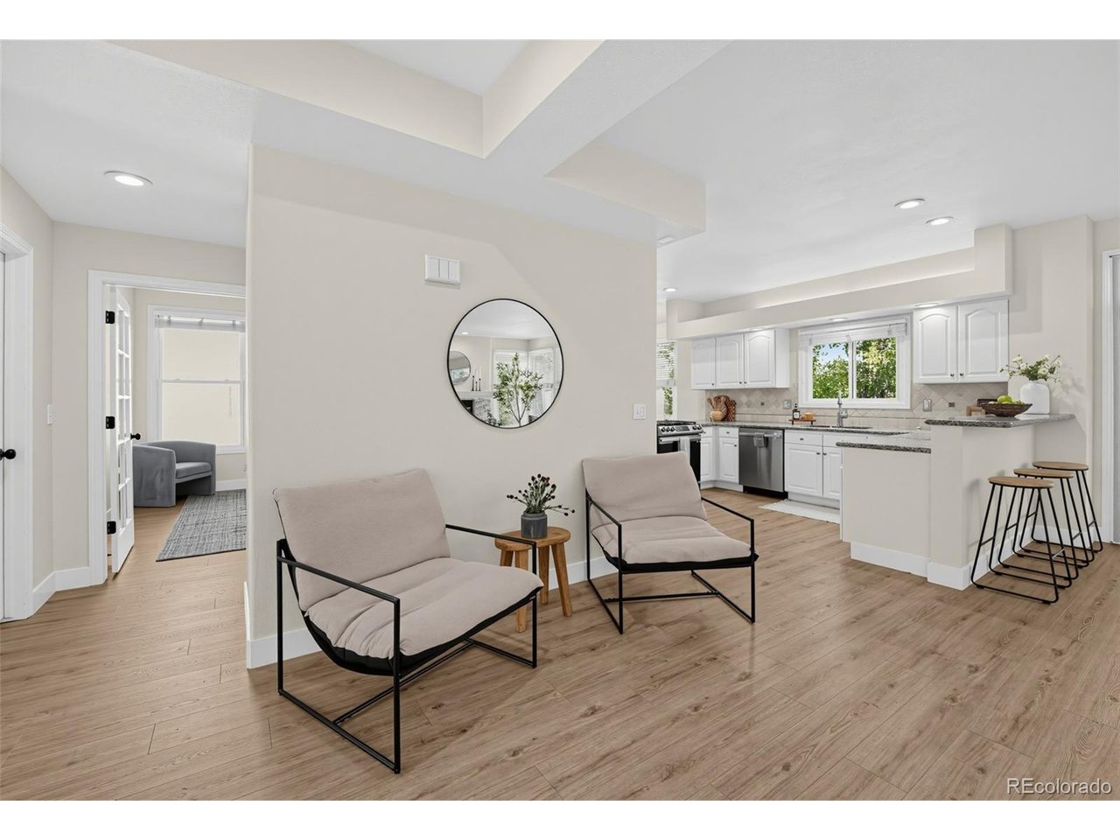
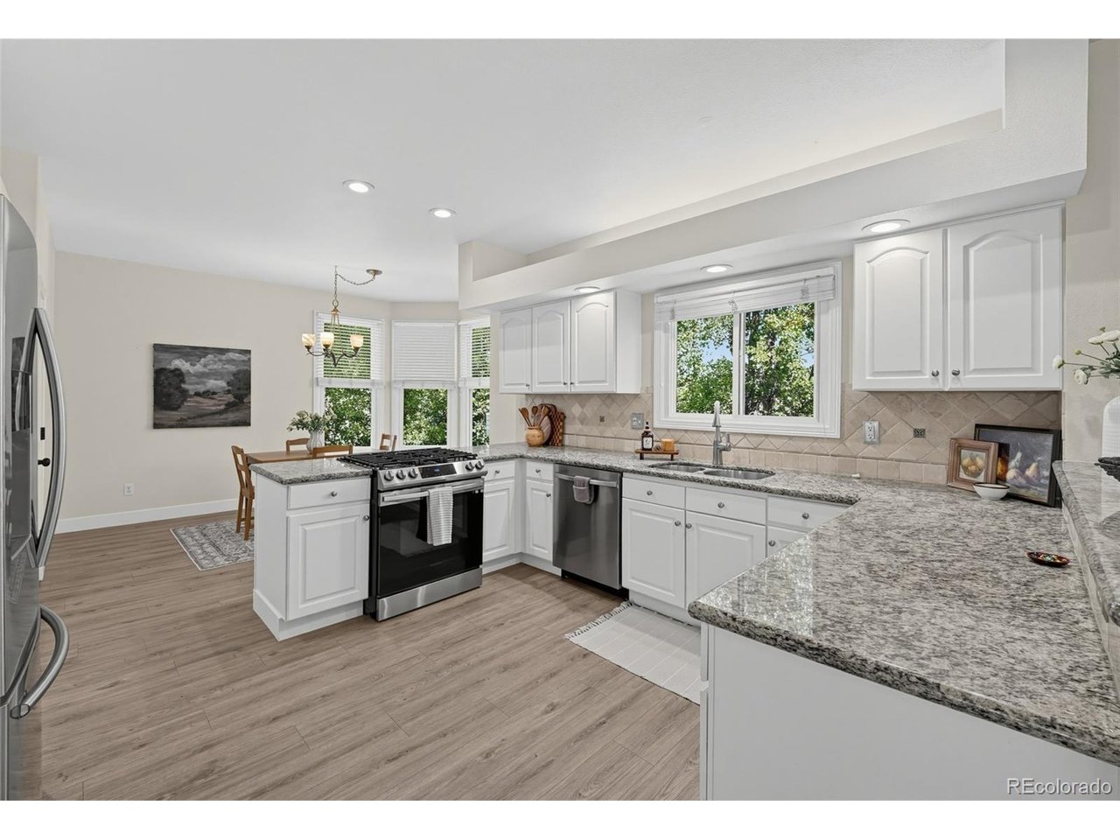
Spacious Highlands Ranch Home with an Open Floor Plan, Walkout Basement & 3-Car Garage! Welcome to 825 Huntington Dr in Highlands Ranch! This spacious 5-bedroom home features a desirable open floor plan designed for comfortable everyday living and effortless entertaining. With five bedrooms plus a main-floor office that can also serve as an additional bedroom, this home offers exceptional flexibility for families, guests, or working from home. The walkout basement provides even more room to spread out, featuring an additional bedroom, bathroom, and wet bar-creating the perfect setup for guests, extended family, or a private retreat for entertaining. The spacious 3-car garage offers plenty of room for vehicles, storage, and all your Colorado outdoor gear. It's also equipped to accommodate a vehicle lift, adding extra versatility for car enthusiasts or those needing additional vehicle storage. Enjoy all that Highlands Ranch has to offer, with convenient access to local parks, trails, shopping, dining, and everyday amenities. Quick access to C-470 makes commuting around the metro area or heading to the mountains for skiing, hiking, and weekend adventures a breeze. With its open layout, versatile living spaces, walkout basement, and oversized possibilities in the 3-car garage, this home offers the space and flexibility to fit your lifestyle. Come discover all the possibilities at 825 Huntington Dr!

$6,254/mo

Est. mortgage payment based on a $940,000 home price.

All estimates are provided by Luxury Presence for informational purposes only. Actual amounts may vary.

Additional information

MLS® ID
8209794

Interior Features

Bedrooms
5
Bathrooms
4
Fireplace
Yes
Cooling
Yes
Heating
Yes
Basement
Yes

Exterior Features

Lot Size
0.16 Acres

Other Property Details

Taxes
$5,779
Tax Frequency
Annually
Association Fee Frequency
Quarterly
Garage
Yes
MLS provider logo

Listings courtesy of Information and Real Estate Services, LLC (IRES) as distributed by MLS GRID

All information deemed reliable but not guaranteed and should be independently verified. All properties are subject to prior sale, change or withdrawal. Neither listing broker(s) nor Todd Sledge Real Estate shall be responsible for any typographical errors, misinformation, misprints and shall be held totally harmless. Properties displayed may be listed or sold by various participants in the MLS. 

Based on information submitted to the MLS GRID as of 6:30 AM UTC on 10/10/2026. All data is obtained from various sources and may not have been verified by broker or MLS GRID. Supplied Open House Information is subject to change without notice. All information should be independently reviewed and verified for accuracy. Properties may or may not be listed by the office/agent presenting the information.

©2026 Information and Real Estate Services, LLC (IRES). All rights reserved.

DMCA Notice 

Powered by Luxury Presence