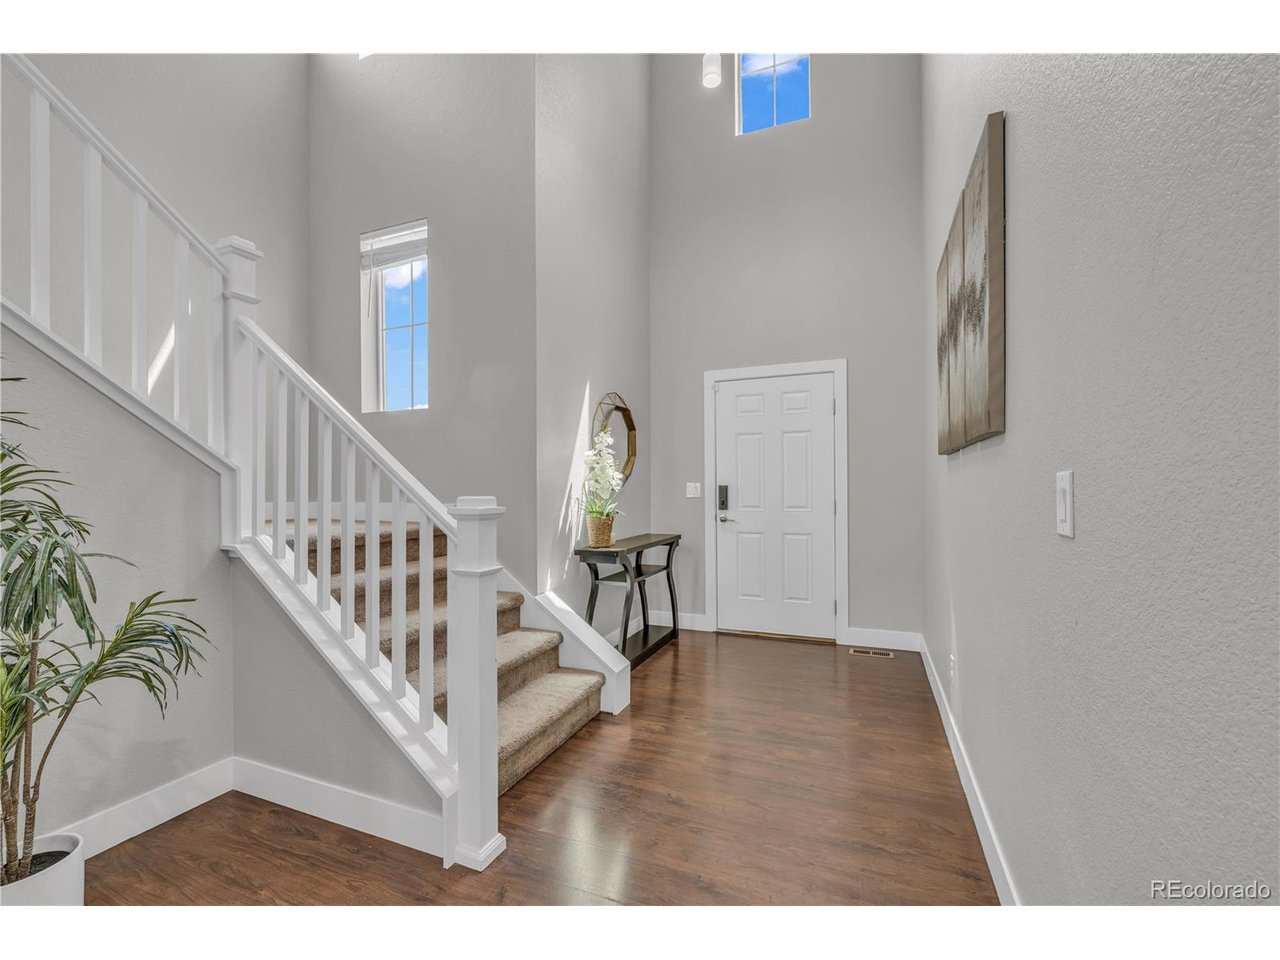
Property photo 1
Property photo 2
Property photo 3
Property photo 4
Property photo 5
4 Beds
3 Baths
2,436 sqft

$595,000

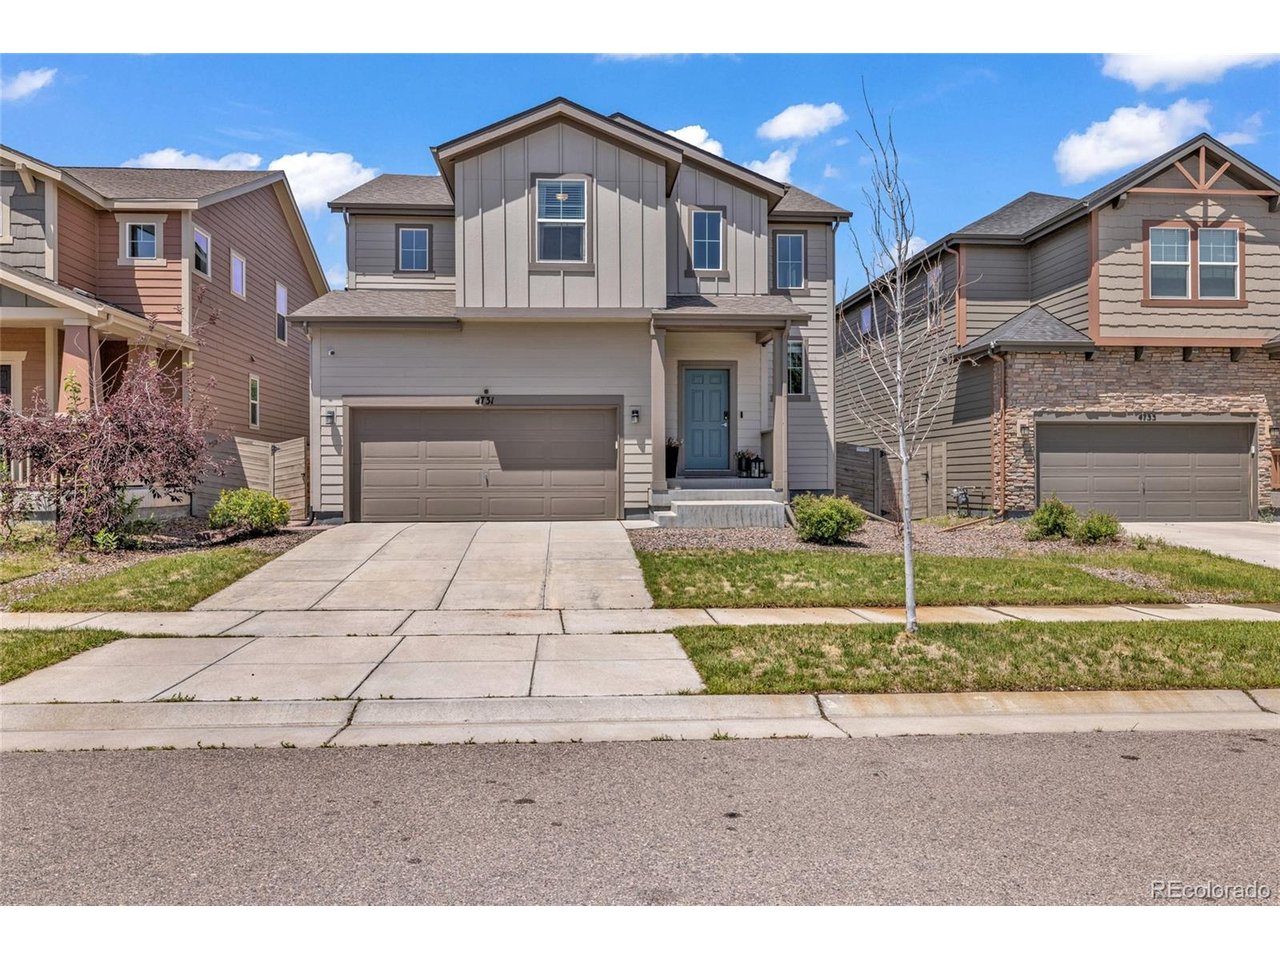
4731 Helena St, Denver CO, 80239

Price per sqft$244.25
Built in2018
Property size2,436 sqft
Property typeResidential
Courtesy of Colorado Key Real Estate, Shenan Pordon Listing Contact: [email protected],720-964-1454

Overview

Active

Listed Jun 23, 2026

Updated 11 days ago

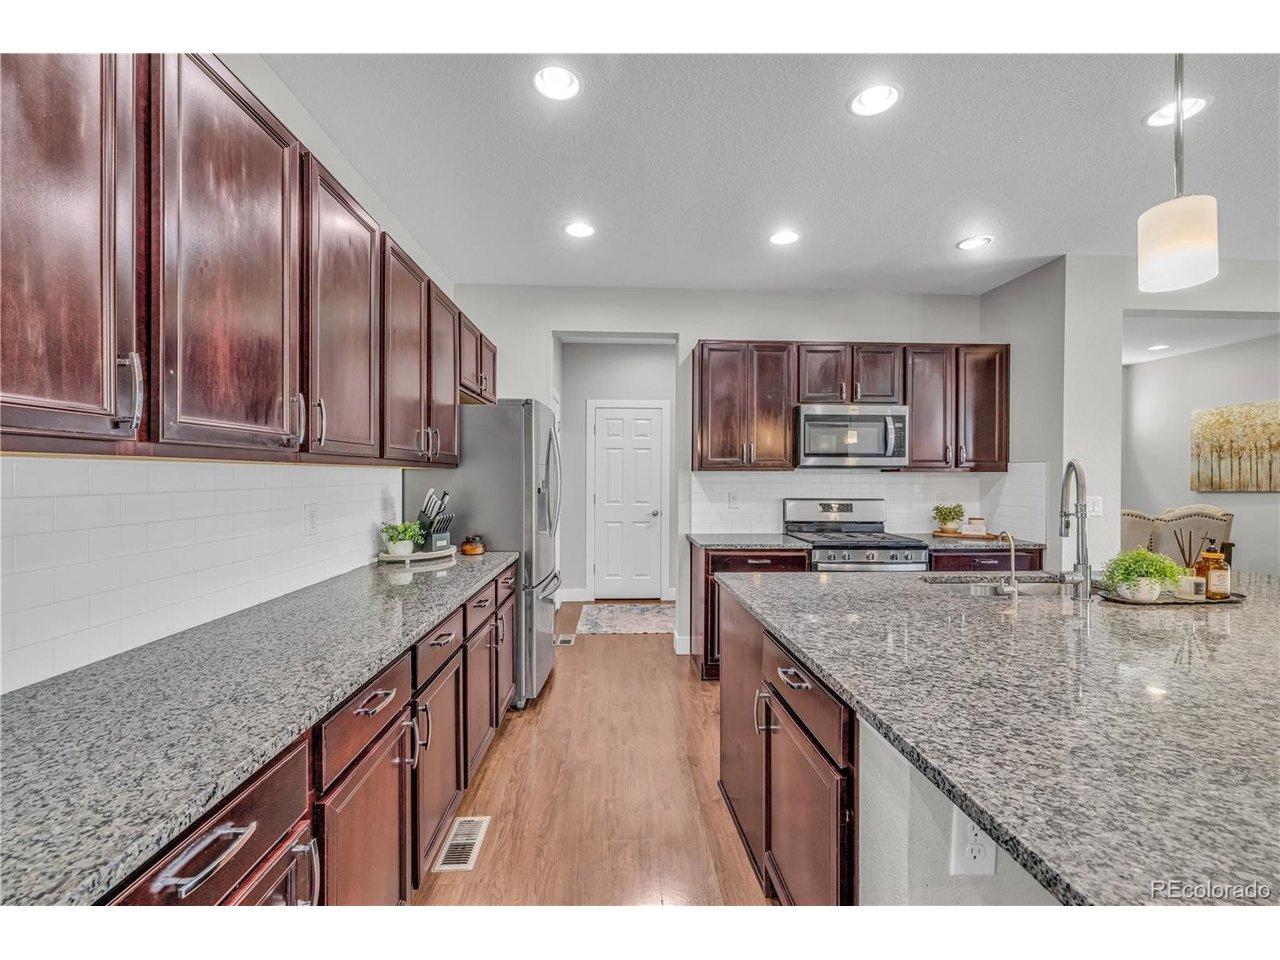
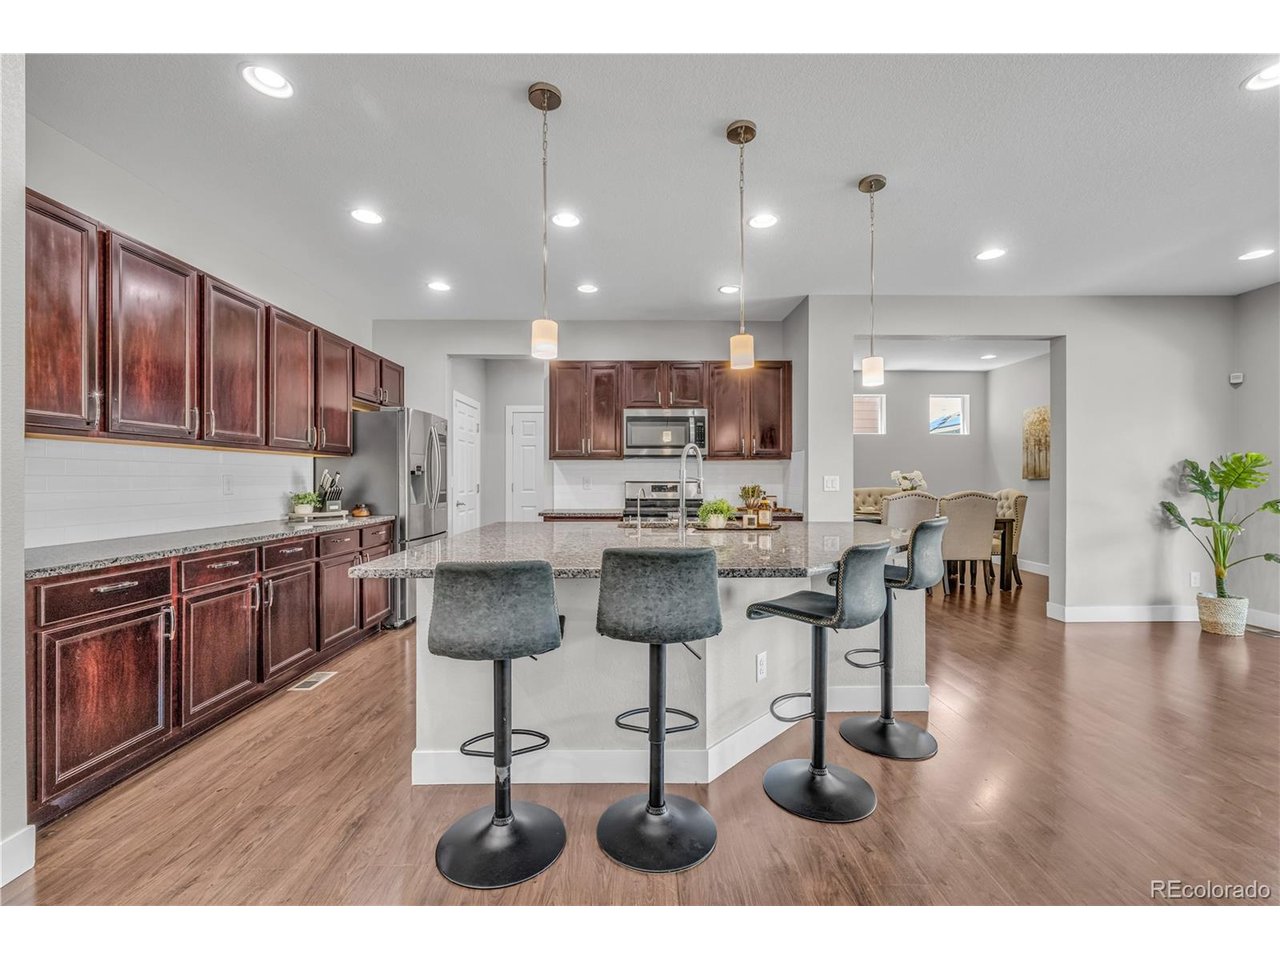
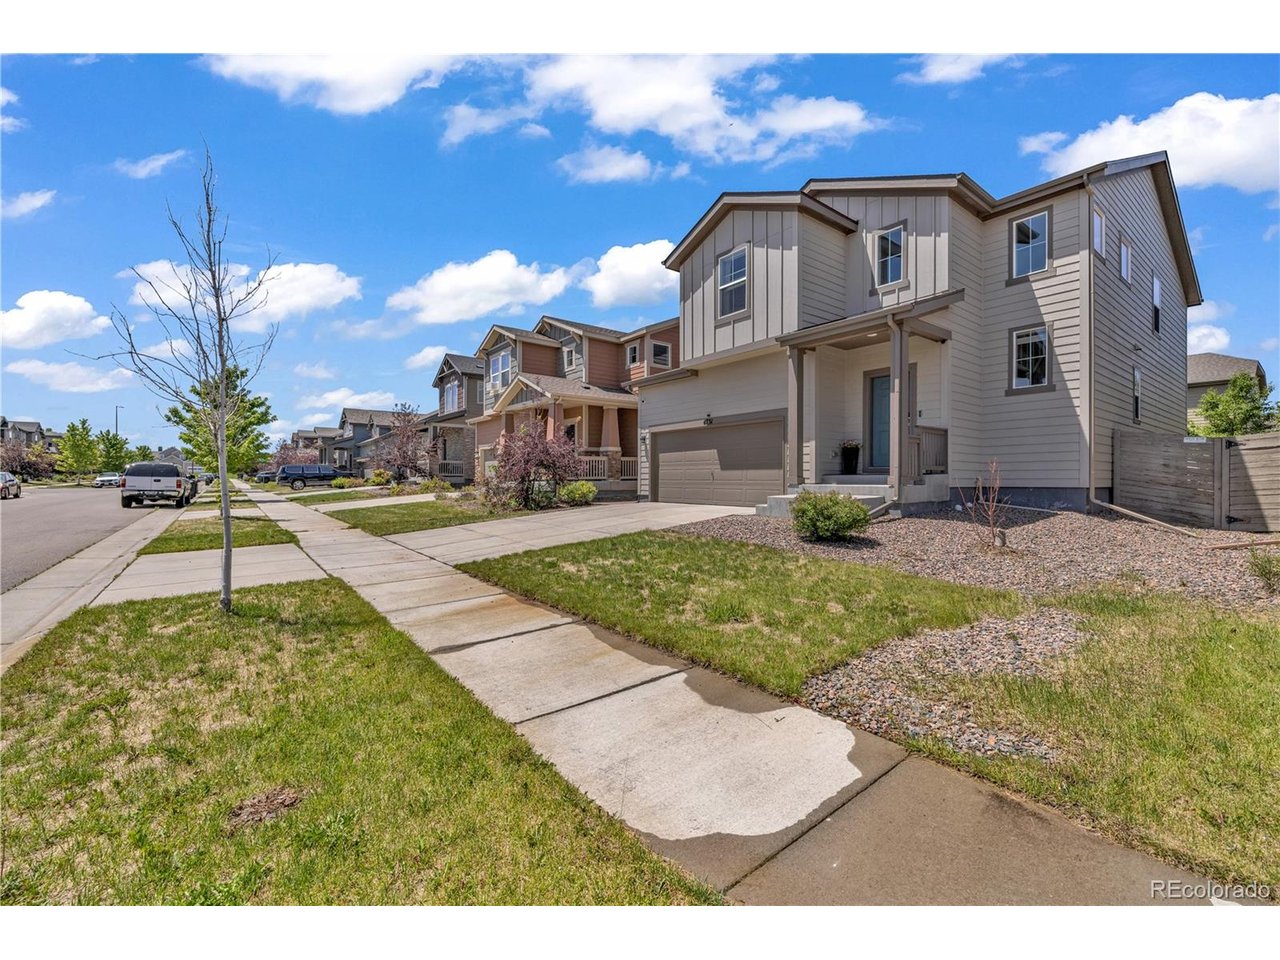
Step into a residence where thoughtful design meets effortless luxury. This stunning 4 bedroom, 3 bathroom home offers nearly every detail today's discerning buyer is searching for, set within the sought after Avion at Denver Connection community. The heart of the home is a chef-inspired kitchen, finished with rich granite countertops and ready to host everything from quiet mornings to elevated dinner parties. An adjacent bonus room offers the flexibility to serve as a formal dining space, private home office, or whatever your lifestyle demands. Retreat to the primary suite, a true sanctuary featuring a luxurious 5-piece en suite bath designed for daily indulgence. Three additional bedrooms provide ample space for family, guests, or a dedicated creative studio. Outdoor living is just as refined, with a covered back patio offering year round enjoyment and a private yard. Below, a spacious unfinished basement awaits your vision, additional living space, a home gym, or a custom entertainment suite. Modern comforts are seamlessly integrated throughout, including a smart refrigerator, whole home security system, and water filtration system, combining elevated living with everyday peace of mind. Ideally located minutes from DIA, with easy access to I-225 and Denver's growing east-side amenities, this home offers the rare balance of privacy and connectivity.

$3,959/mo

Est. mortgage payment based on a $595,000 home price.

All estimates are provided by Luxury Presence for informational purposes only. Actual amounts may vary.

Additional information

MLS® ID
8908534

Interior Features

Bedrooms
4
Bathrooms
3
Cooling
Yes
Heating
Yes
Basement
Yes

Exterior Features

Lot Size
0.1 Acres

Other Property Details

Taxes
$7,180
Tax Frequency
Annually
Association Fee Frequency
Quarterly
Garage
Yes
MLS provider logo

Listings courtesy of Information and Real Estate Services, LLC (IRES) as distributed by MLS GRID

All information deemed reliable but not guaranteed and should be independently verified. All properties are subject to prior sale, change or withdrawal. Neither listing broker(s) nor Todd Sledge Real Estate shall be responsible for any typographical errors, misinformation, misprints and shall be held totally harmless. Properties displayed may be listed or sold by various participants in the MLS. 

Based on information submitted to the MLS GRID as of 3:18 AM UTC on 9/28/2026. All data is obtained from various sources and may not have been verified by broker or MLS GRID. Supplied Open House Information is subject to change without notice. All information should be independently reviewed and verified for accuracy. Properties may or may not be listed by the office/agent presenting the information.

©2026 Information and Real Estate Services, LLC (IRES). All rights reserved.

DMCA Notice 

Powered by Luxury Presence