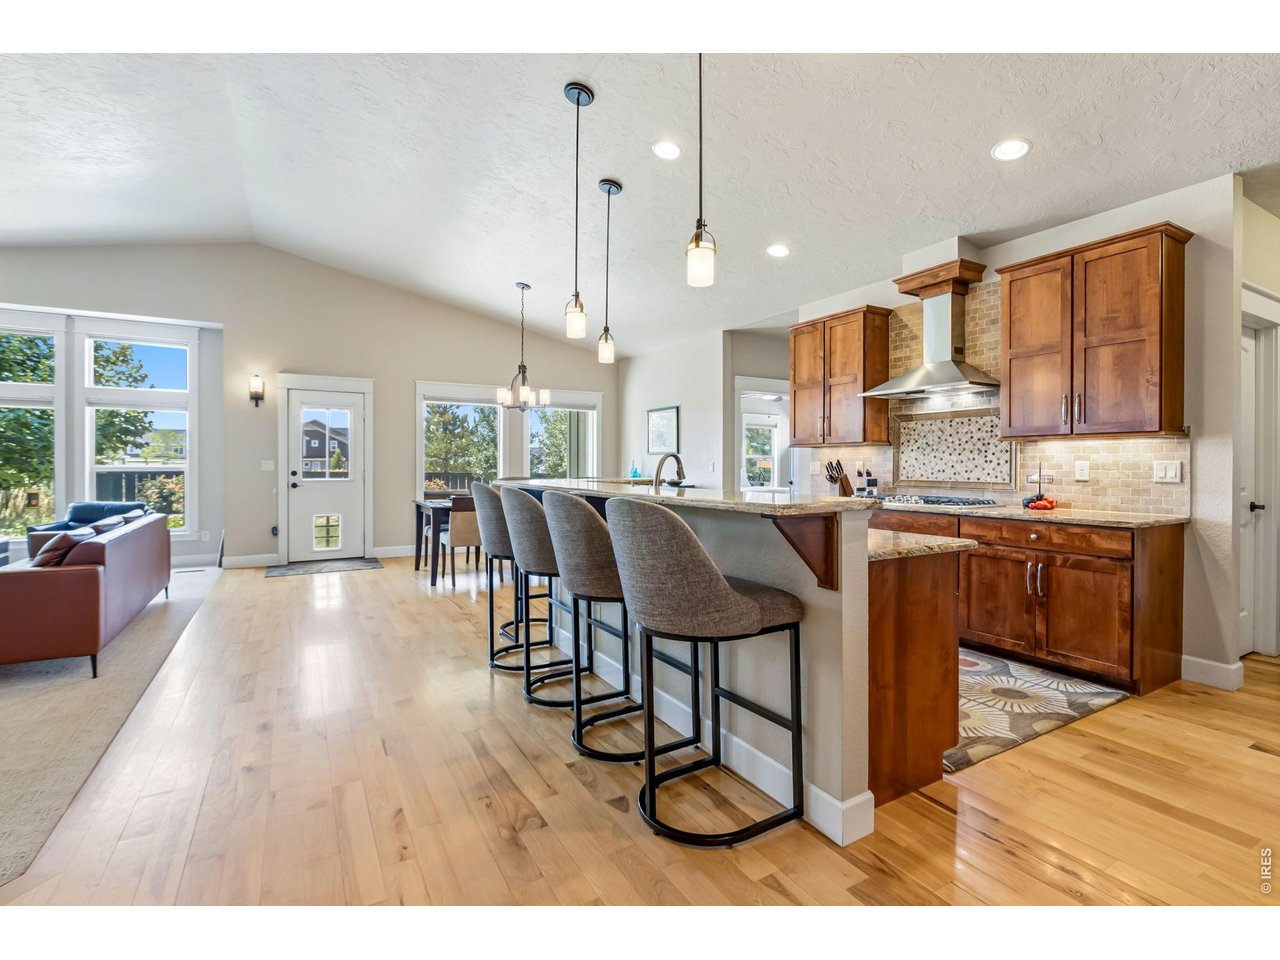
Property photo 1
Property photo 2
Property photo 3
Property photo 4
Property photo 5
5 Beds
3 Baths
3,971 sqft

$859,900

6741 Pumpkin Ridge Dr, Windsor CO, 80550

Price per sqft$216.54
Built in2009
Property size3,971 sqft
Property typeResidential
Courtesy of RE/MAX Alliance-FTC South, Richard Wons Listing Contact: 9702263990

Overview

Active

Listed Aug 6, 2026

Updated 4 days ago

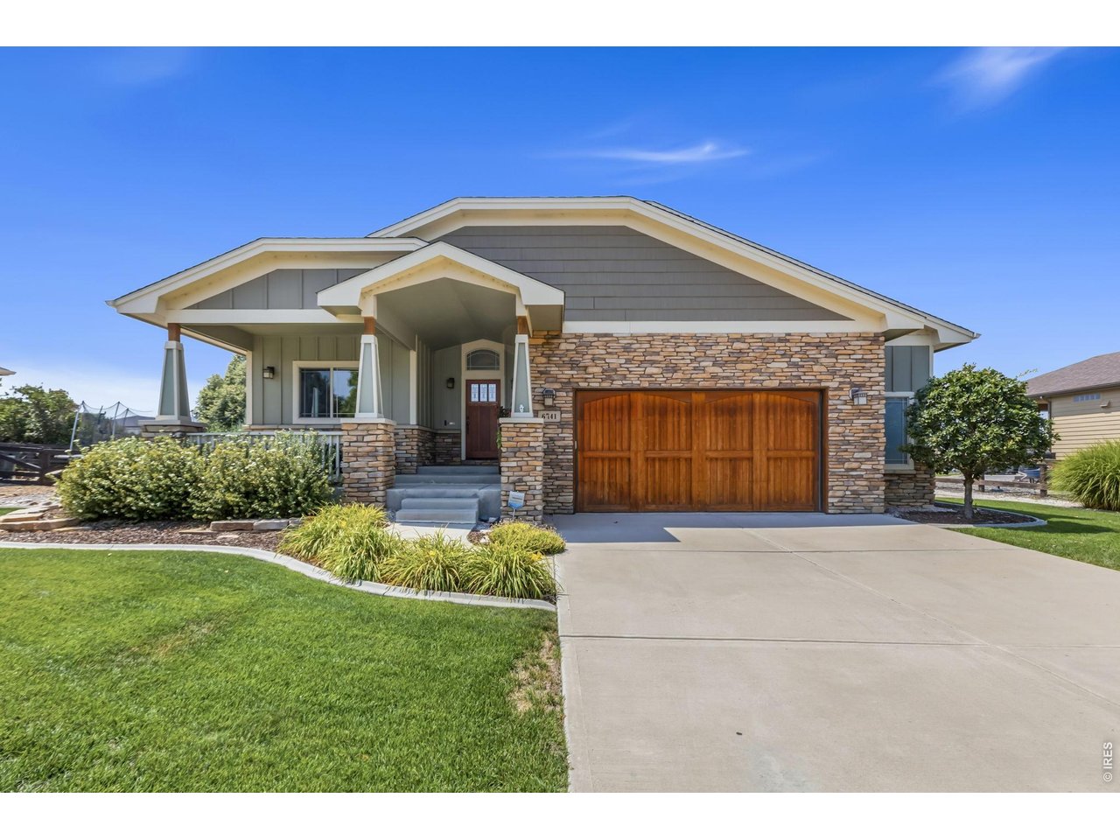
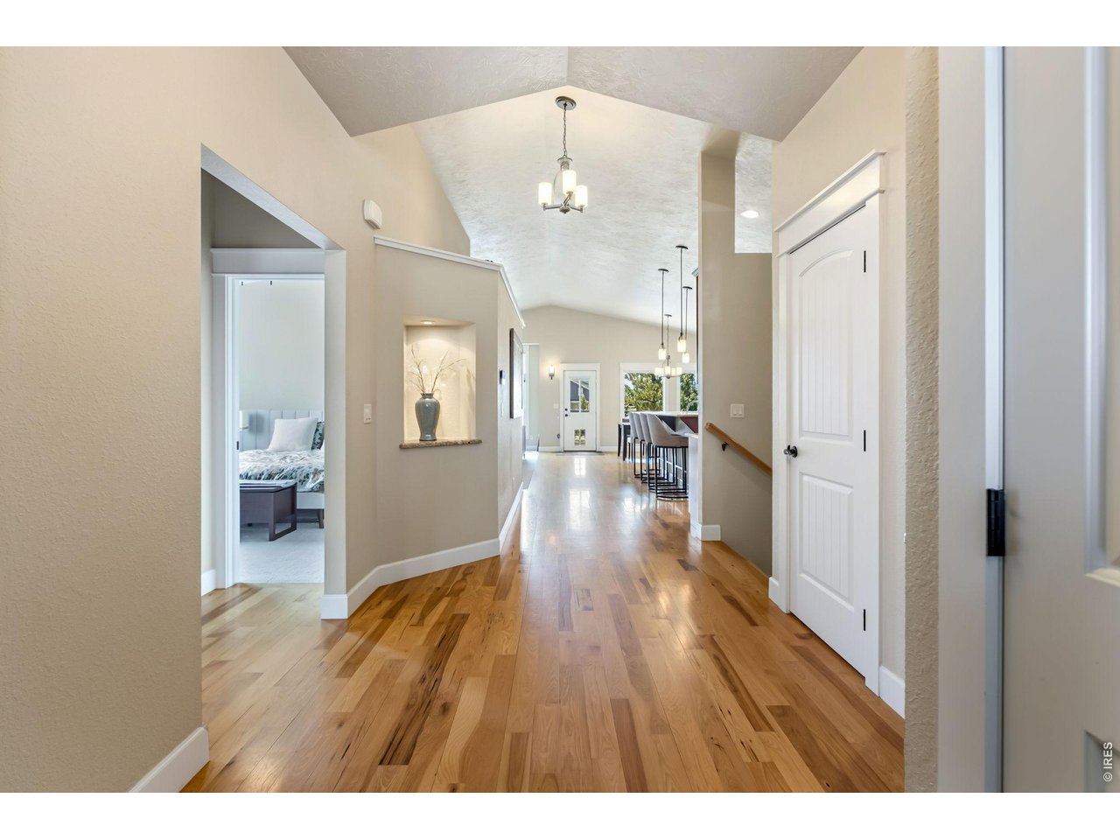
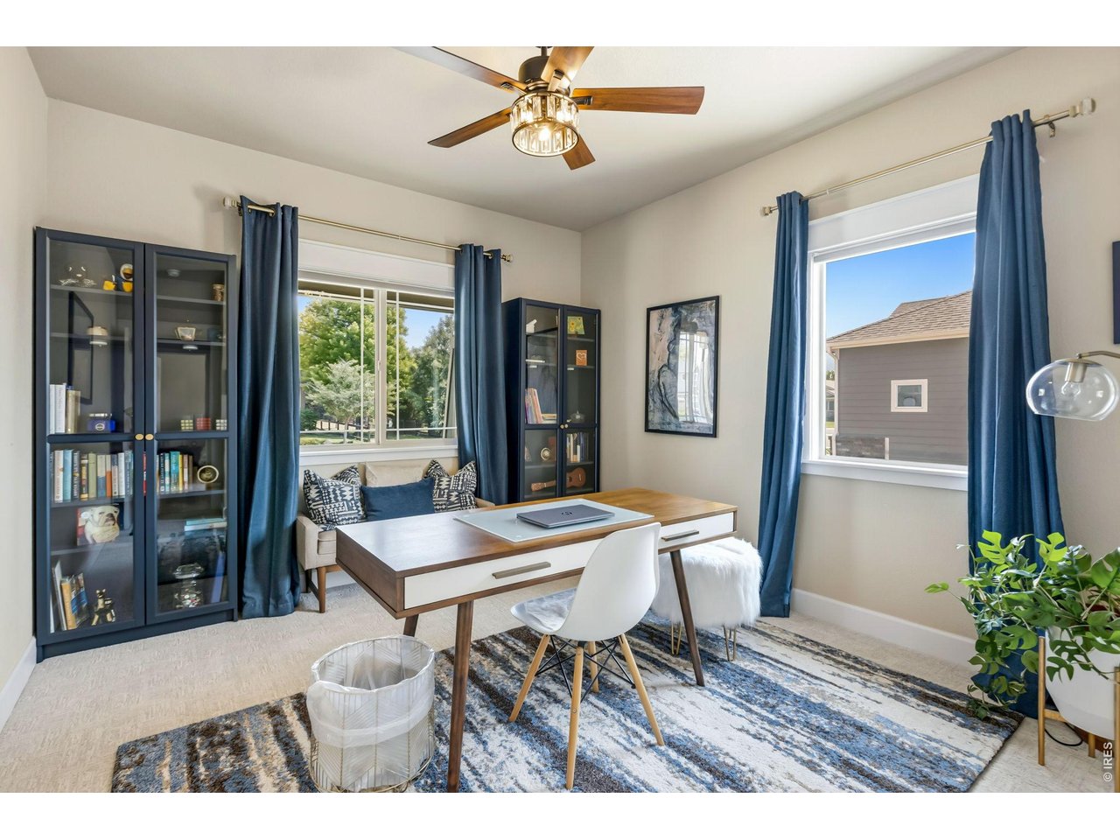
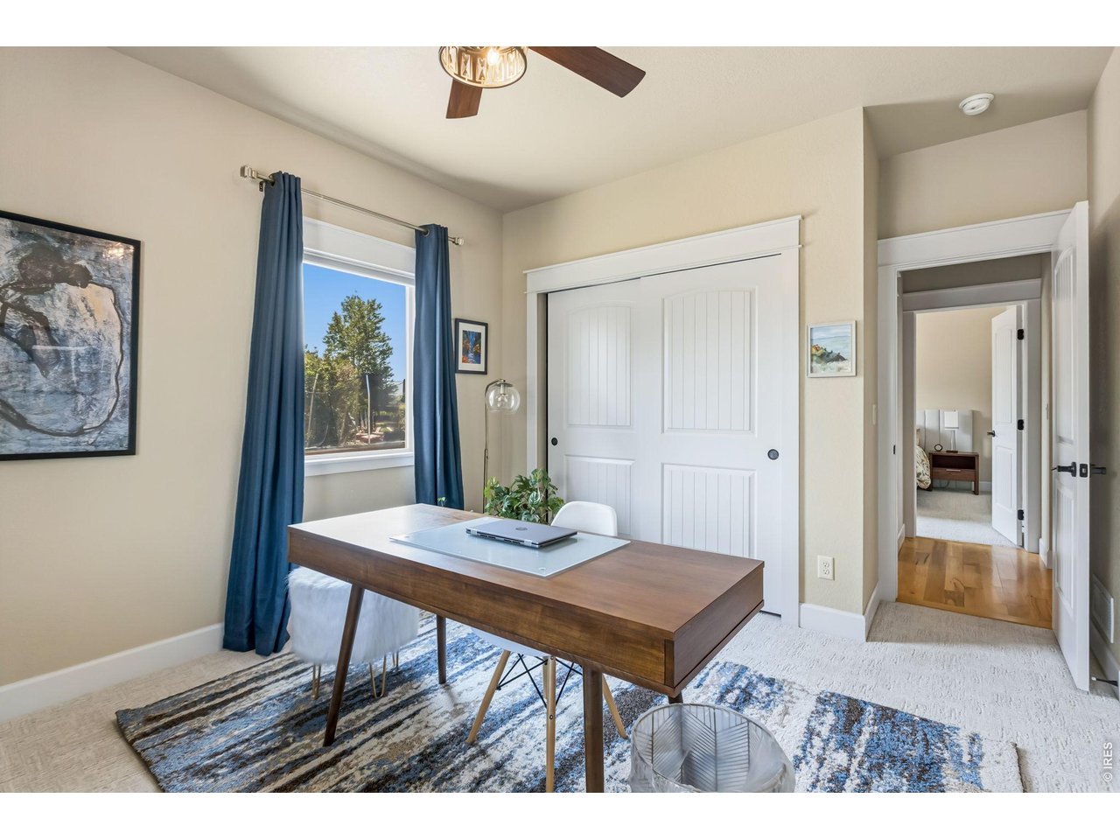
Welcome to 6741 Pumpkin Ridge Dr, a beautifully appointed custom built ranch-style home in the sought-after Highland Meadows Golf Course community of Windsor. Offering 5 bedrooms, 3 bathrooms, and an oversized 2-car garage, this exceptional home combines elegant finishes with spacious living and entertaining areas. The main level features soaring vaulted ceilings, rich hickory flooring, granite countertops throughout, cherry-stained alder cabinetry, two pantries, and premium stainless steel Electrolux appliances. The inviting living room is anchored by a cozy fireplace, while the luxurious primary suite offers a spa-inspired bath with a jetted soaking tub, walk-in shower, and generous walk-in closet.The fully finished basement expands the living space with a large recreation and theater area featuring surround sound, a second fireplace, wet bar with a distinctive copper sink, and a convenient kitchenette-perfect for entertaining, multi-generational living, or hosting guests.Step outside to a beautifully landscaped backyard, thoughtfully redesigned within the past two years to create an inviting outdoor retreat. Recent updates, including new carpet and newer furnace and air conditioning, provide added comfort and peace of mind.Residents of Highland Meadows enjoy outstanding amenities including tennis courts, a community pool, hot tub, sauna, fitness center, parks, and miles of walking trails, all while being just minutes from I-25, shopping, dining, recreation, and everything Northern Colorado has to offer. Located within the highly regarded Poudre School District, this home offers the perfect blend of luxury, convenience, and lifestyle.

$5,721/mo

Est. mortgage payment based on a $859,900 home price.

All estimates are provided by Luxury Presence for informational purposes only. Actual amounts may vary.

Additional information

MLS® ID
1065829

Interior Features

Bedrooms
5
Bathrooms
3
Fireplace
Yes
Cooling
Yes
Heating
Yes
Basement
Yes

Exterior Features

Lot Size
0.3 Acres

Other Property Details

Taxes
$7,274
Tax Frequency
Annually
Garage
Yes
View
Yes
MLS provider logo

Listings courtesy of Information and Real Estate Services, LLC (IRES) as distributed by MLS GRID

All information deemed reliable but not guaranteed and should be independently verified. All properties are subject to prior sale, change or withdrawal. Neither listing broker(s) nor Todd Sledge Real Estate shall be responsible for any typographical errors, misinformation, misprints and shall be held totally harmless. Properties displayed may be listed or sold by various participants in the MLS. 

Based on information submitted to the MLS GRID as of 4:49 AM UTC on 10/6/2026. All data is obtained from various sources and may not have been verified by broker or MLS GRID. Supplied Open House Information is subject to change without notice. All information should be independently reviewed and verified for accuracy. Properties may or may not be listed by the office/agent presenting the information.

©2026 Information and Real Estate Services, LLC (IRES). All rights reserved.

DMCA Notice 

Powered by Luxury Presence