Property photo 1
Property photo 2
Property photo 3
Property photo 4
Property photo 5
4 Beds
4 Baths
3,518 sqft

$899,000

733 Gilpin Cir, Erie CO, 80516

Price per sqft$255.54
Built in2017
Property size3,518 sqft
Property typeResidential
Courtesy of Compass - Boulder, Kiki Kidder Listing Contact: 3038176100

Overview

Active

Listed Sep 4, 2026

Updated 2 days ago

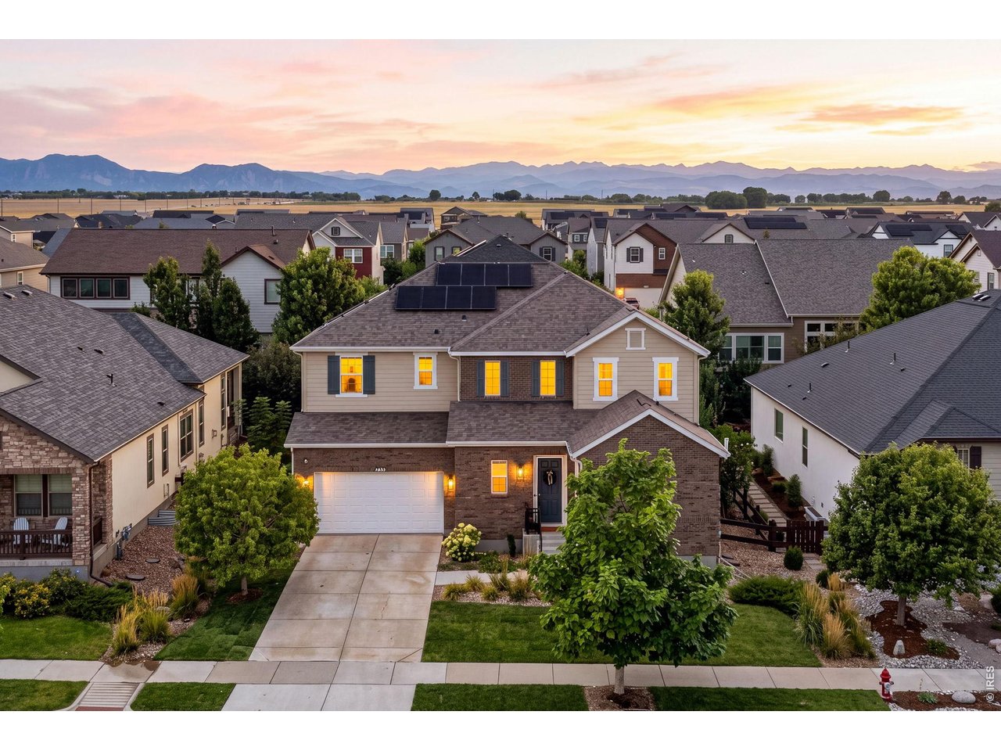
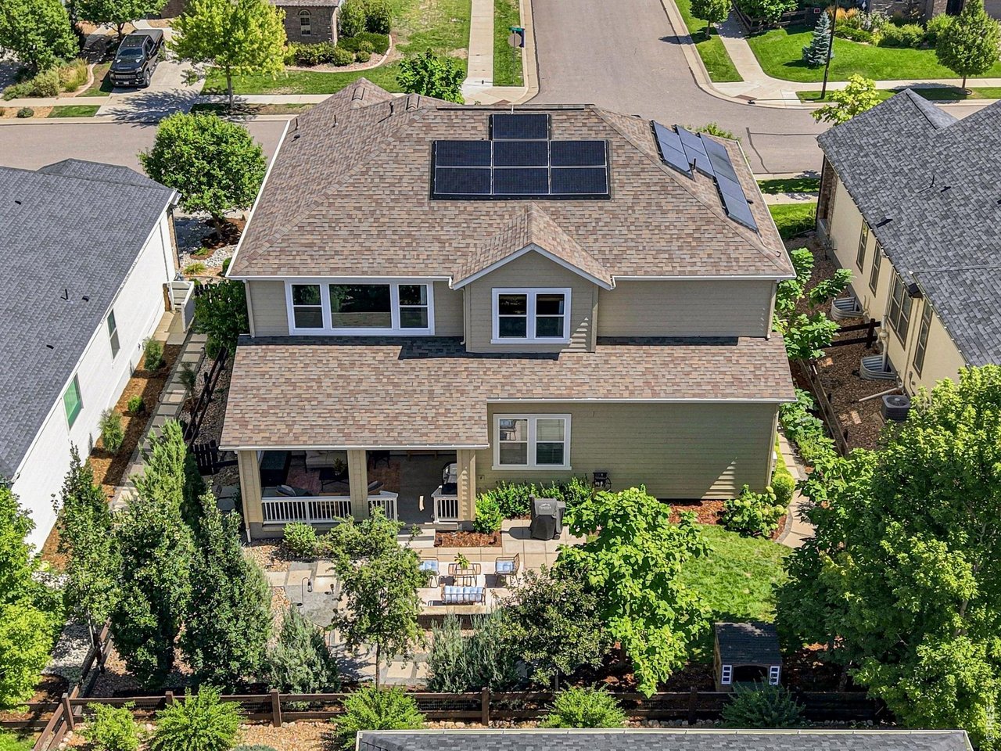
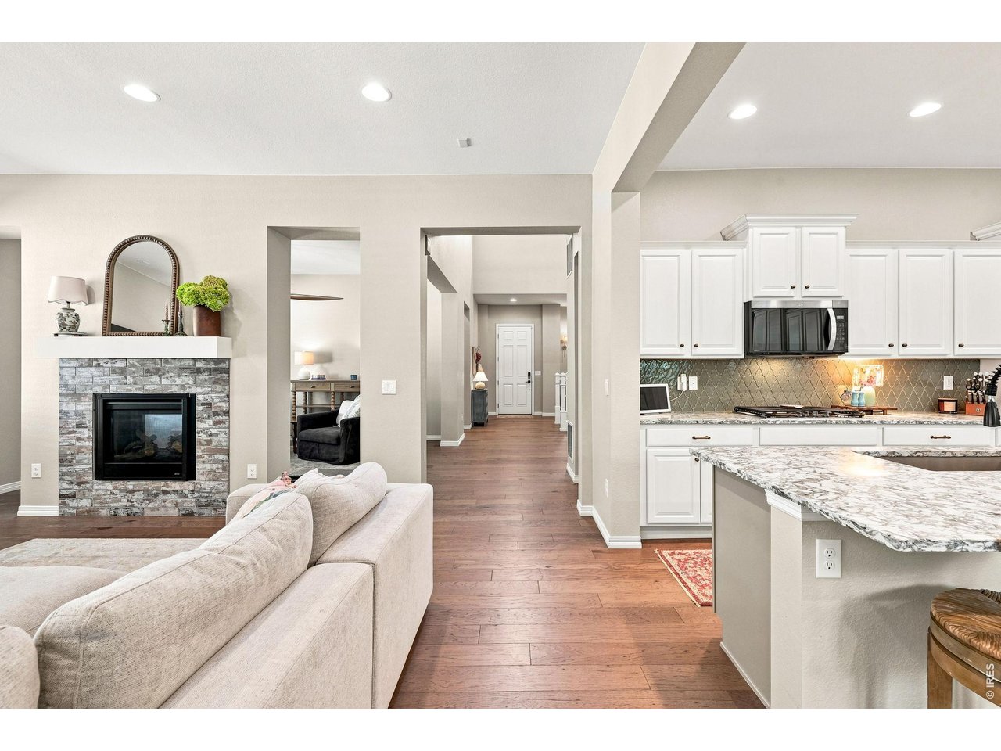
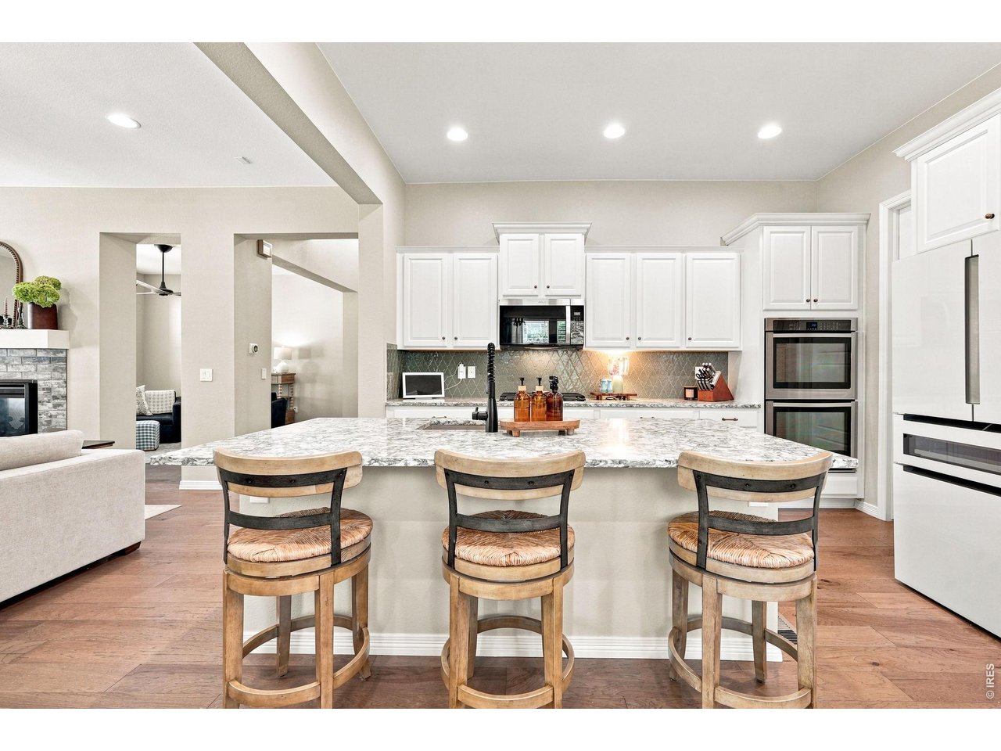
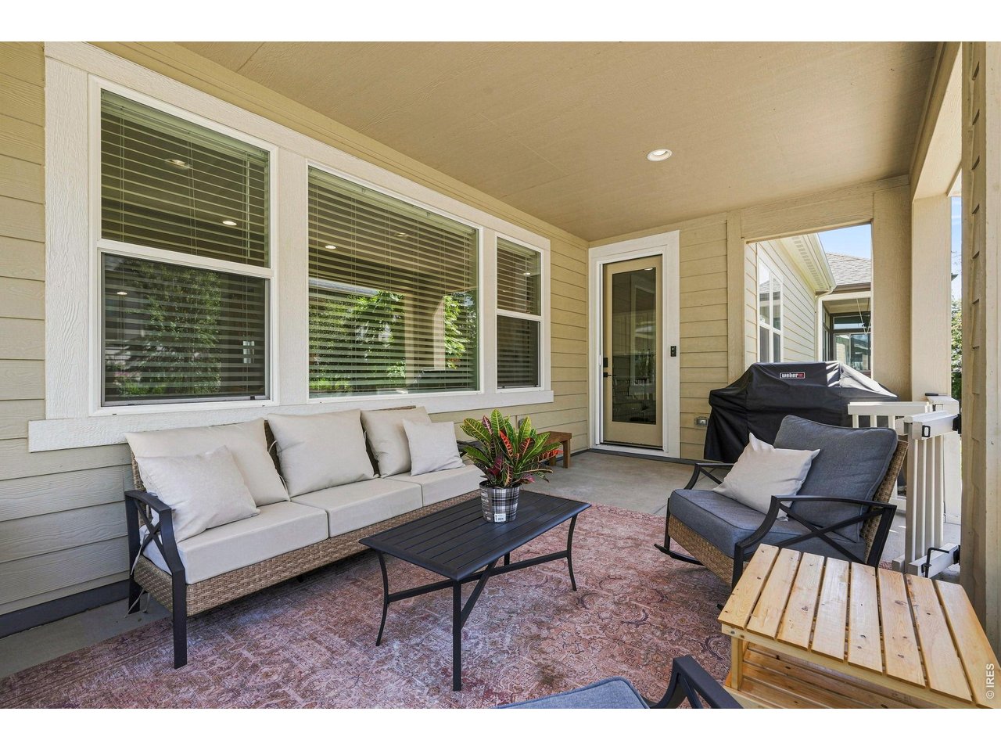
Spacious living and an effortless indoor-outdoor connection define this beautifully updated residence in Erie's sought-after Compass neighborhood. A dramatic 20-foot ceiling in the foyer creates an impressive sense of arrival, while 10-foot ceilings and abundant natural light enhance the open, airy feel throughout the main living area. The kitchen flows seamlessly into the dining and living spaces, creating an inviting setting for everyday living and entertaining. A main-floor bedroom and bath add flexibility for guests or a private home office. Upstairs, a very large flex space offers endless possibilities for a second living room, media space, playroom or office. The expansive primary suite provides a private retreat with an oversized bedroom, generous walk-in closets and a spacious five-piece bath. Outdoors, mature landscaping and established trees create a wonderful sense of privacy, while the covered patio and additional outdoor living space offer an inviting setting for relaxing and entertaining. An oversized professional epoxy flooring three-car tandem garage provides exceptional parking along with a Tesla Power Wall & EV charger (Solar Owned) and valuable extra space for a workshop, gear or additional storage. Ideally positioned along the Front Range, this Compass residence is approximately 25 minutes from downtown Boulder, 30 minutes from Denver and 30 minutes from Denver International Airport. With 4 bedrooms, 4 baths and approximately 4,476 square feet, 733 Gilpin Cir offers an exceptional combination of space, flexibility, privacy and convenient access to Boulder and Denver.

$5,981/mo

Est. mortgage payment based on a $899,000 home price.

All estimates are provided by Luxury Presence for informational purposes only. Actual amounts may vary.

Additional information

MLS® ID
1067955

Interior Features

Bedrooms
4
Bathrooms
4
Fireplace
Yes
Cooling
Yes
Heating
Yes
Basement
Yes

Exterior Features

Lot Size
0.18 Acres

Other Property Details

Taxes
$9,577
Tax Frequency
Annually
Association Fee Frequency
Monthly
Garage
Yes
View
Yes
MLS provider logo

Listings courtesy of Information and Real Estate Services, LLC (IRES) as distributed by MLS GRID

All information deemed reliable but not guaranteed and should be independently verified. All properties are subject to prior sale, change or withdrawal. Neither listing broker(s) nor Todd Sledge Real Estate shall be responsible for any typographical errors, misinformation, misprints and shall be held totally harmless. Properties displayed may be listed or sold by various participants in the MLS. 

Based on information submitted to the MLS GRID as of 4:17 AM UTC on 10/8/2026. All data is obtained from various sources and may not have been verified by broker or MLS GRID. Supplied Open House Information is subject to change without notice. All information should be independently reviewed and verified for accuracy. Properties may or may not be listed by the office/agent presenting the information.

©2026 Information and Real Estate Services, LLC (IRES). All rights reserved.

DMCA Notice 

Powered by Luxury Presence