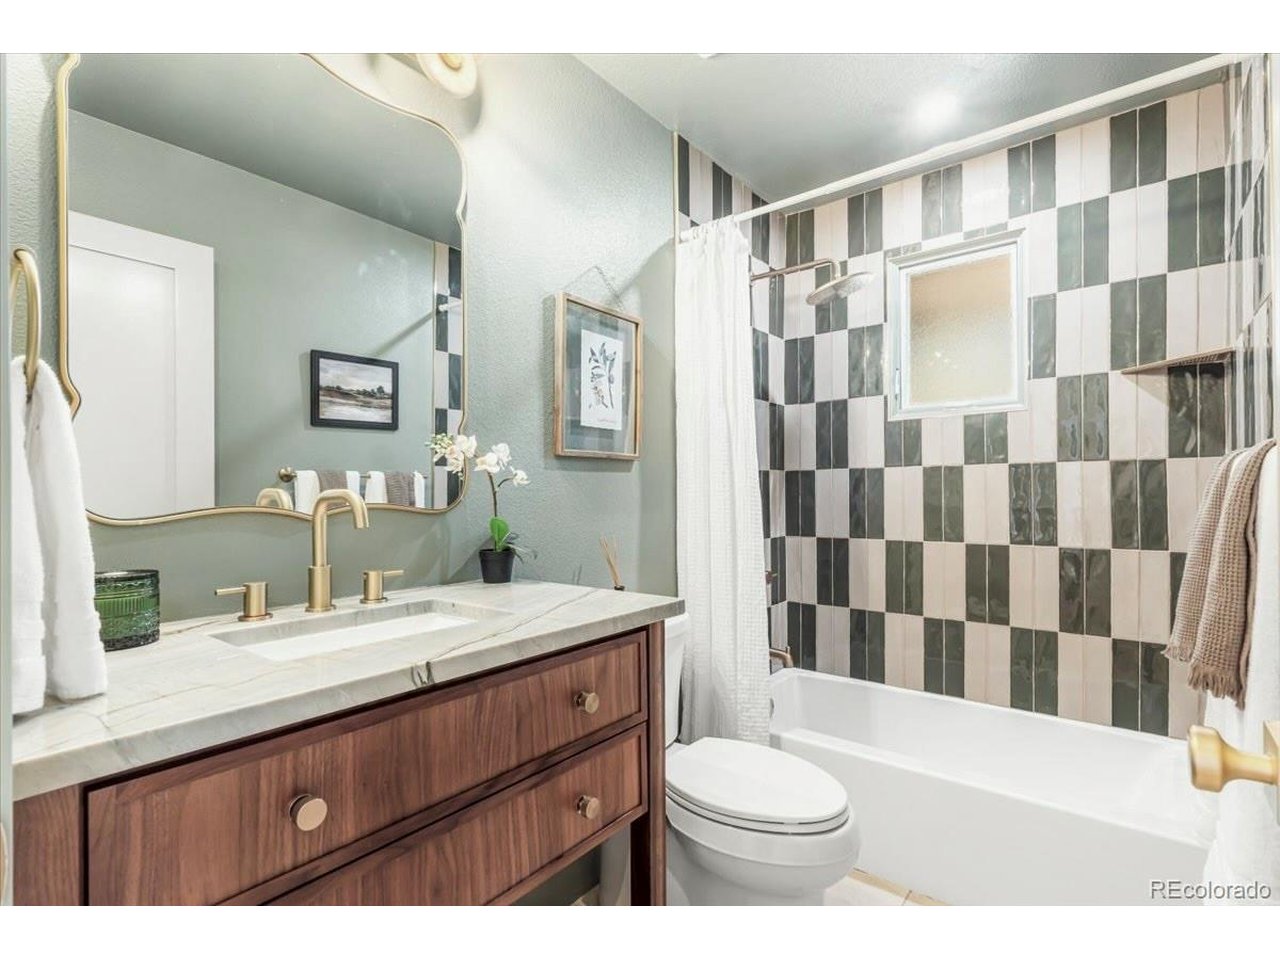
Property photo 1
Property photo 2
Property photo 3
Property photo 4
Property photo 5
5 Beds
3 Baths
4,006 sqft

$1,499,450

4242 Ulysses Way, Golden CO, 80403

Price per sqft$374.30
Built in1978
Property size4,006 sqft
Property typeResidential
Courtesy of Erwin, Jerrod Johnson Listing Contact: [email protected]

Overview

Active

Listed Oct 6, 2026

Updated 15 min ago

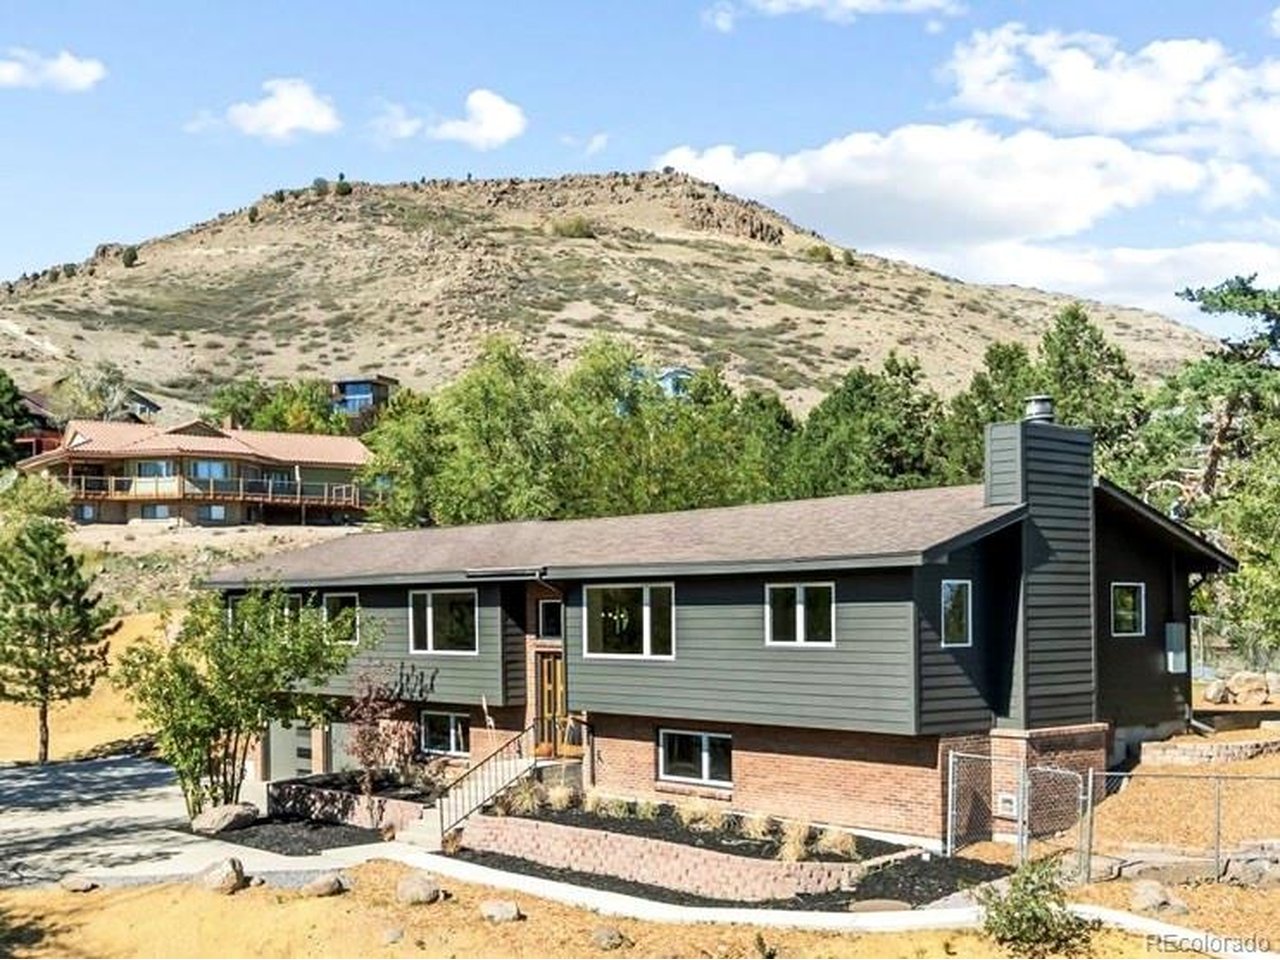
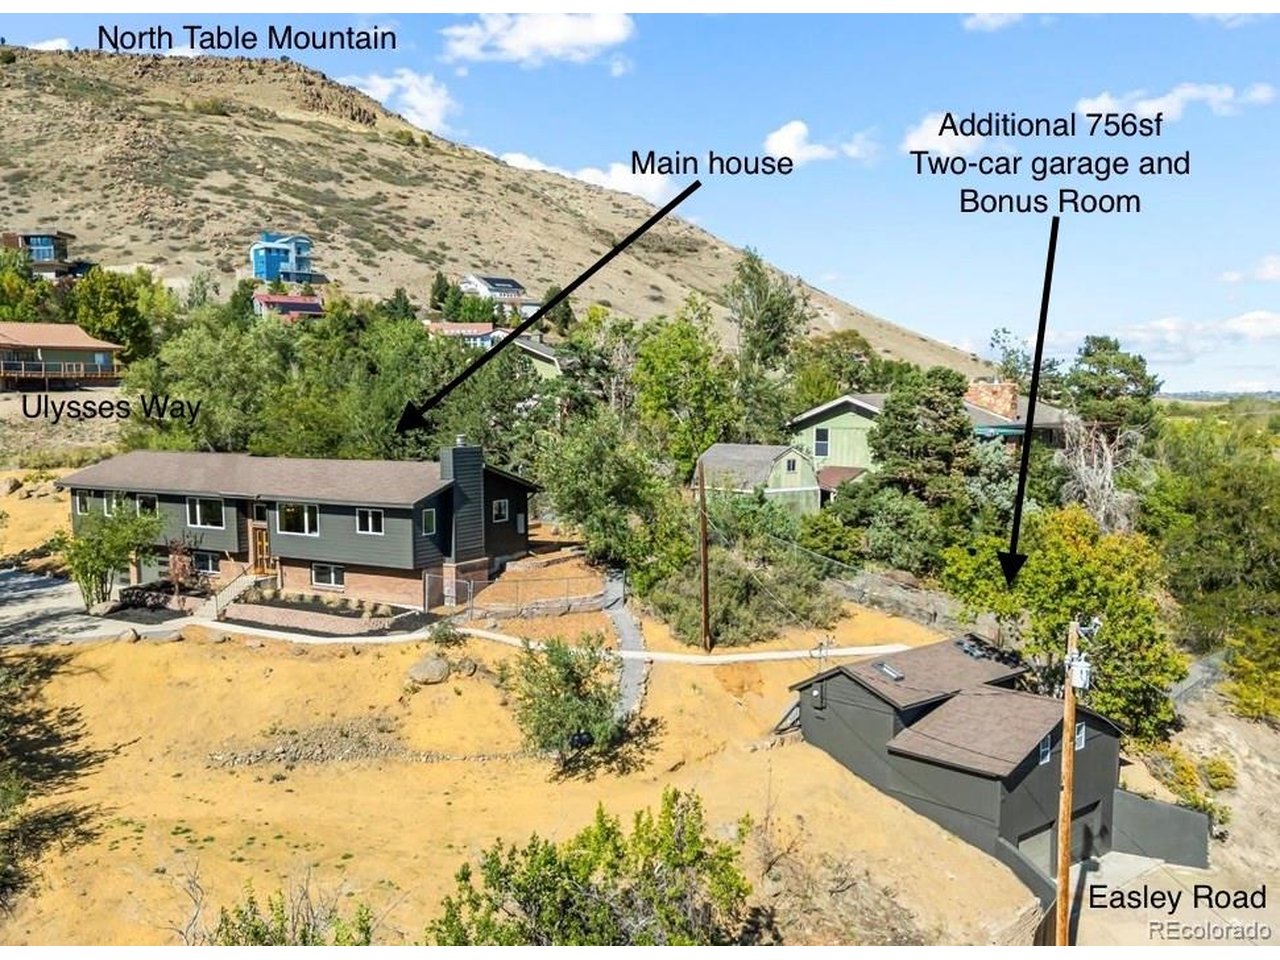
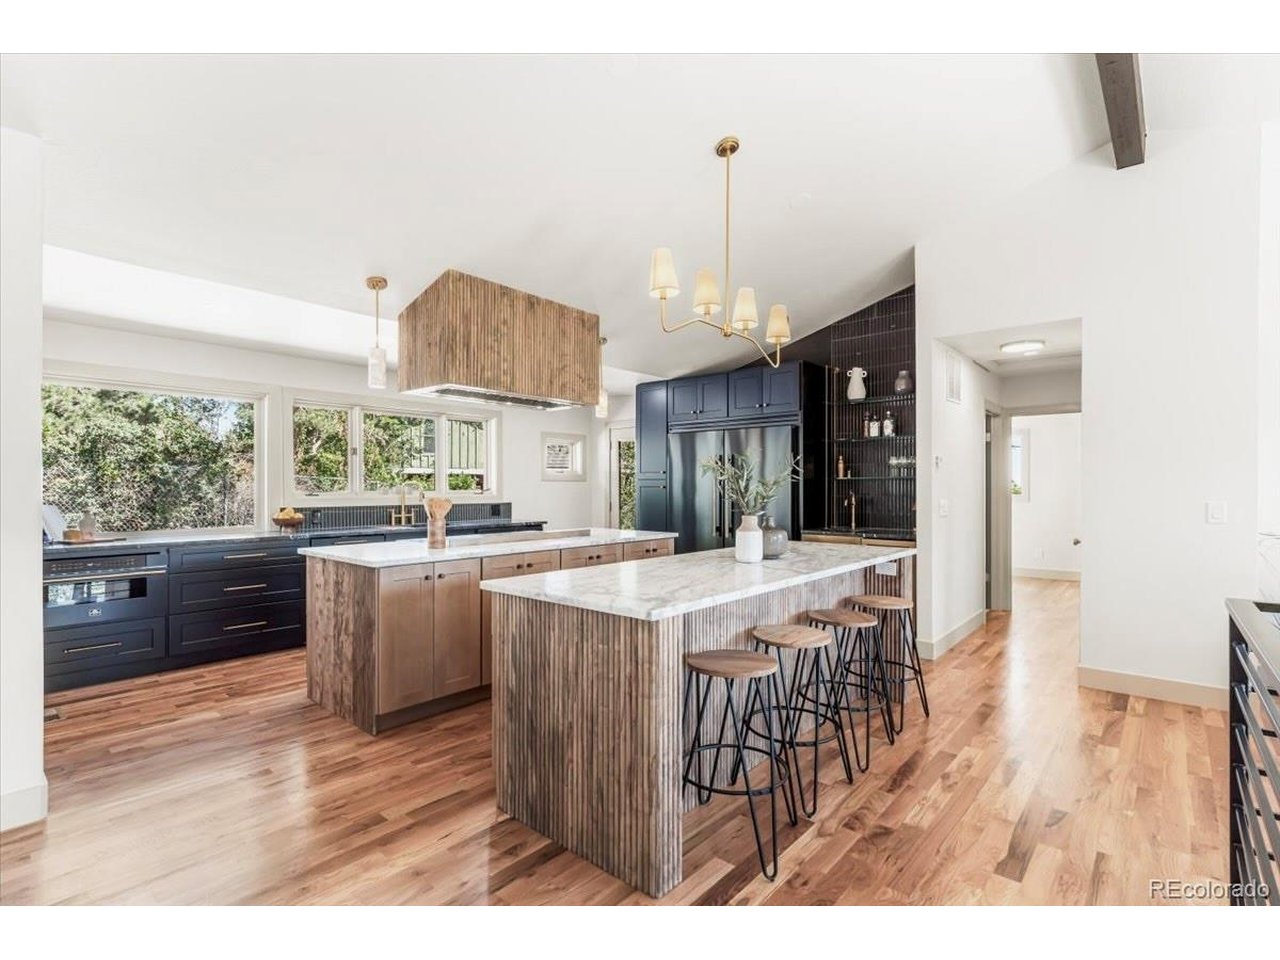
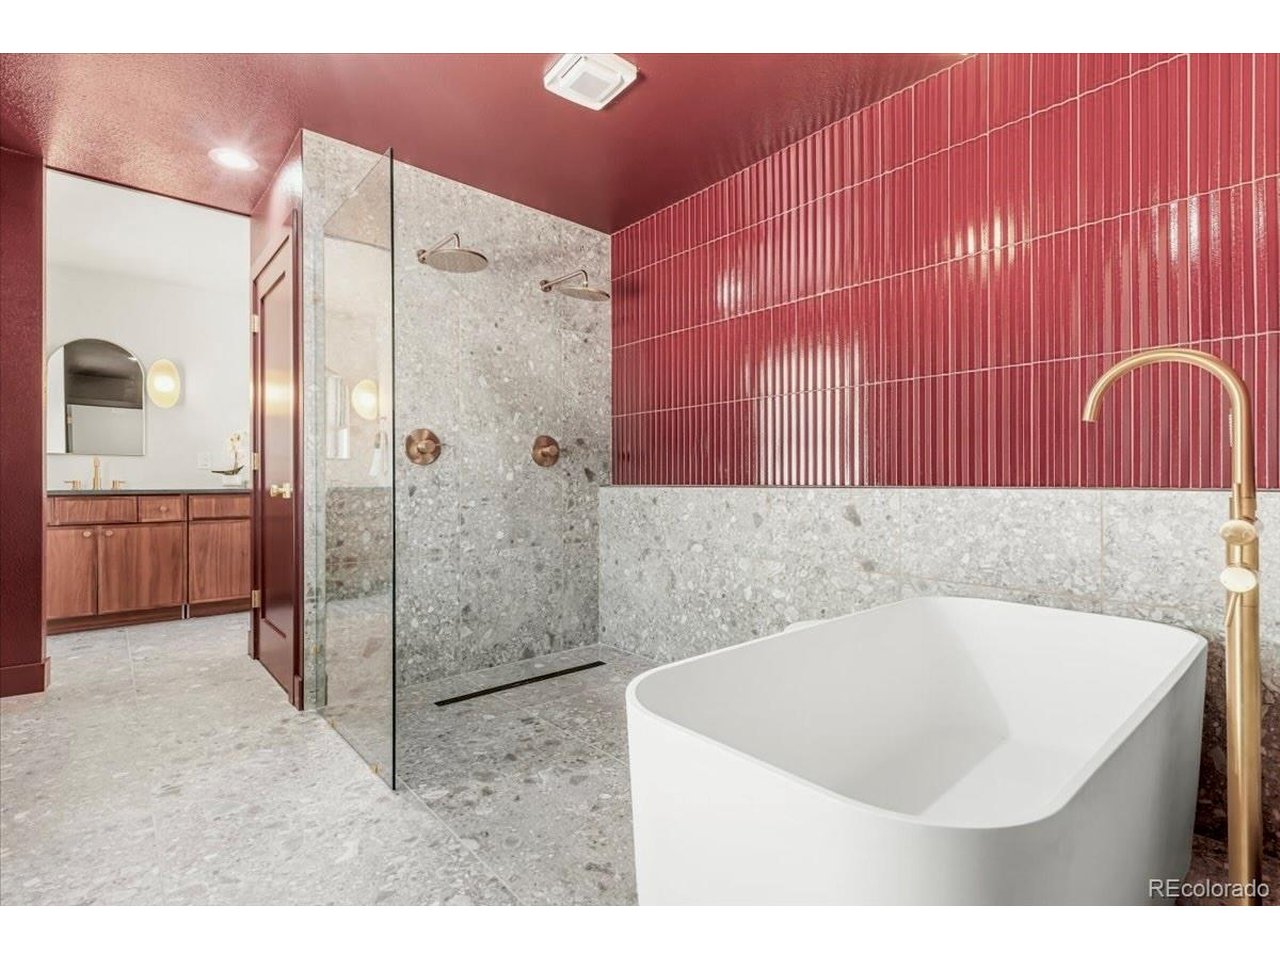
UNIQUE NORTH TABLE MOUNTAIN MASTERPIECE. 4,000 square feet of living space in an incredible Golden foothills setting. GORGEOUS FINISHES: Hardwood floors throughout the main level, solid single-panel doors, natural stone countertops and backsplash, solid wood cabinetry and brushed-gold fixtures create a warm, sophisticated interior. DETACHED GARAGE + BONUS ROOM: In addition to the two-car attached garage, the property includes a separate two-car garage with a finished bonus room above-perfect for a home office, studio, gym or kids' hideout. The detached garage has its own address at 4195 Easley Road. HUGE LOT: More than half an acre cascading down North Table Mountain, with multiple opportunities to create incredible outdoor living spaces. There's room to garden, entertain, play-or even keep horses, as neighboring properties do. FUNCTIONAL FLOOR PLAN: The huge open-concept main level centers around the kitchen and great room, with the primary suite and additional bedrooms all on the main floor. Downstairs you'll find another family room, office and guest room, while the spacious laundry room offers abundant storage and a built-in bench and doubles beautifully as a pantry and mudroom. IDEAL TRAILHEAD LOCATION: North Table Mountain trails are just a few hundred yards away, while downtown Golden is a quick drive or bike ride. Easy access toward Denver and the mountains makes this an exceptional home base for the Colorado lifestyle. SHOW-STOPPING KITCHEN: The centerpiece of the home features double islands, two-tone cabinetry and countertops, a 48-inch range, full-size refrigerator and freezer, plus a wet bar with wine refrigerator and dedicated ice maker. INCREDIBLE PRIMARY SUITE: An oversized bedroom is complemented by a separate workout room or office, an enormous walk-in closet with washer/dryer hookups ready for customization, and a dramatic bath with expansive vanity space, dual showers, freestanding soaking tub and private water closet.

$9,976/mo

Est. mortgage payment based on a $1,499,450 home price.

All estimates are provided by Luxury Presence for informational purposes only. Actual amounts may vary.

Additional information

MLS® ID
3958472

Interior Features

Bedrooms
5
Bathrooms
3
Cooling
Yes
Heating
Yes
Basement
No

Exterior Features

Lot Size
0.58 Acres

Other Property Details

Taxes
$5,822
Tax Frequency
Annually
Garage
Yes
MLS provider logo

Listings courtesy of Information and Real Estate Services, LLC (IRES) as distributed by MLS GRID

All information deemed reliable but not guaranteed and should be independently verified. All properties are subject to prior sale, change or withdrawal. Neither listing broker(s) nor Todd Sledge Real Estate shall be responsible for any typographical errors, misinformation, misprints and shall be held totally harmless. Properties displayed may be listed or sold by various participants in the MLS. 

Based on information submitted to the MLS GRID as of 10:20 PM UTC on 10/10/2026. All data is obtained from various sources and may not have been verified by broker or MLS GRID. Supplied Open House Information is subject to change without notice. All information should be independently reviewed and verified for accuracy. Properties may or may not be listed by the office/agent presenting the information.

©2026 Information and Real Estate Services, LLC (IRES). All rights reserved.

DMCA Notice 

Powered by Luxury Presence