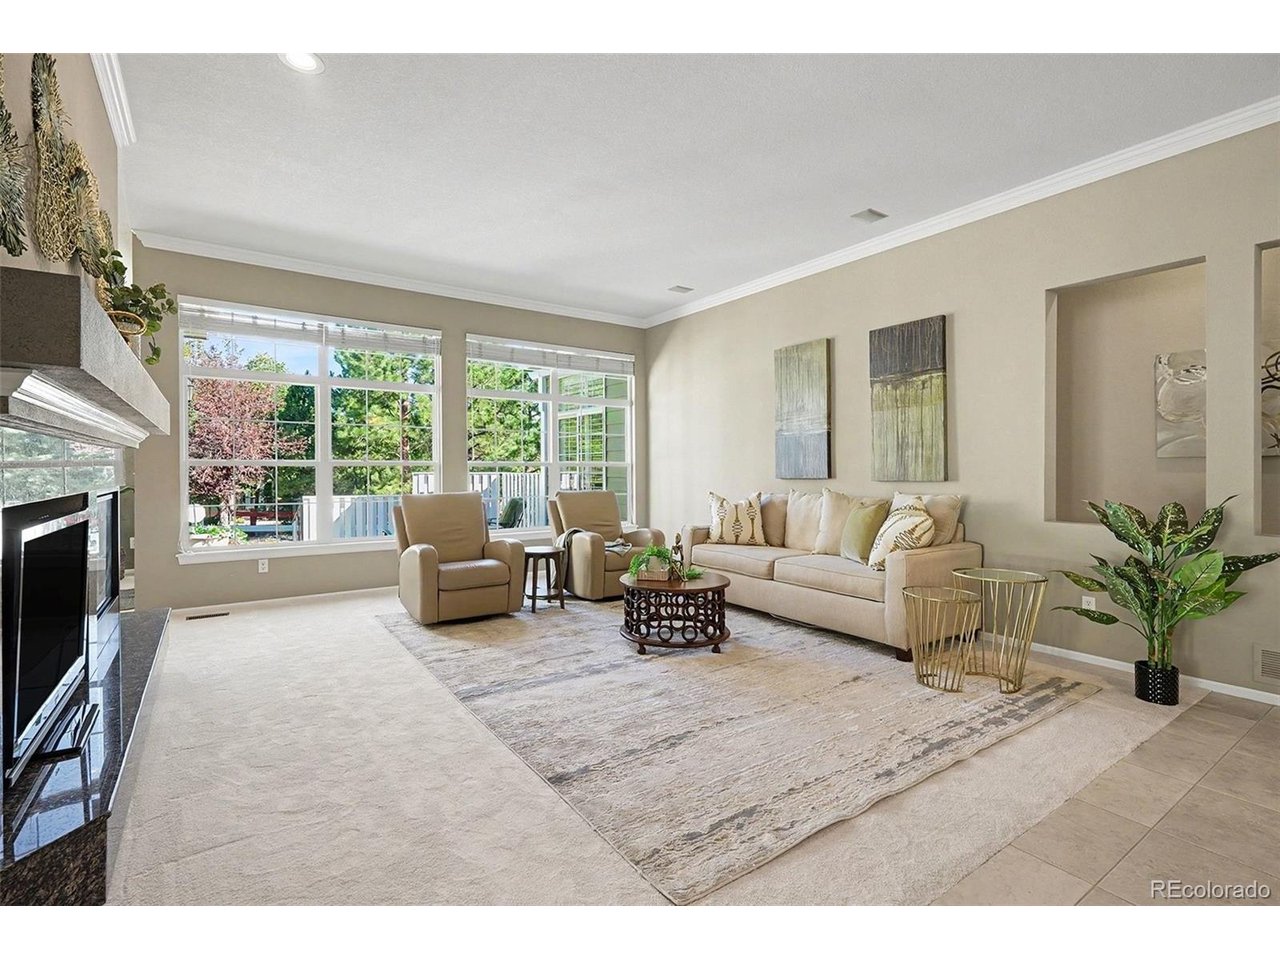
Property photo 1
Property photo 2
Property photo 3
Property photo 4
Property photo 5
4 Beds
3 Baths
2,840 sqft

$924,900

253 Huntley Ct, Castle Pines CO, 80108

Price per sqft$325.67
Built in1997
Property size2,840 sqft
Property typeResidential
Courtesy of Your Castle Realty LLC, Tizita Boorujy Listing Contact: [email protected],303-392-3870

Overview

Active

Listed Sep 11, 2026

Updated 30h ago

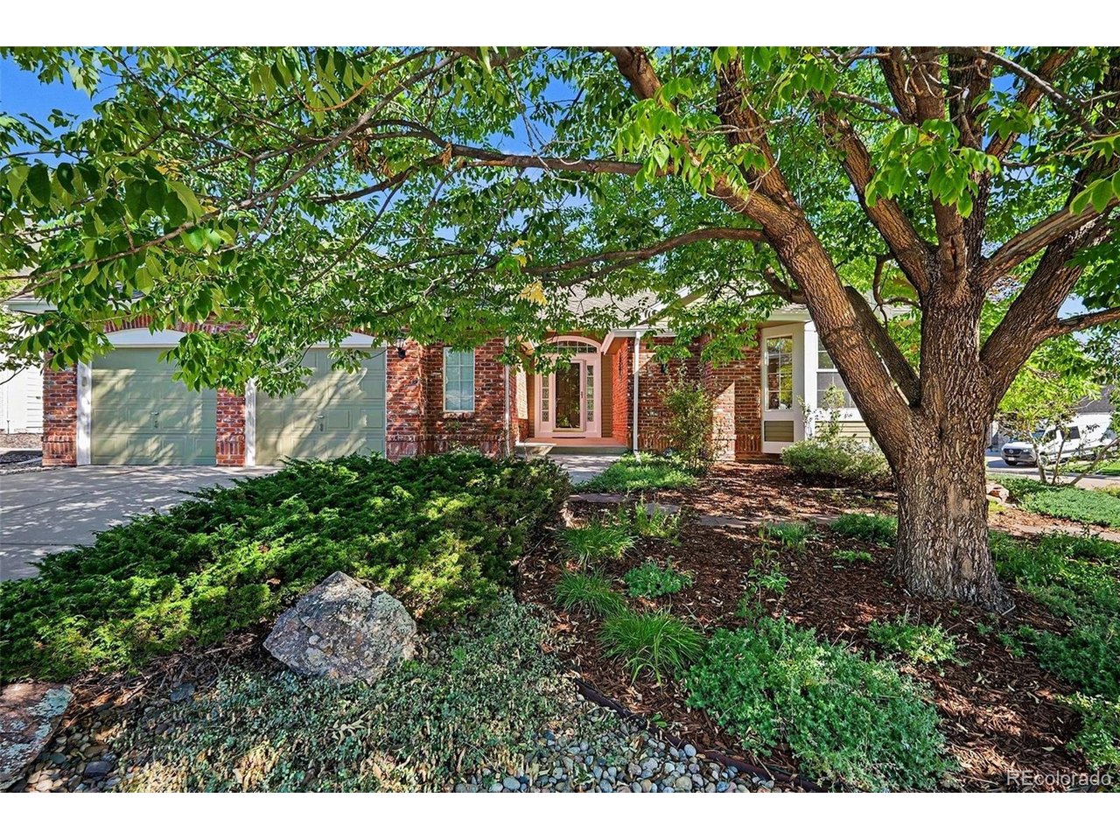
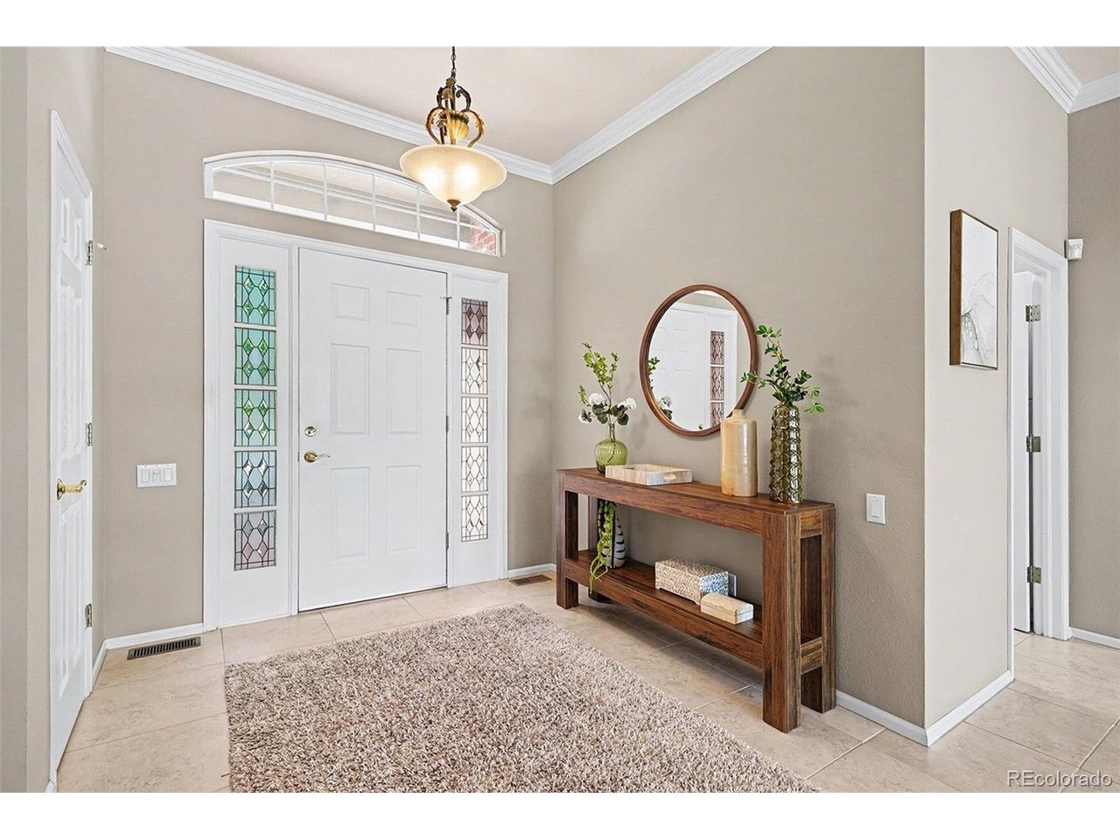
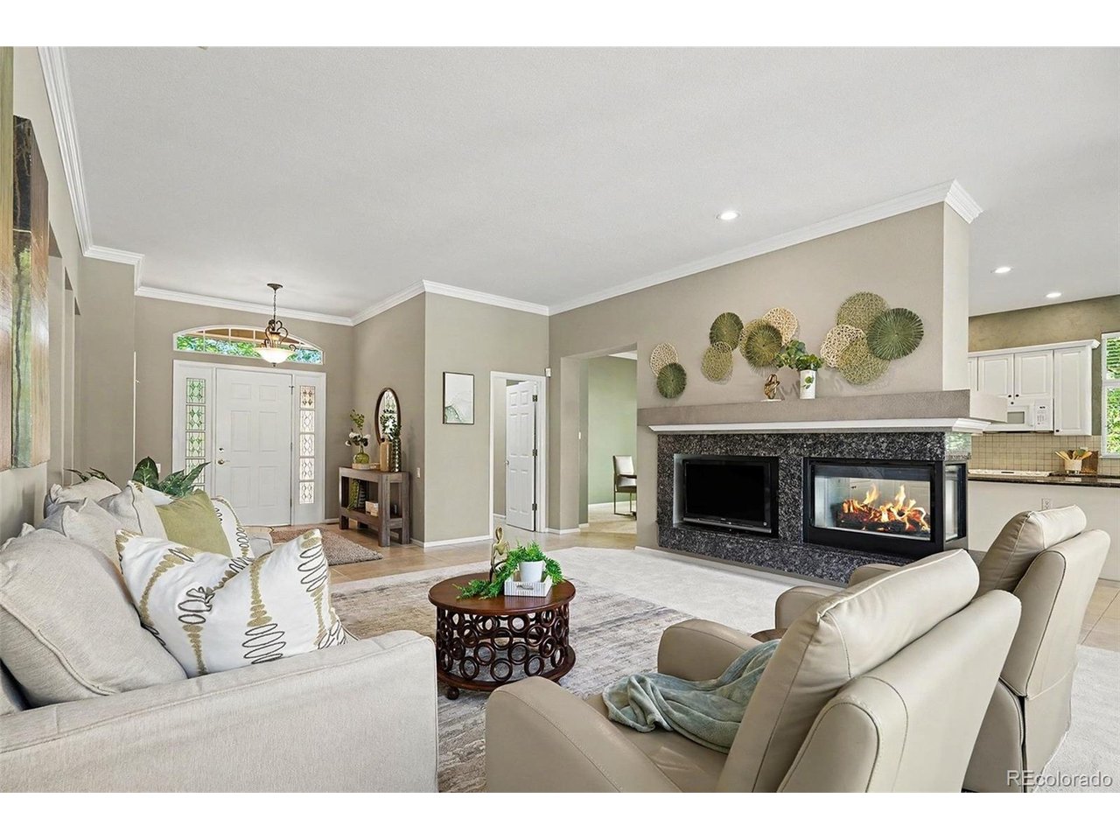
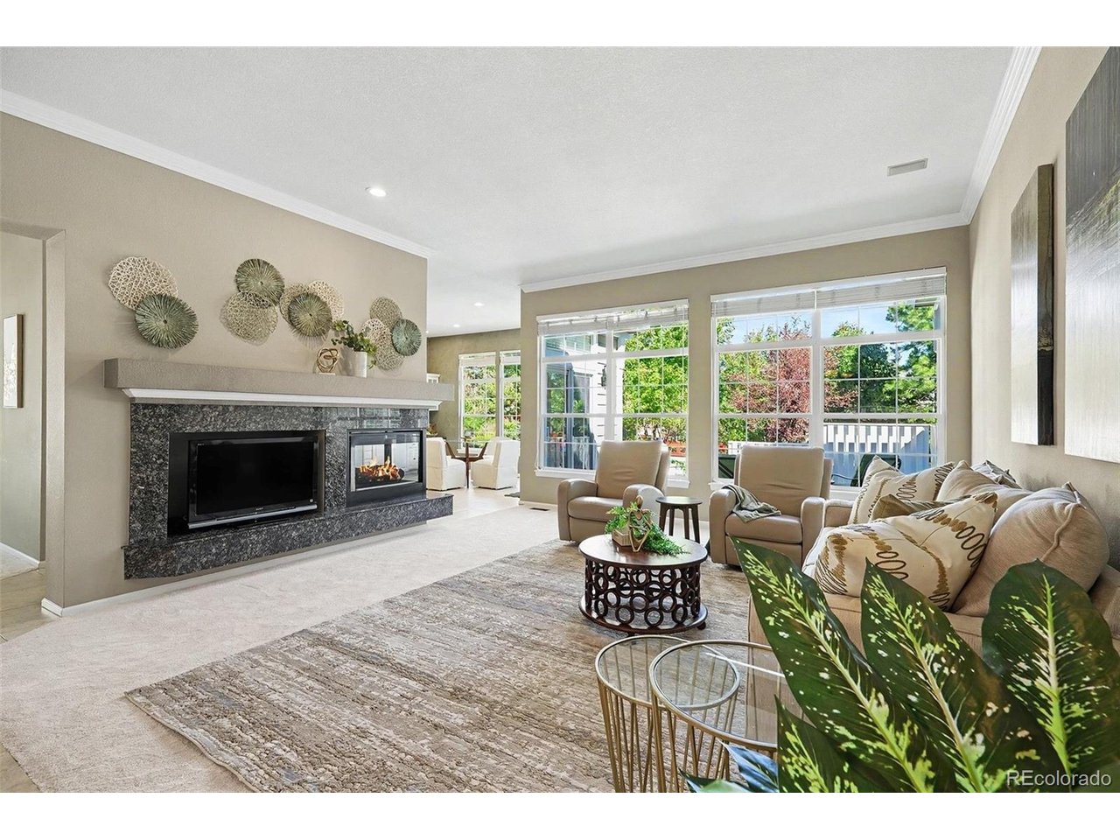
A rare Castle Pines find, this beautifully maintained 4-bedroom, 3-bathroom ranch offers an exceptional blend of sophisticated updates, comfortable main-level living and abundant space. This remarkable home is tucked into a quiet cul-de-sac on a generous corner lot surrounded by mature trees and lush landscaping, creating a private, retreat-like setting. Step inside to a welcoming great room with high ceilings, expansive windows and a striking three-sided gas fireplace. Fresh paint and new carpet enhance the warm, inviting space. The updated open-concept kitchen offers granite countertops, modern cabinetry and a large center island, with walk-out access to the patio and beautifully landscaped yard that is perfect for morning coffee, relaxed evenings or entertaining. A formal dining room with a vintage Tuscan-style chandelier and grand windows provides an elegant setting for special gatherings. The main-level primary suite is a peaceful haven with plantation shutters and an updated bathroom featuring dual vanities, marble countertop, soaking tub and glass-enclosed tile shower. The walk-in closet includes custom organization for superior functionality. Two additional main-level bedrooms provide flexibility for family, guests, a home office or study. The second main level full bath is updated with dual vanities, marble countertop, a glass-enclosed tile shower and glass-block windows. The finished basement adds valuable living space with a large multi-functional room, fourth bedroom, and third bathroom that is ideal for guests, recreation or additional living needs. Recent updates include brand-new exterior paint (July 2026) and brand-new water heater (July 2026). This exceptional home offers the rare combination of effortless ranch-style living and exquisite elegance--all in the heart of Castle Pines. (Note: Partner with our preferred lender and receive 1% of loan amount to use towards closing costs, permanent rate buy down or temporary 1-0 rate buy down.)

$6,153/mo

Est. mortgage payment based on a $924,900 home price.

All estimates are provided by Luxury Presence for informational purposes only. Actual amounts may vary.

Additional information

MLS® ID
4318057

Interior Features

Bedrooms
4
Bathrooms
3
Fireplace
Yes
Cooling
Yes
Heating
Yes
Basement
No

Exterior Features

Lot Size
0.29 Acres

Other Property Details

Taxes
$4,815
Tax Frequency
Annually
Association Fee Frequency
Monthly
Garage
Yes
MLS provider logo

Listings courtesy of Information and Real Estate Services, LLC (IRES) as distributed by MLS GRID

All information deemed reliable but not guaranteed and should be independently verified. All properties are subject to prior sale, change or withdrawal. Neither listing broker(s) nor Todd Sledge Real Estate shall be responsible for any typographical errors, misinformation, misprints and shall be held totally harmless. Properties displayed may be listed or sold by various participants in the MLS. 

Based on information submitted to the MLS GRID as of 5:37 AM UTC on 10/9/2026. All data is obtained from various sources and may not have been verified by broker or MLS GRID. Supplied Open House Information is subject to change without notice. All information should be independently reviewed and verified for accuracy. Properties may or may not be listed by the office/agent presenting the information.

©2026 Information and Real Estate Services, LLC (IRES). All rights reserved.

DMCA Notice 

Powered by Luxury Presence