Property photo 1
Property photo 2
Property photo 3
Property photo 4
Property photo 5
2 Beds
1 Bath
584 sqft

$685,000

1472 S York St, Denver CO, 80210

Price per sqft$1,172.95
Built in1920
Property size584 sqft
Property typeResidential
Courtesy of MODUS Real Estate, Leigh Alderton Listing Contact: [email protected],720-545-4657

Overview

Active

Listed Jun 29, 2026

Updated 4 weeks ago

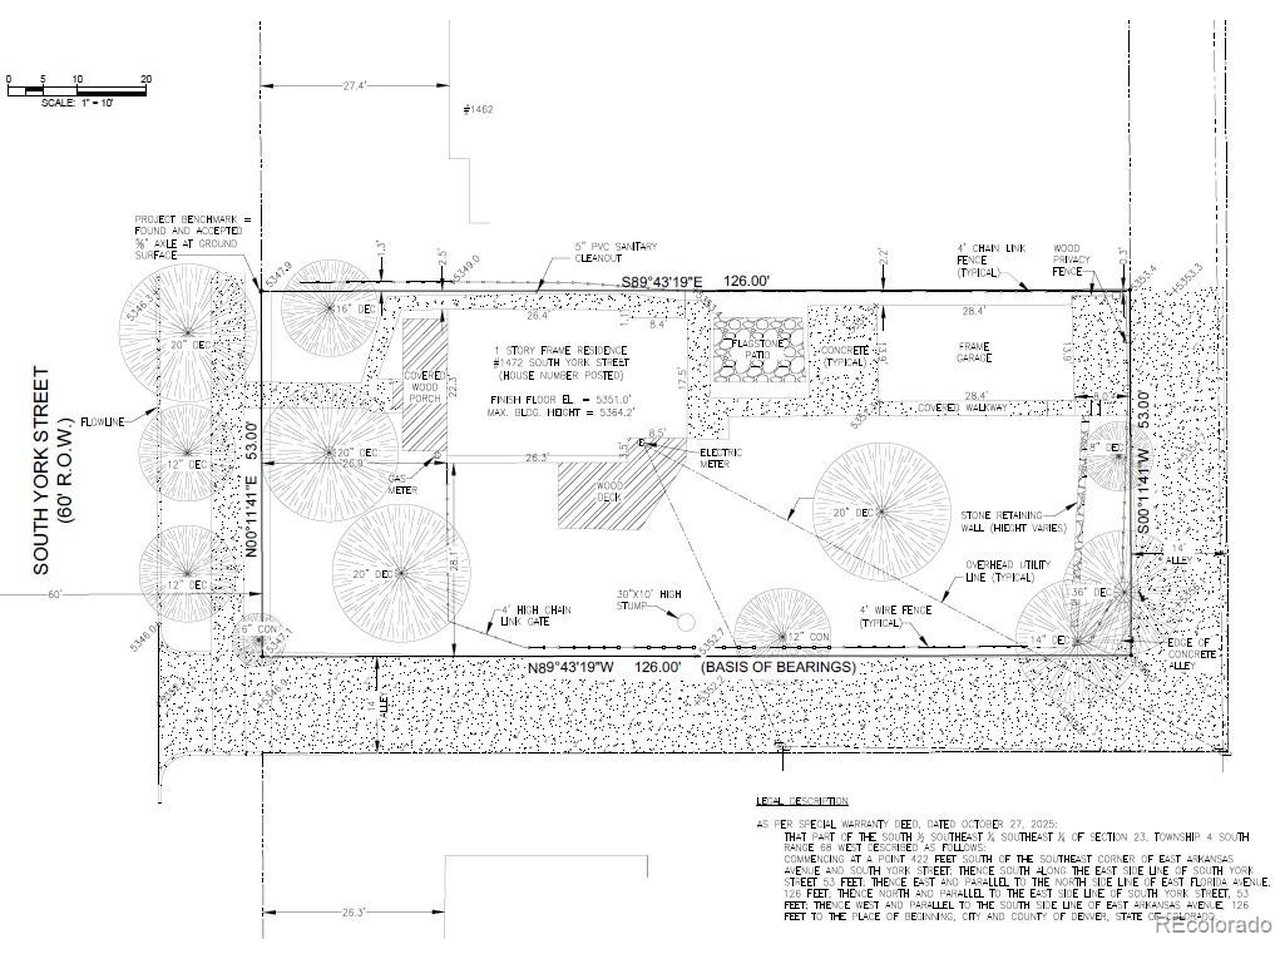
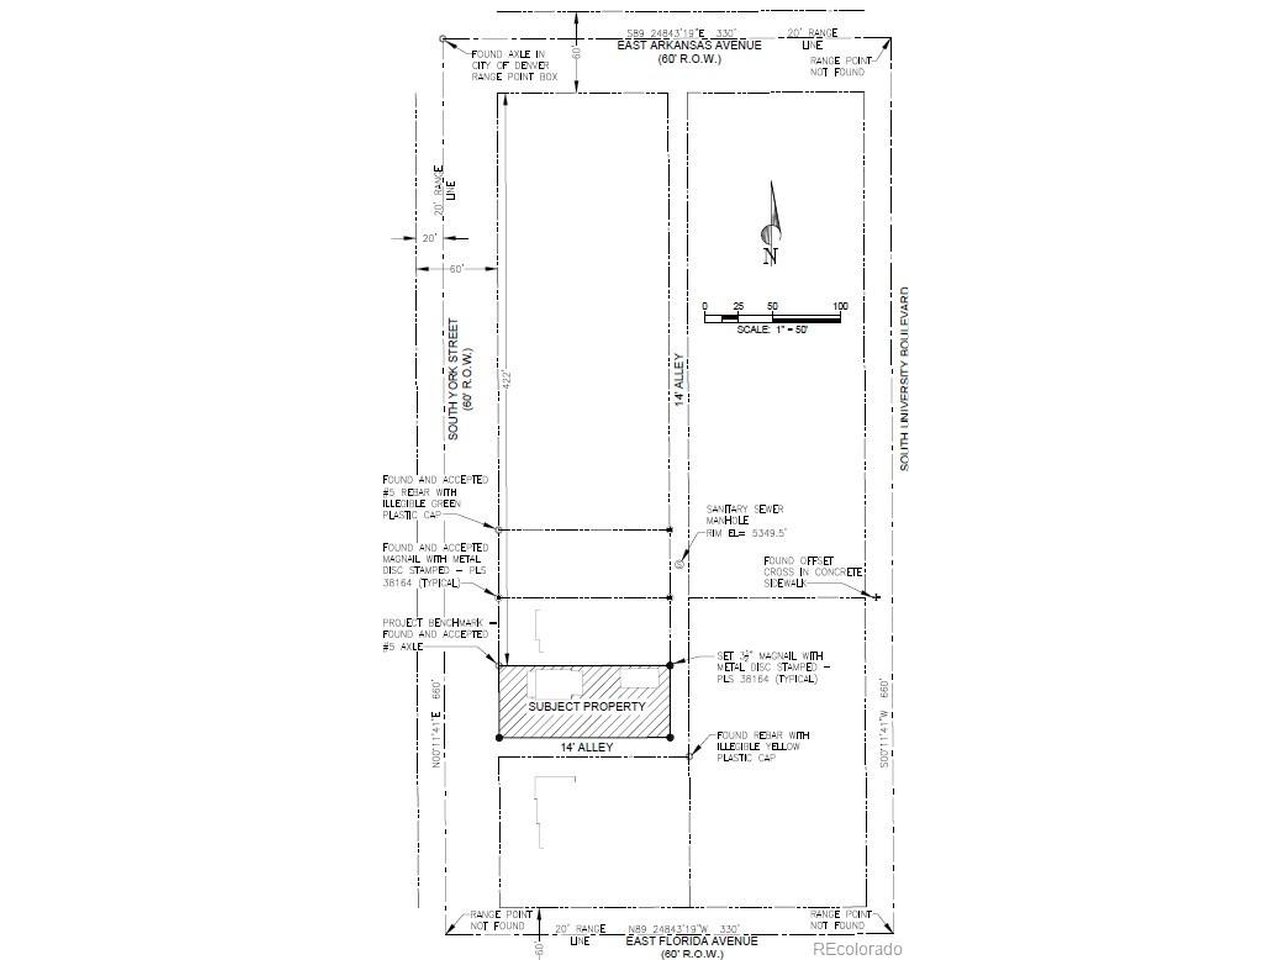
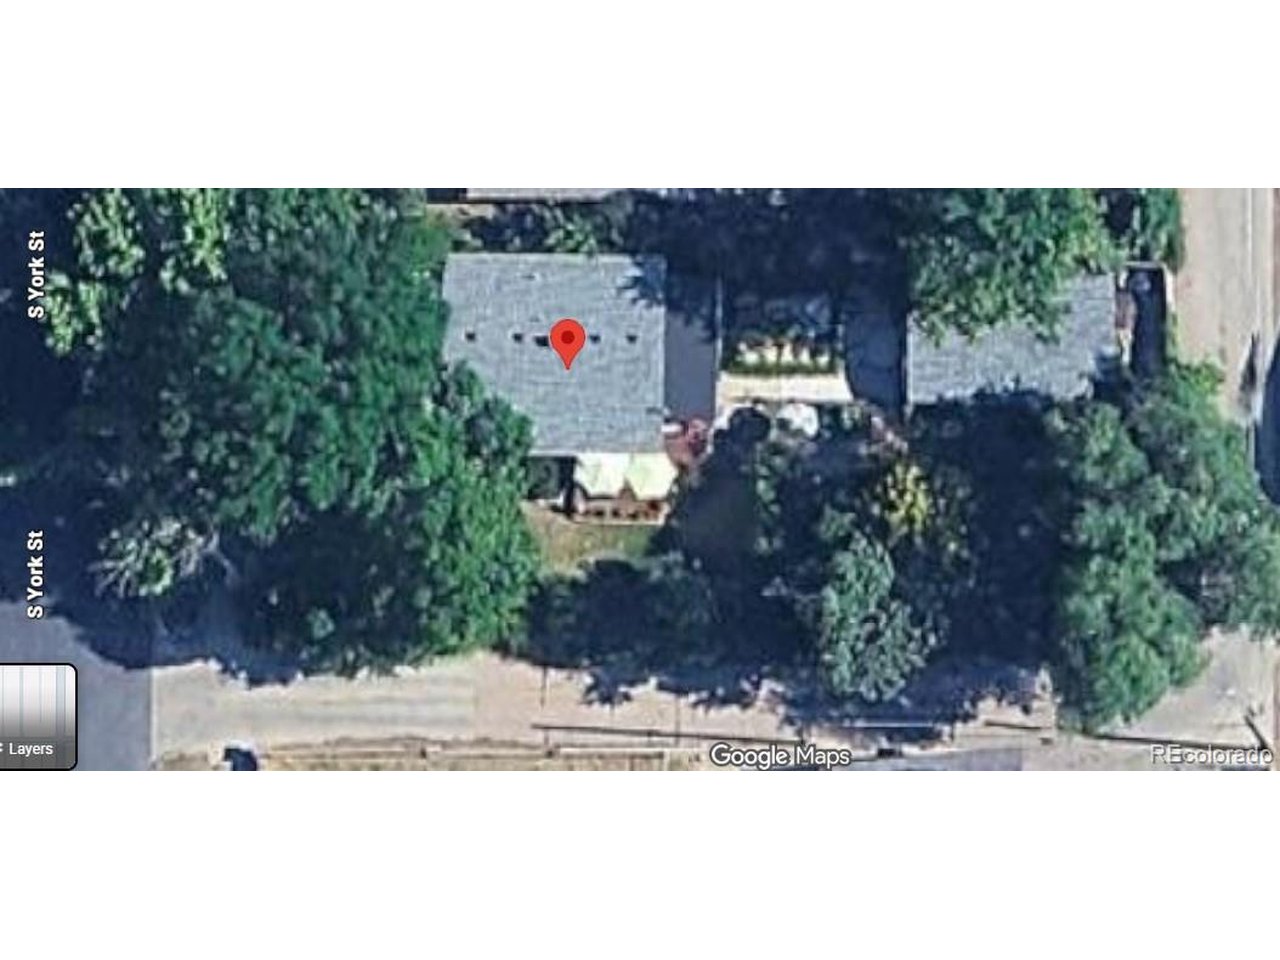
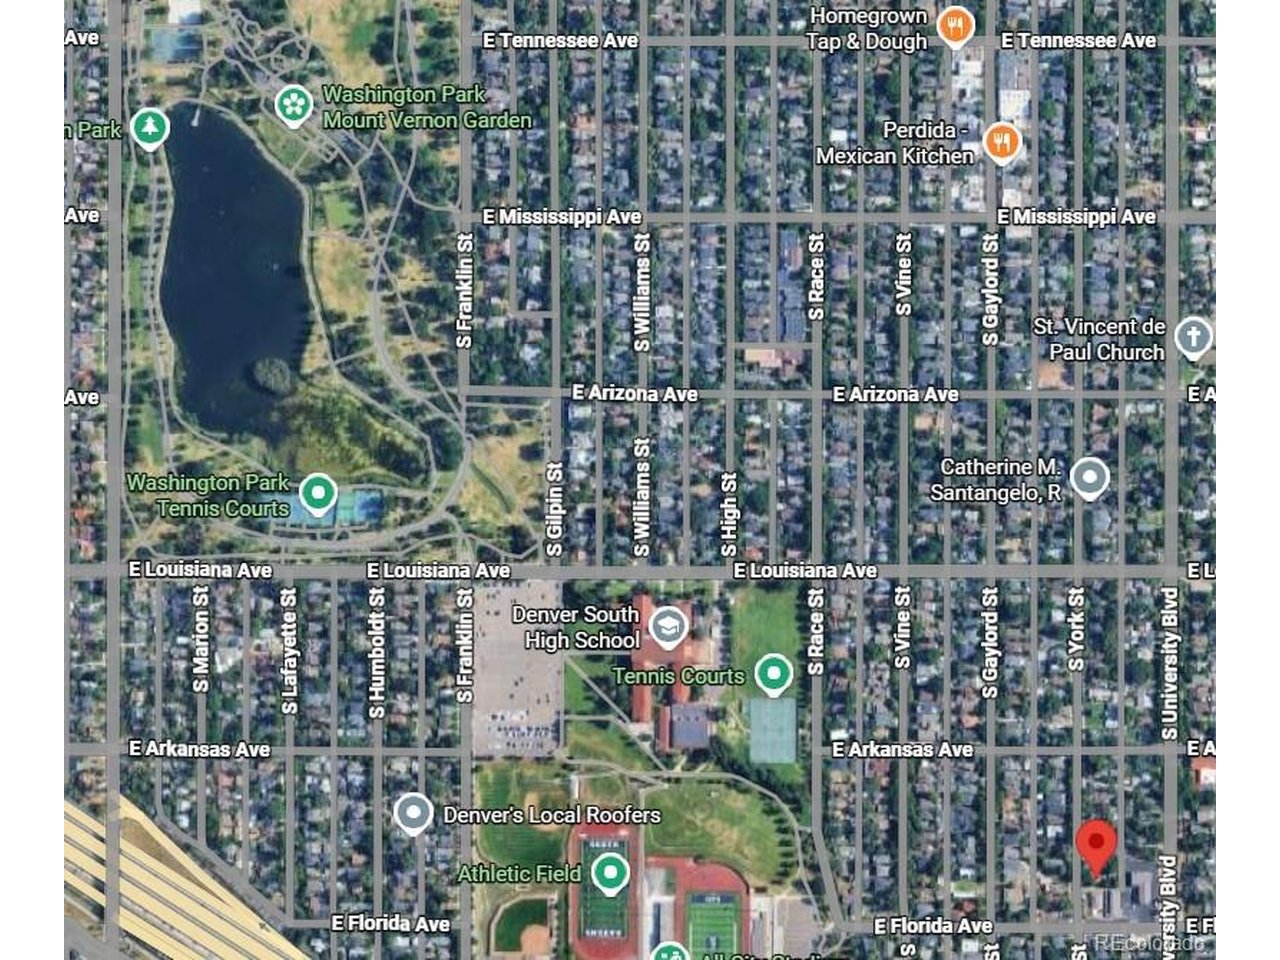
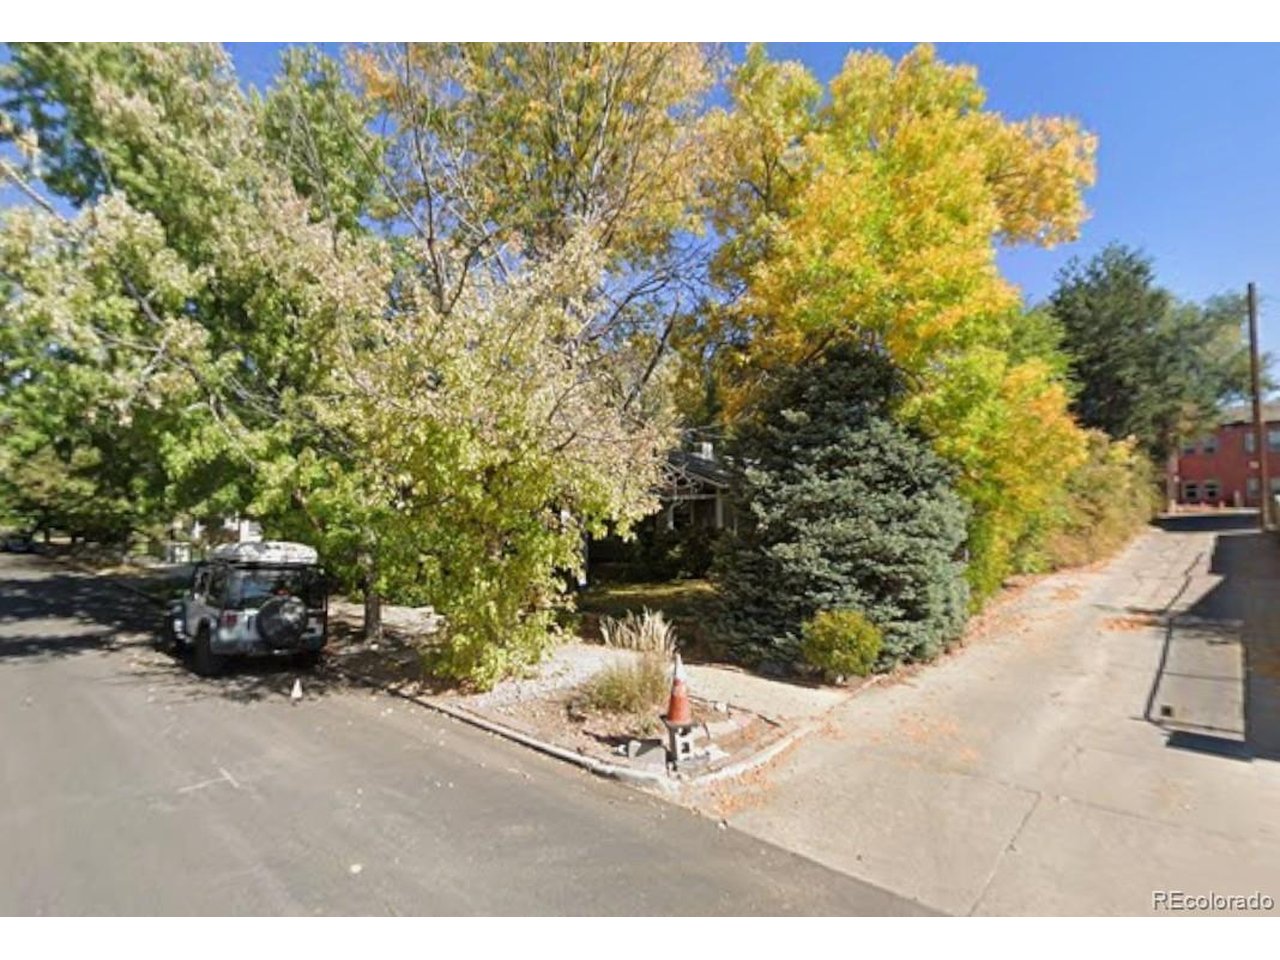
Exceptional redevelopment opportunity in highly sought-after East Wash Park. Start the design and permitting process today and position your project for a spring groundbreaking. This oversized 6,680 sq. ft. lot offers approximately 53 feet of frontage by 126 feet of depth-a rare canvas for a custom luxury home. A standout feature of this property is its 14-foot side alley and 14-foot rear alley, giving the site many of the benefits of a corner lot. The additional access provides greater flexibility for site planning, garage placement, outdoor living spaces, natural light, and overall architectural design. The seller believes the highest and best use is redevelopment. The existing home is modest in size, no basement, and would require work to make it rent-ready, making this an ideal opportunity for builders, developers, or buyers looking to create a custom residence in one of Denver's premier neighborhoods. To help accelerate the development timeline, the seller has already completed a survey, soils report, and asbestos testing, all of which will be provided to the buyer. Testing identified only minimal asbestos. In addition, the seller has met with Forestry, and the trees within the front setback have been approved for removal, eliminating a common hurdle during the planning and construction process. As an experienced developer, the seller is also willing to collaborate with the buyer on the design and construction of a custom home, providing valuable expertise from concept through completion.

$4,557/mo

Est. mortgage payment based on a $685,000 home price.

All estimates are provided by Luxury Presence for informational purposes only. Actual amounts may vary.

Additional information

MLS® ID
7610716

Interior Features

Bedrooms
2
Bathrooms
1
Heating
Yes
Basement
Yes

Exterior Features

Lot Size
0.15 Acres

Other Property Details

Taxes
$3,529
Tax Frequency
Annually
Garage
Yes
MLS provider logo

Listings courtesy of Information and Real Estate Services, LLC (IRES) as distributed by MLS GRID

All information deemed reliable but not guaranteed and should be independently verified. All properties are subject to prior sale, change or withdrawal. Neither listing broker(s) nor Todd Sledge Real Estate shall be responsible for any typographical errors, misinformation, misprints and shall be held totally harmless. Properties displayed may be listed or sold by various participants in the MLS. 

Based on information submitted to the MLS GRID as of 5:54 AM UTC on 9/10/2026. All data is obtained from various sources and may not have been verified by broker or MLS GRID. Supplied Open House Information is subject to change without notice. All information should be independently reviewed and verified for accuracy. Properties may or may not be listed by the office/agent presenting the information.

©2026 Information and Real Estate Services, LLC (IRES). All rights reserved.

DMCA Notice 

Powered by Luxury Presence