Property photo 1
Property photo 2
Property photo 3
Property photo 4
Property photo 5
6 Beds
5 Baths
4,066 sqft

$2,195,000

2324 S Columbine St, Denver CO, 80210

Price per sqft$539.84
Built in1912
Property size4,066 sqft
Property typeResidential
Courtesy of LIV Sotheby's International Realty, Shannon Tiger Listing Contact: [email protected],303-717-2134

Overview

Active

Listed Sep 18, 2026

Updated 13 days ago

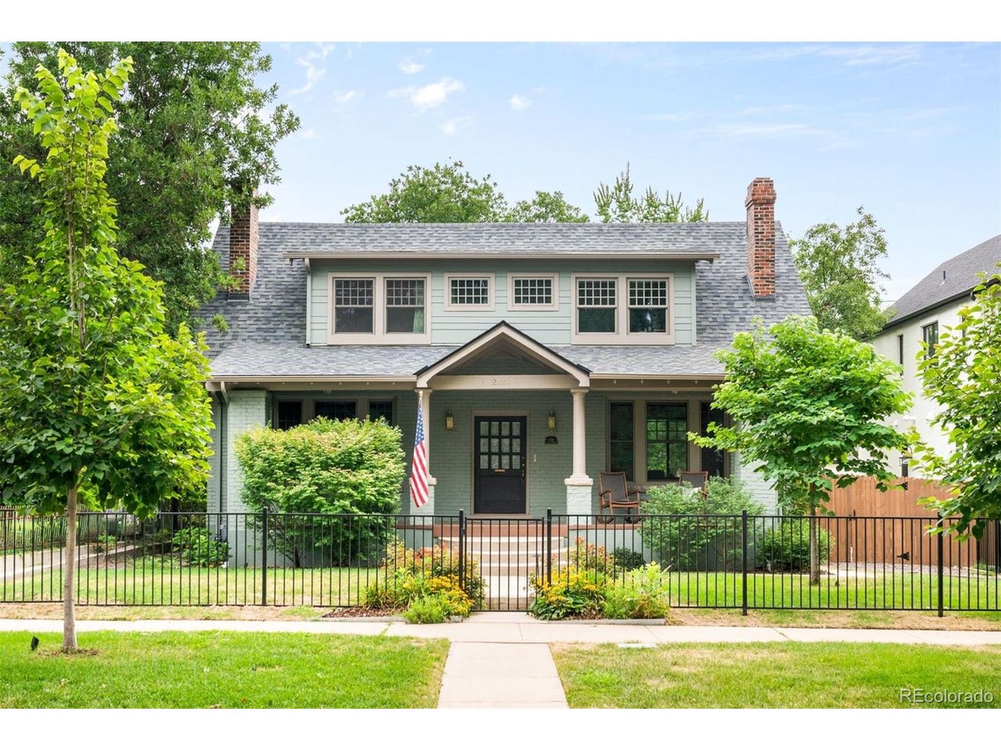
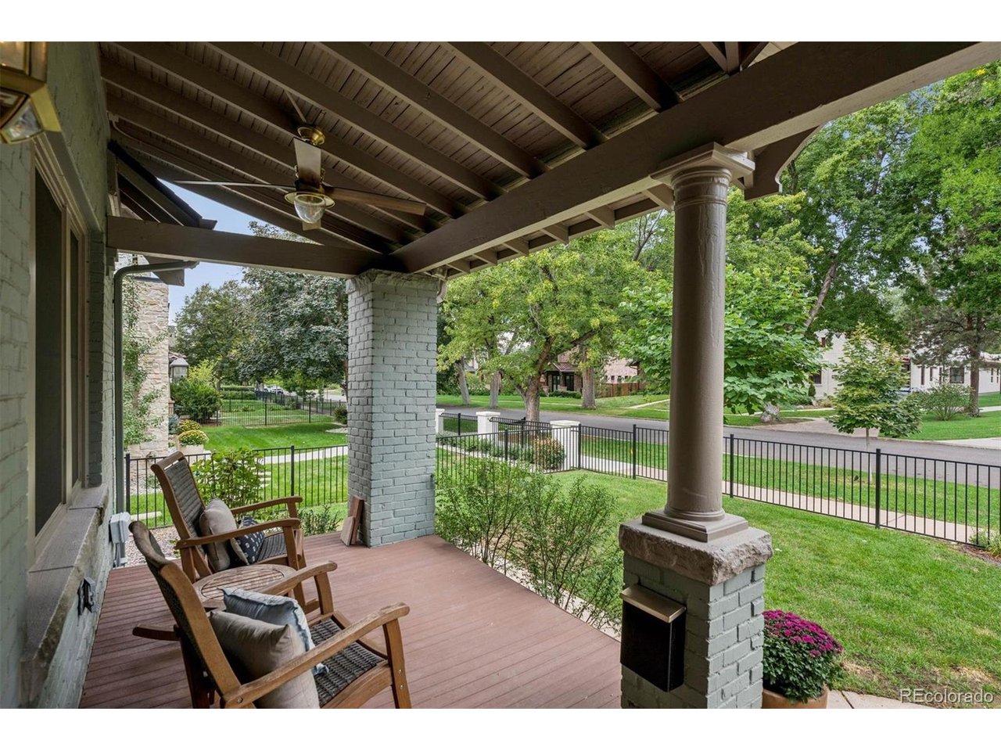
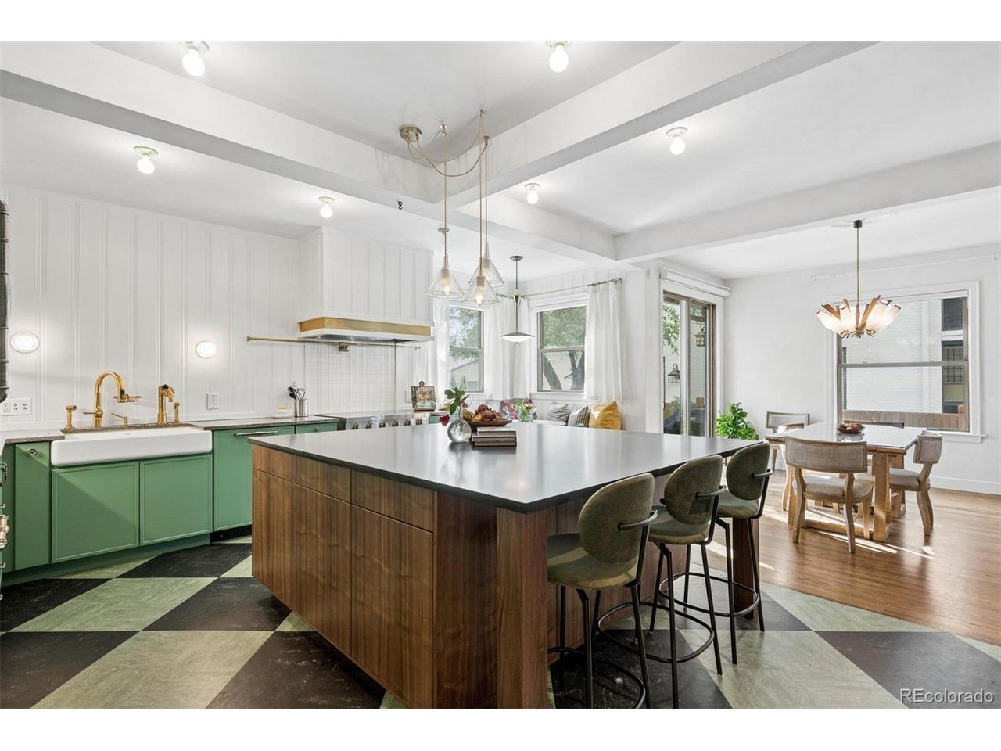
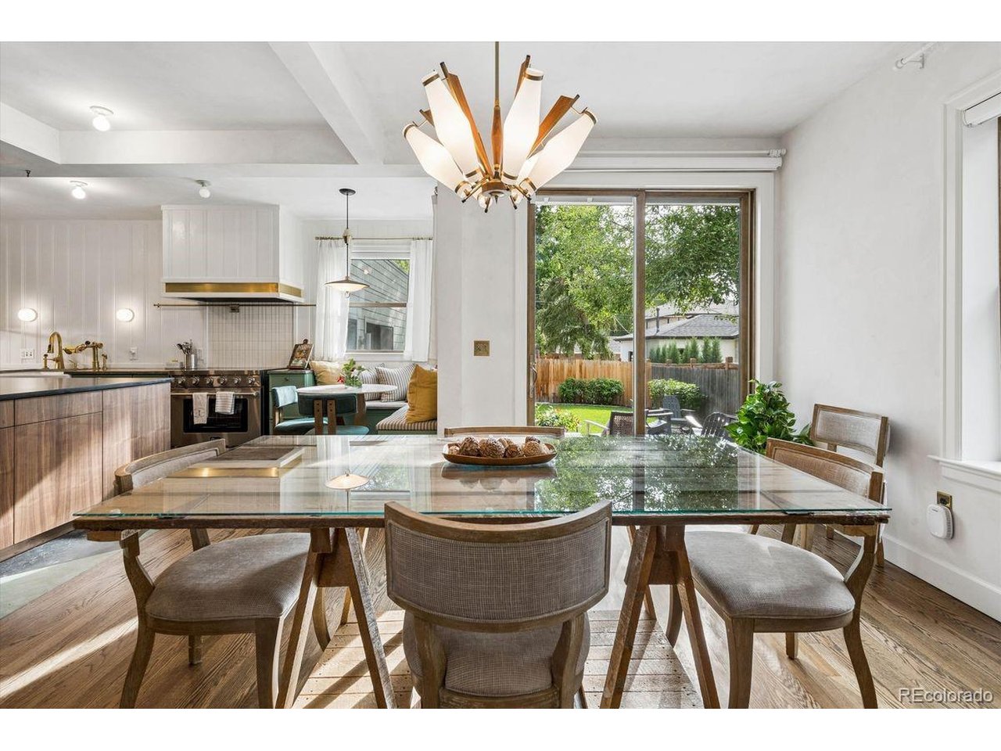
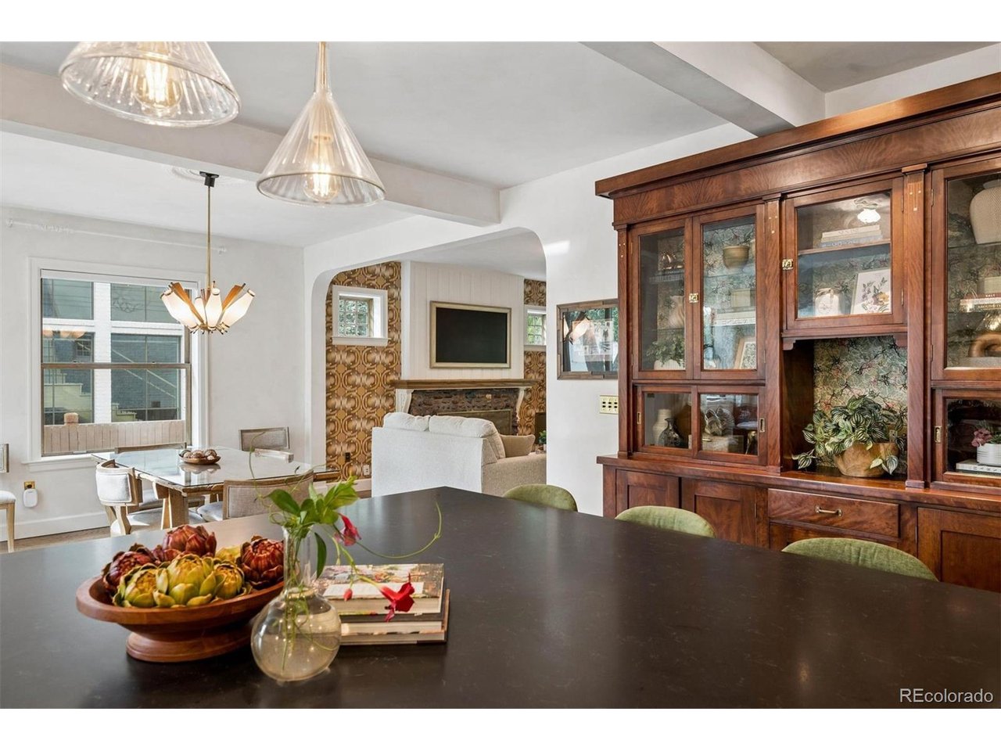
Stunning renovated home with a primary suite addition. 4 beds up separated into two wings. The main level lives like a ranch/one level home. A beautiful kitchen with large island is the anchor of the home. Fully rebuilt in 2023, this 5-bedroom, 5-bath residence with finish curated for timeless style and function. The main level flows effortlessly through the living room, kitchen, dining, and great room. Quartz river rock fireplaces, antique doors, all-new finishes throughout, and remote-controlled window coverings complete the aesthetic. The show stopping kitchen features a custom walnut island, Miele panel-ready appliances, a farmhouse sink, brass hardware, Brazilian quartzite countertops, and custom cabinetry, opening to a sprawling 8,400 square foot backyard. A main-floor mudroom with washer and dryer & an extra built in refrigerator adds convenience. The main-floor primary suite offers heated polished concrete floors, an oversized closet, and a 5-piece bath with a clawfoot soaking tub. Upstairs hosts four bedrooms and two baths; the basement adds a media room and sixth bedroom or additional living room with egress. Outside, enjoy a hot tub, built-in gas lines for a grill and fire-pit, mature trees, full irrigation, gated parking, and landscape lighting on an expansive 8,400 SF lot. A rare 3+ car garage with epoxy flooring includes 480 SF of ADU/flex space. Nestled in coveted Observatory Park, this home offers historic charm with unbeatable access to Downtown Denver, DU, Cherry Creek, and major highways. Every major system has been replaced - roof, HVAC, windows, electrical, sewer, and plumbing - for lasting peace of mind and true historic-meets-modern mastery.

$14,603/mo

Est. mortgage payment based on a $2,195,000 home price.

All estimates are provided by Luxury Presence for informational purposes only. Actual amounts may vary.

Additional information

MLS® ID
9005470

Interior Features

Bedrooms
6
Bathrooms
5
Fireplace
Yes
Cooling
Yes
Heating
Yes
Basement
Yes

Exterior Features

Lot Size
0.19 Acres

Other Property Details

Taxes
$9,060
Tax Frequency
Annually
Garage
Yes
MLS provider logo

Listings courtesy of Information and Real Estate Services, LLC (IRES) as distributed by MLS GRID

All information deemed reliable but not guaranteed and should be independently verified. All properties are subject to prior sale, change or withdrawal. Neither listing broker(s) nor Todd Sledge Real Estate shall be responsible for any typographical errors, misinformation, misprints and shall be held totally harmless. Properties displayed may be listed or sold by various participants in the MLS. 

Based on information submitted to the MLS GRID as of 2:58 AM UTC on 9/27/2026. All data is obtained from various sources and may not have been verified by broker or MLS GRID. Supplied Open House Information is subject to change without notice. All information should be independently reviewed and verified for accuracy. Properties may or may not be listed by the office/agent presenting the information.

©2026 Information and Real Estate Services, LLC (IRES). All rights reserved.

DMCA Notice 

Powered by Luxury Presence