
Property photo 1
Property photo 2
Property photo 3
Property photo 4
Property photo 5
3 Beds
5 Baths
3,834 sqft

$2,436,680

8035 Painted Pine St, Parker CO, 80134

Price per sqft$635.55
Built in2027
Property size3,834 sqft
Property typeResidential
Courtesy of The Denver 100 LLC, Jack O'Connor Listing Contact: [email protected],303-880-8561

Overview

Active

Listed Aug 12, 2026

Updated 3 days ago

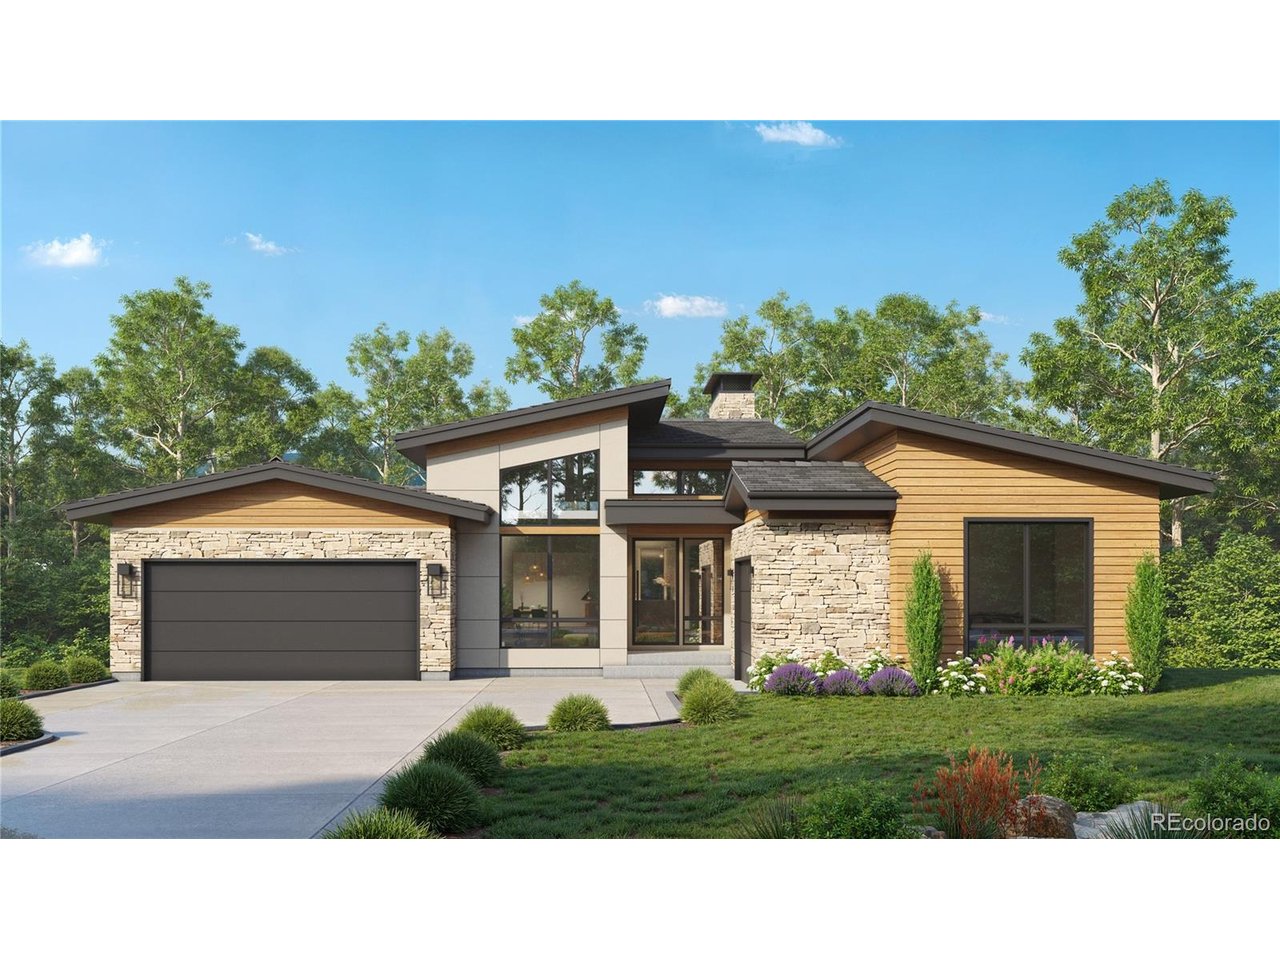
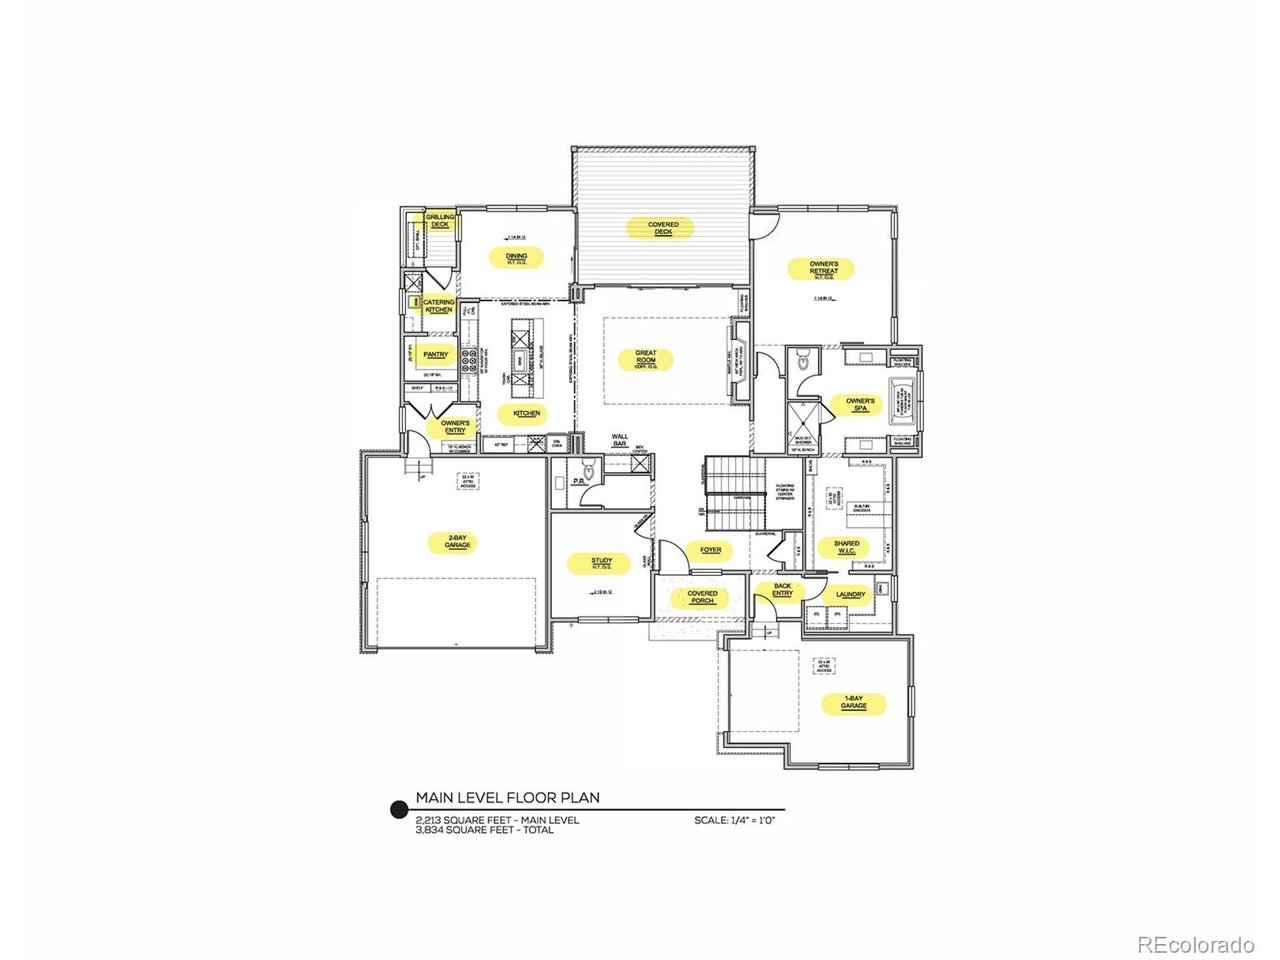
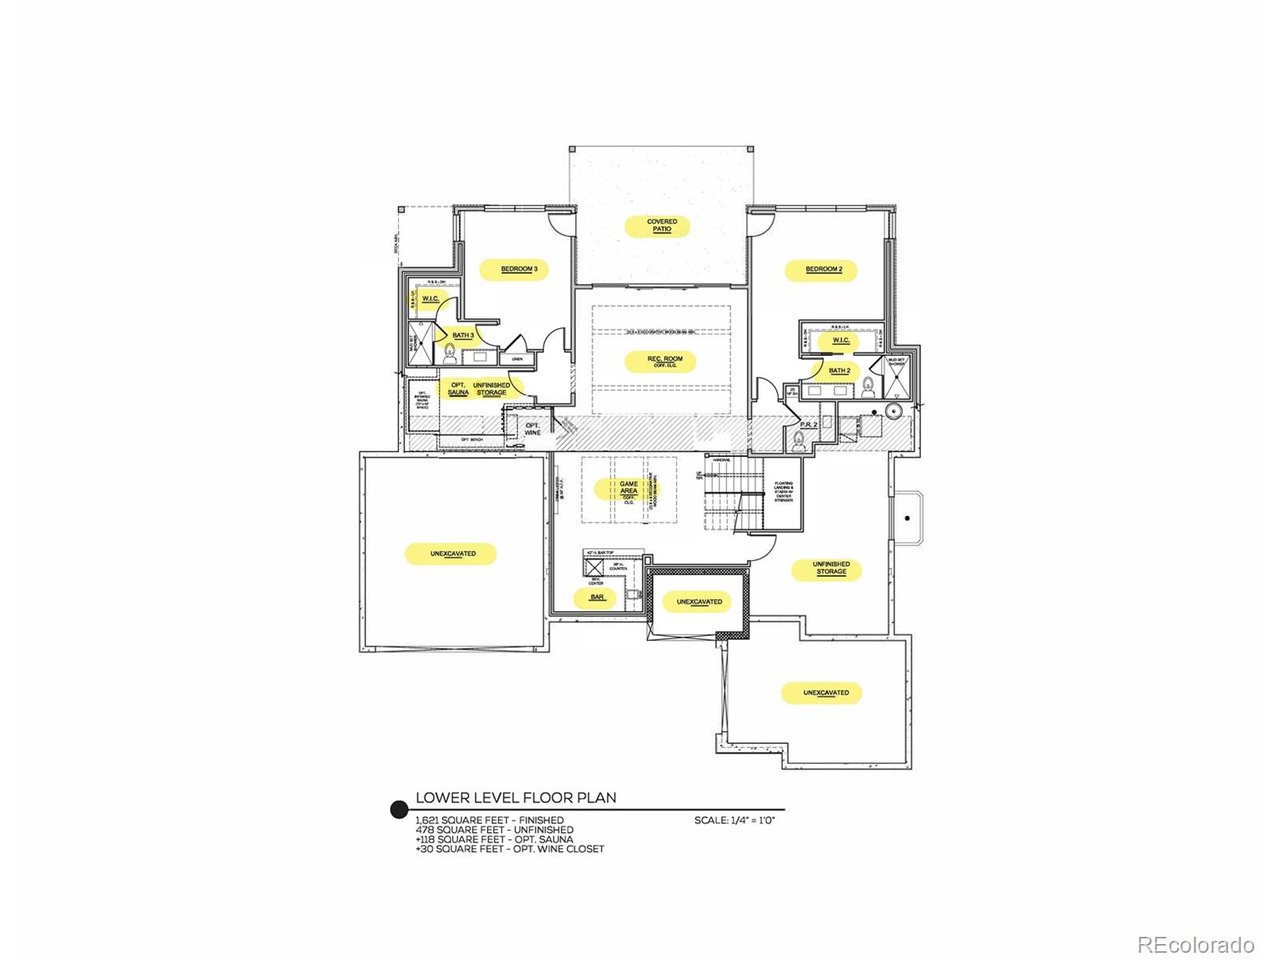
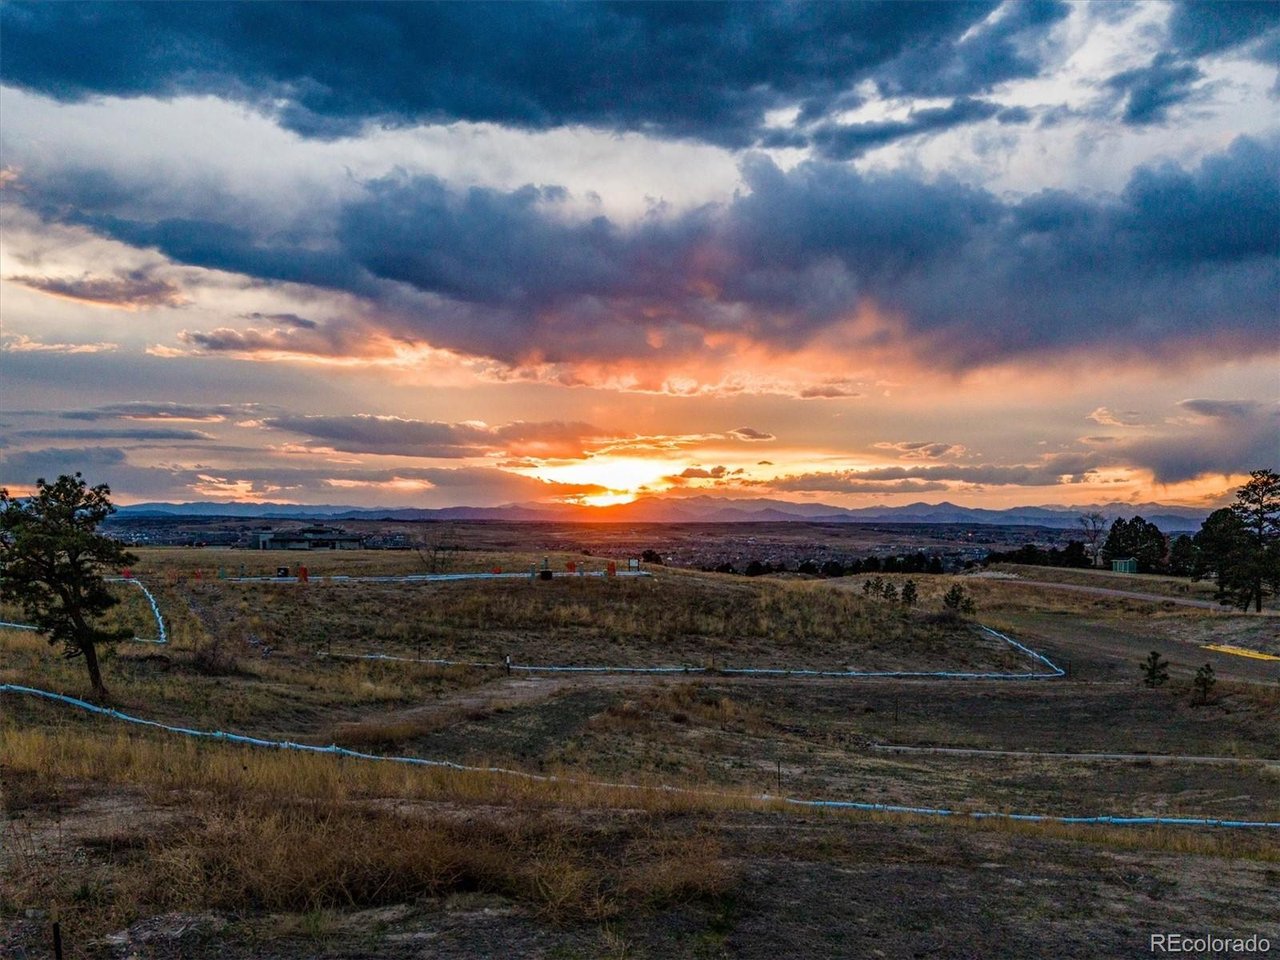
This lot could have one of the best views at Colorado Golf Club. The Sanctuary Model is an elegant contemporary design for the person looking for an entertaining floor plan, with 3 bedrooms + a study and 5 baths. The Village at Colorado Golf Club is an exclusive, patio-home community nestled within the prestigious gated Colorado Golf Club in Parker, Colorado. Designed for low-maintenance luxury living, The Village at Colorado Golf Club offers a private and serene lifestyle surrounded by rolling foothills, sweeping Rocky Mountain views, and more than 1,500 acres of protected open space filled with meadows, ponds, and abundant wildlife. While Colorado Golf Club also features custom single-family estates, The Village is a distinct enclave tailored to those seeking a lock-and-leave lifestyle within a refined golf community setting. Residents enjoy access to scenic walking and biking trails throughout the community and the option to apply for membership at the private and world class golf facility, featuring a 44,000-square-foot Colorado Golf Club clubhouse, which offers championship golf on a Coore & Crenshaw-designed 18-hole course and 9-hole short course, along with dining, fitness, spa, tennis, pickleball, pool amenities, and a golf academy. Conveniently located southeast of Denver with easy access to Lone Tree, DTC, DIA, and Downtown Denver, The Village at Colorado Golf Club blends privacy, natural beauty, and effortless luxury-ideal for those seeking a peaceful, upscale lifestyle within a premier gated community.

$16,211/mo

Est. mortgage payment based on a $2,436,680 home price.

All estimates are provided by Luxury Presence for informational purposes only. Actual amounts may vary.

Additional information

MLS® ID
4599116

Interior Features

Bedrooms
3
Bathrooms
5
Fireplace
Yes
Cooling
Yes
Heating
Yes
Basement
Yes

Exterior Features

Lot Size
0.19 Acres

Other Property Details

Taxes
$7,466
Tax Frequency
Annually
Association Fee Frequency
Yearly
Secondary Association Fee
$605
Secondary Association Fee Frequency
Quarterly
Garage
Yes
View
Yes
New Construction
Yes
MLS provider logo

Listings courtesy of Information and Real Estate Services, LLC (IRES) as distributed by MLS GRID

All information deemed reliable but not guaranteed and should be independently verified. All properties are subject to prior sale, change or withdrawal. Neither listing broker(s) nor Todd Sledge Real Estate shall be responsible for any typographical errors, misinformation, misprints and shall be held totally harmless. Properties displayed may be listed or sold by various participants in the MLS. 

Based on information submitted to the MLS GRID as of 6:08 AM UTC on 10/7/2026. All data is obtained from various sources and may not have been verified by broker or MLS GRID. Supplied Open House Information is subject to change without notice. All information should be independently reviewed and verified for accuracy. Properties may or may not be listed by the office/agent presenting the information.

©2026 Information and Real Estate Services, LLC (IRES). All rights reserved.

DMCA Notice 

Powered by Luxury Presence