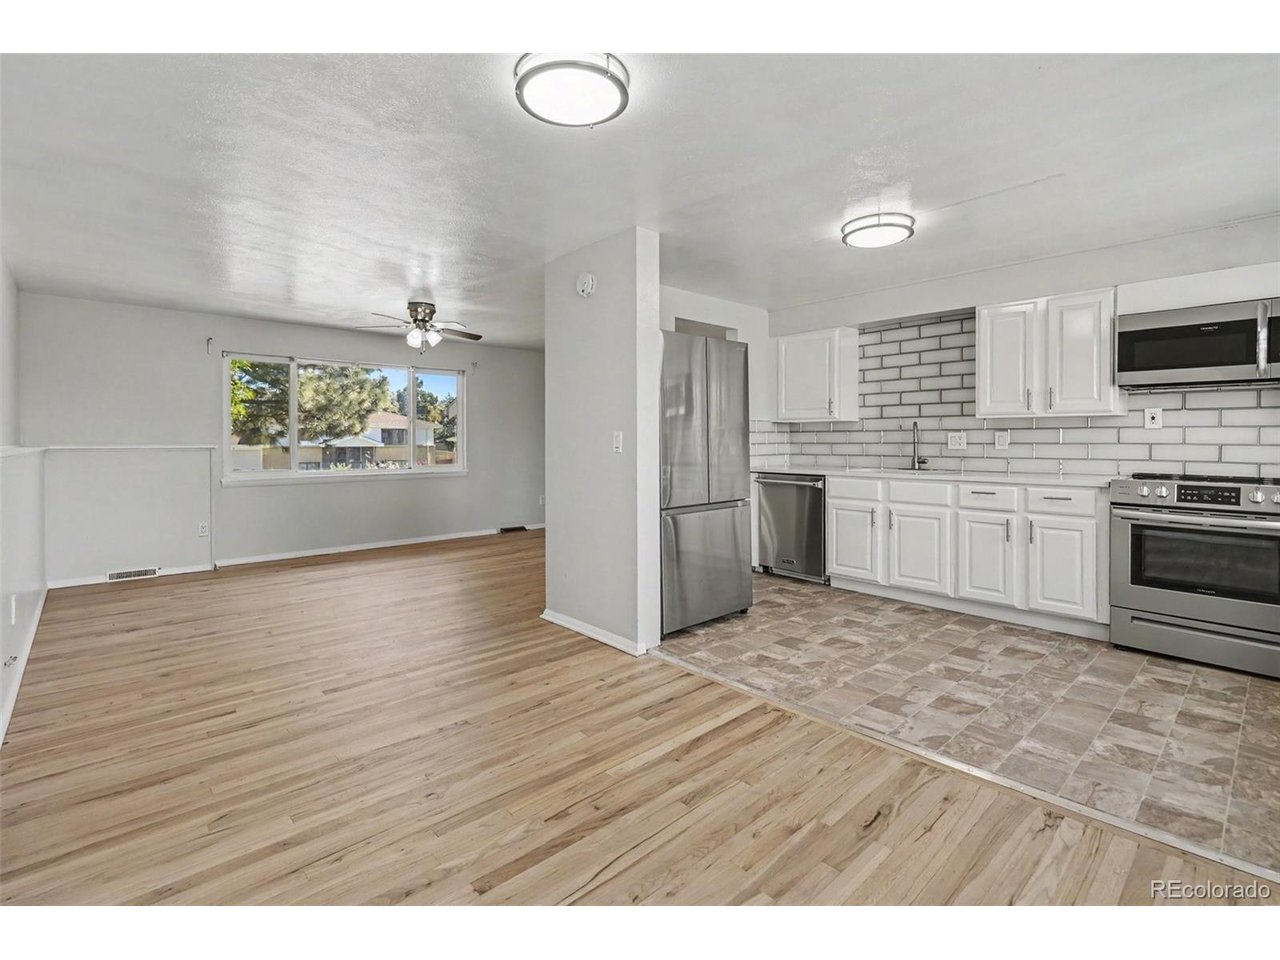
Property photo 1
Property photo 2
Property photo 3
Property photo 4
Property photo 5
5 Beds
2 Baths
1,680 sqft

$425,000

3241 Billings St, Aurora CO, 80011

Price per sqft$252.98
Built in1967
Property size1,680 sqft
Property typeResidential
Courtesy of Atlas Real Estate Group, Jennifer Reinhardt Listing Contact: [email protected],303-514-8491

Overview

Active

Listed Oct 5, 2026

Updated 25 min ago

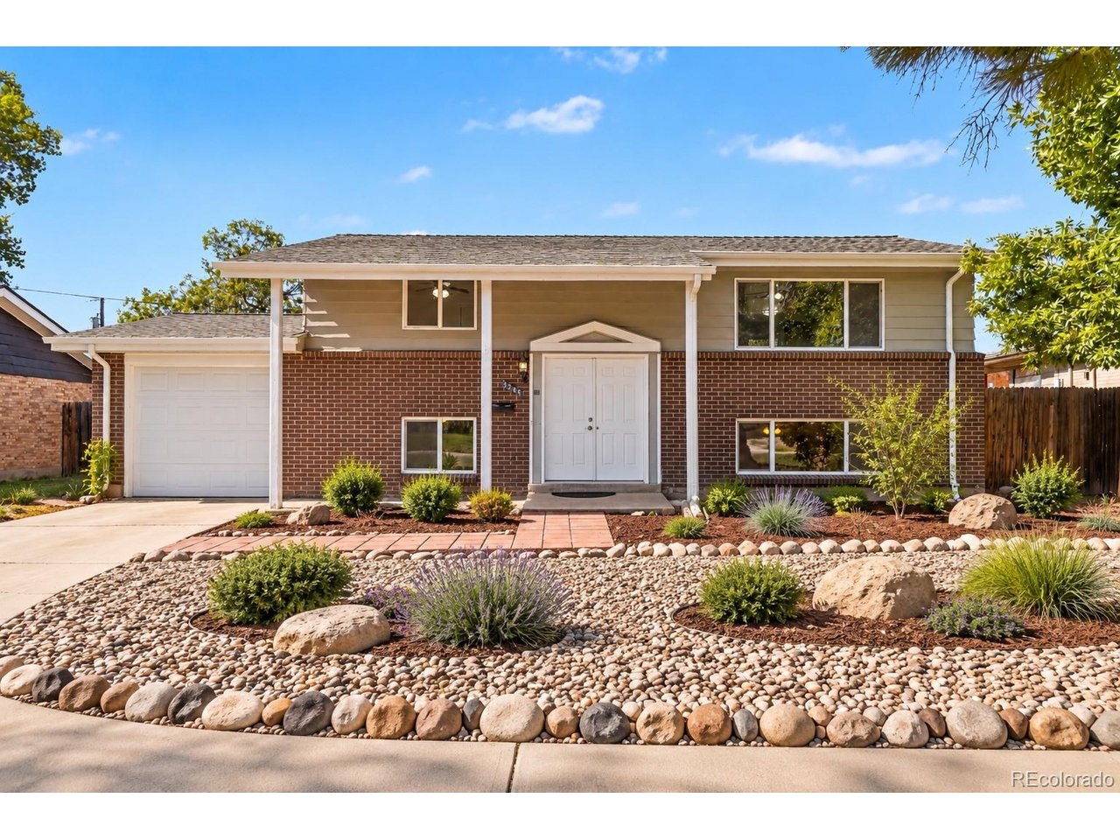
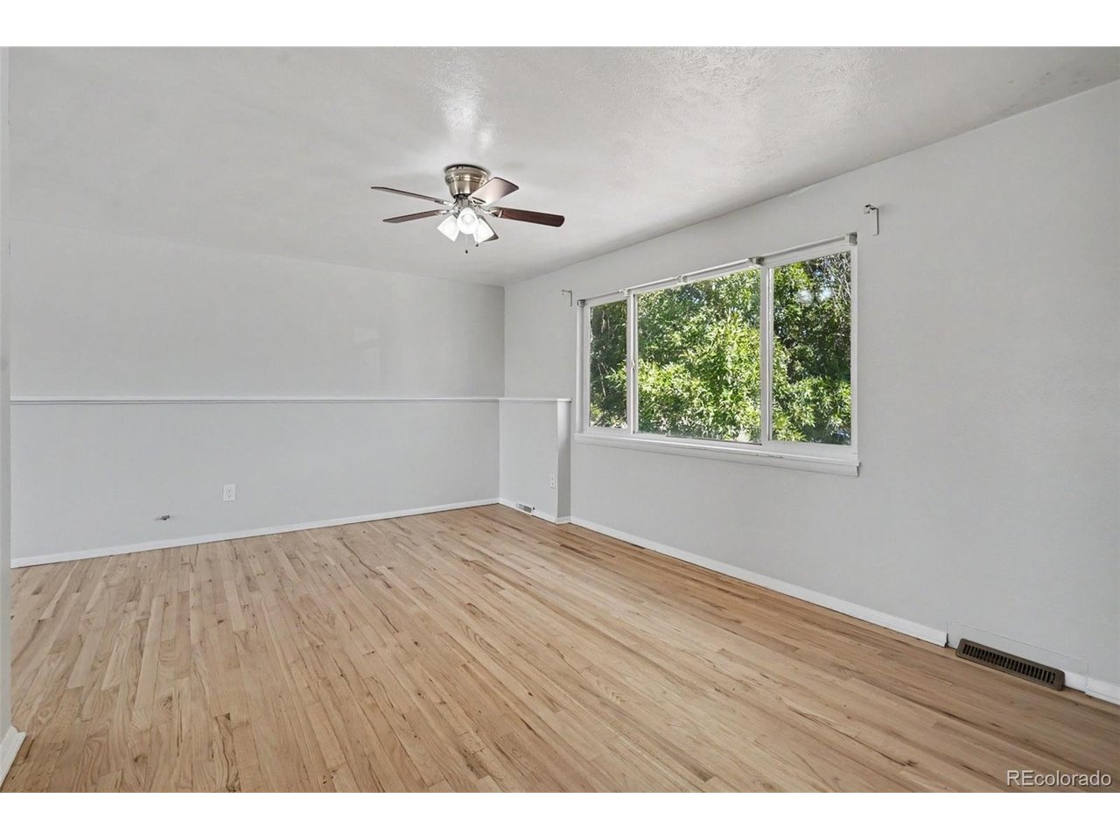
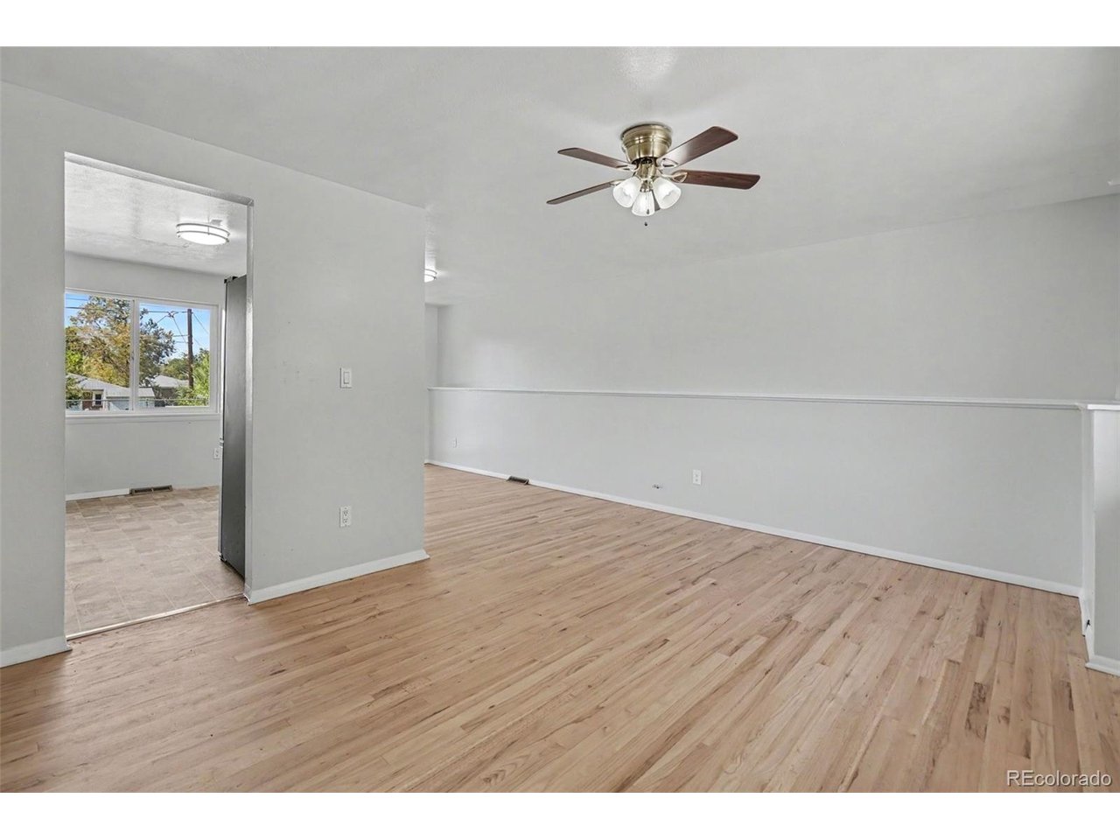
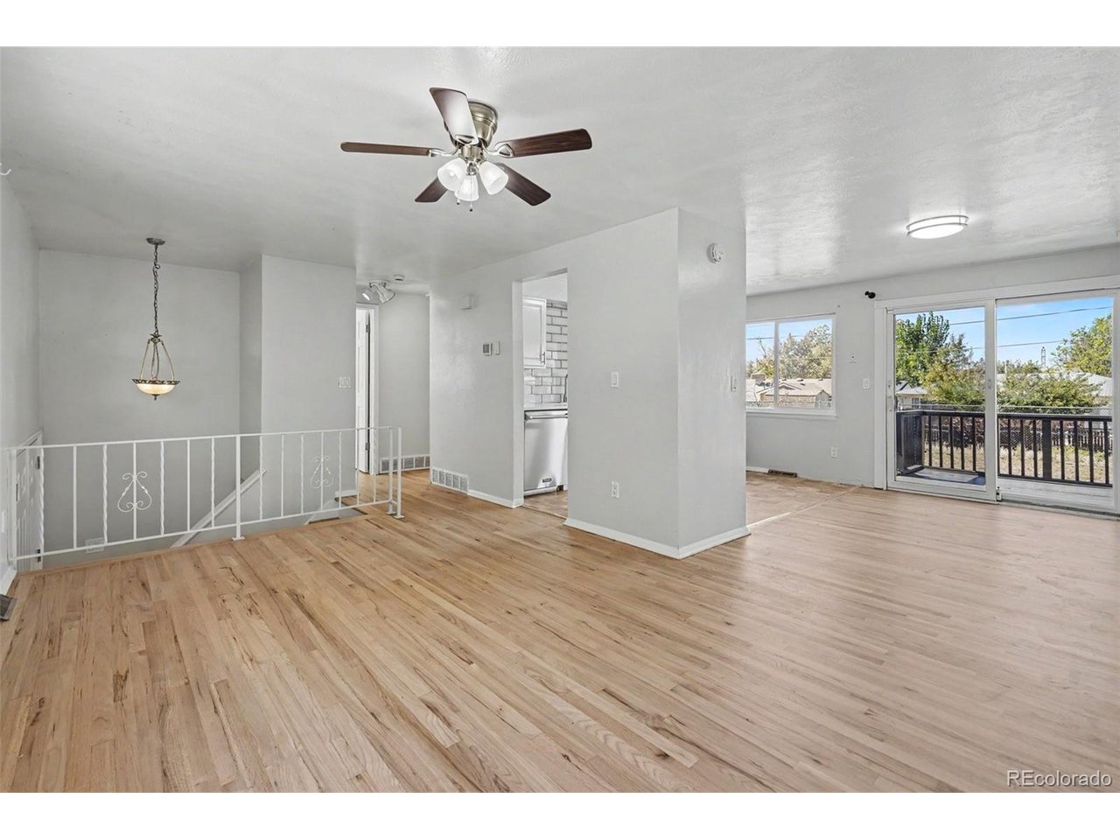
5 BEDROOMS * 2 BATHS * REMODELED KITCHEN * REFINISHED HARDWOOD FLOORS * FINISHED BASEMENT * LARGE YARD * ATTACHED GARAGE * CENTRAL A/C Updated Aurora home with 5 bedrooms, 2 bathrooms, a remodeled kitchen, refinished hardwood floors, finished basement, attached garage, central air conditioning, and a large yard. The remodeled kitchen provides an updated centerpiece for the home, while refinished hardwood flooring adds a clean, refreshed finish to the main living areas. The flexible 5-bedroom layout offers options for bedrooms, home office, guest space, hobbies, or additional living areas. A finished basement expands the usable interior space, and the property also includes a fireplace. Outside, the approximately 7,400-square-foot lot provides substantial yard space for outdoor living, gardening, recreation, or future personalization. Additional features include an attached garage, forced-air heat, and central A/C. Located in Aurora's Sable Altura Chambers area with access to E Colfax Ave, I-225, shopping, parks, transit, and the Anschutz Medical Campus area. A strong combination of bedroom count, updated kitchen, hardwood floors, finished space, garage parking, air conditioning, and outdoor space. Nearby amenities: Cottonwood Park - nearby neighborhood park at 14000 E 26th Ave * King Soopers - 15109 E Colfax Ave * Mi Pueblo Market - 15355 E Colfax Ave * Queen City Collective Coffee - 1380 N Uvalda St * E Colfax Ave retail and services * I-225 access * Anschutz Medical Campus area.

$2,828/mo

Est. mortgage payment based on a $425,000 home price.

All estimates are provided by Luxury Presence for informational purposes only. Actual amounts may vary.

Additional information

MLS® ID
9854405

Interior Features

Bedrooms
5
Bathrooms
2
Cooling
Yes
Heating
Yes
Basement
Yes

Exterior Features

Lot Size
0.17 Acres

Other Property Details

Taxes
$2,983
Tax Frequency
Annually
Garage
Yes
MLS provider logo

Listings courtesy of Information and Real Estate Services, LLC (IRES) as distributed by MLS GRID

All information deemed reliable but not guaranteed and should be independently verified. All properties are subject to prior sale, change or withdrawal. Neither listing broker(s) nor Todd Sledge Real Estate shall be responsible for any typographical errors, misinformation, misprints and shall be held totally harmless. Properties displayed may be listed or sold by various participants in the MLS. 

Based on information submitted to the MLS GRID as of 5:32 AM UTC on 10/11/2026. All data is obtained from various sources and may not have been verified by broker or MLS GRID. Supplied Open House Information is subject to change without notice. All information should be independently reviewed and verified for accuracy. Properties may or may not be listed by the office/agent presenting the information.

©2026 Information and Real Estate Services, LLC (IRES). All rights reserved.

DMCA Notice 

Powered by Luxury Presence