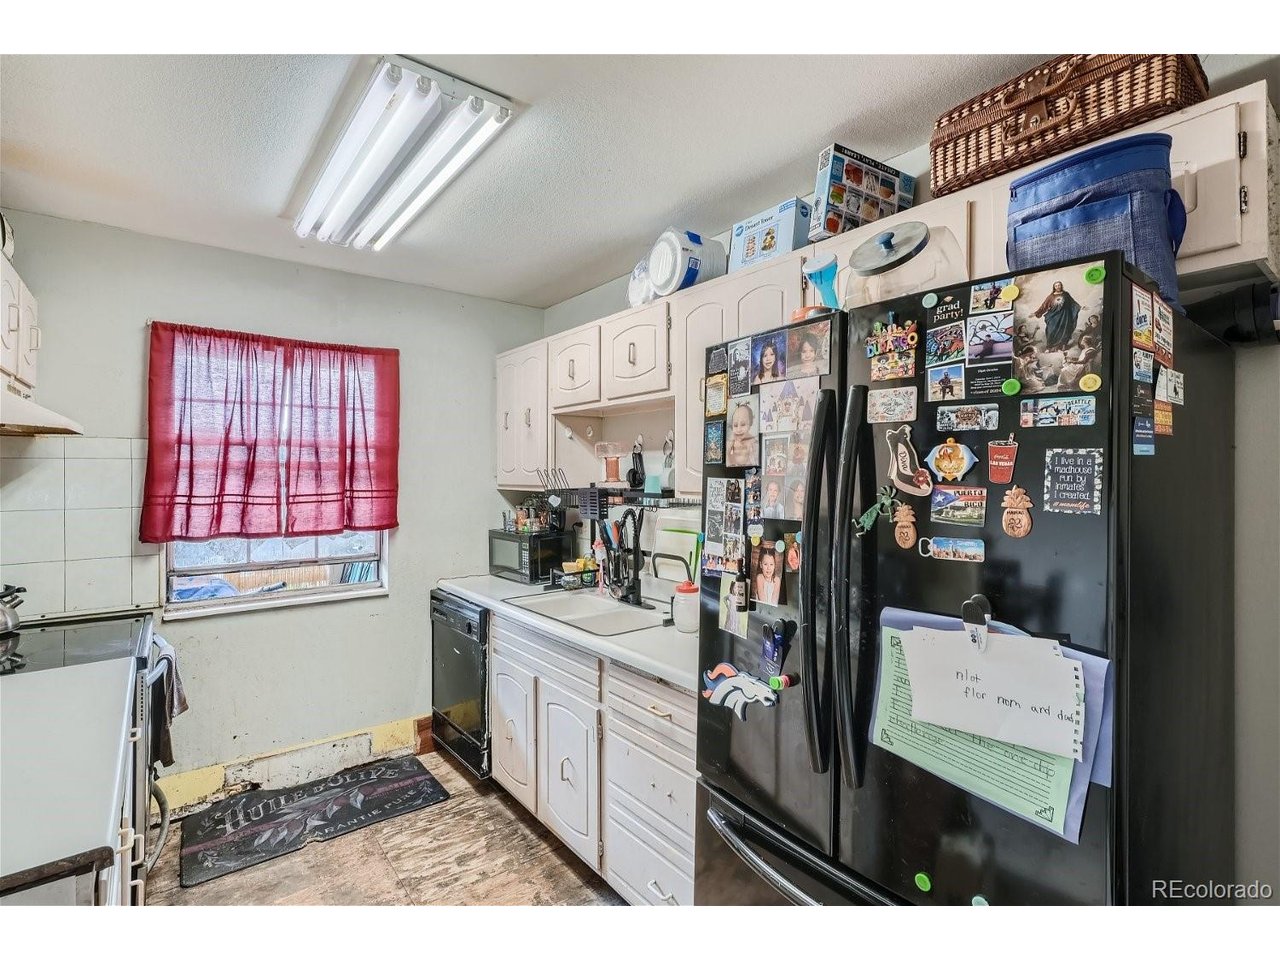
Property photo 1
Property photo 2
Property photo 3
Property photo 4
Property photo 5
4 Beds
2 Baths
1,800 sqft

$300,000

6952 Mariposa St, Denver CO, 80221

Price per sqft$166.67
Built in1979
Property size1,800 sqft
Property typeTownhomes
Courtesy of Orchard Brokerage LLC, Tiffany Osborn Listing Contact: [email protected],720-807-0270

Overview

Active

Listed Jul 24, 2026

Updated Jul 29

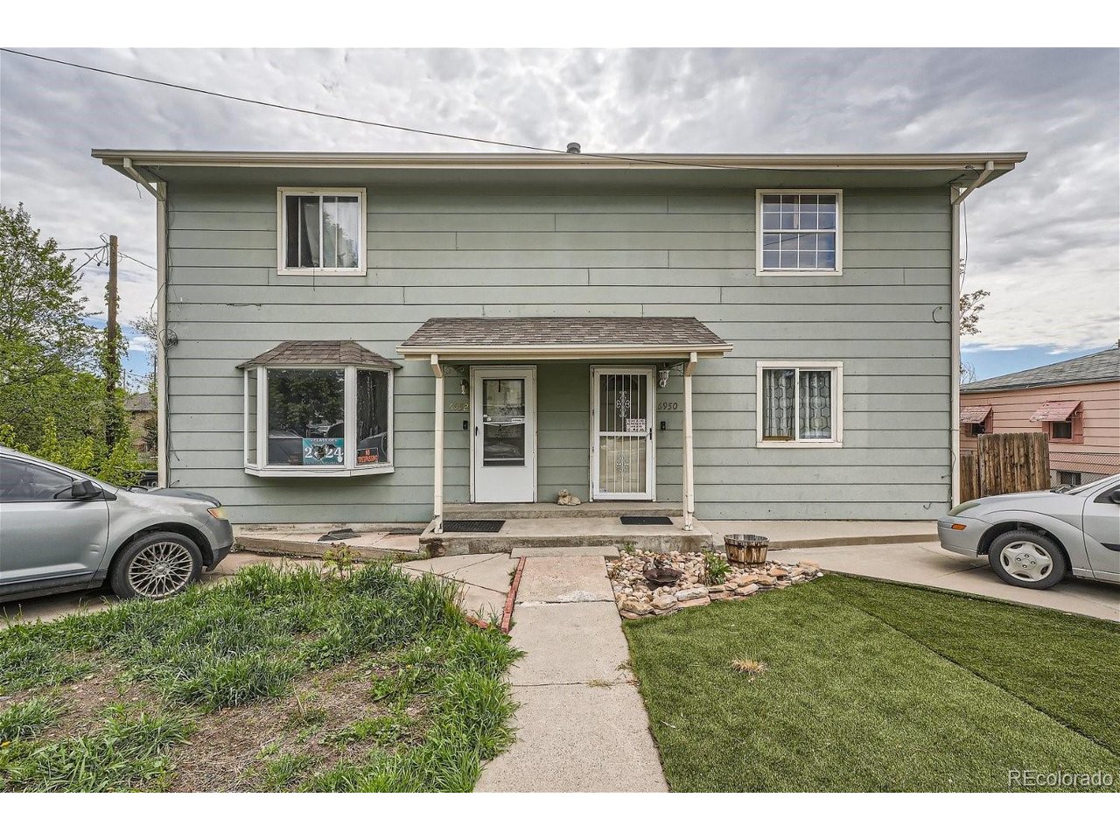
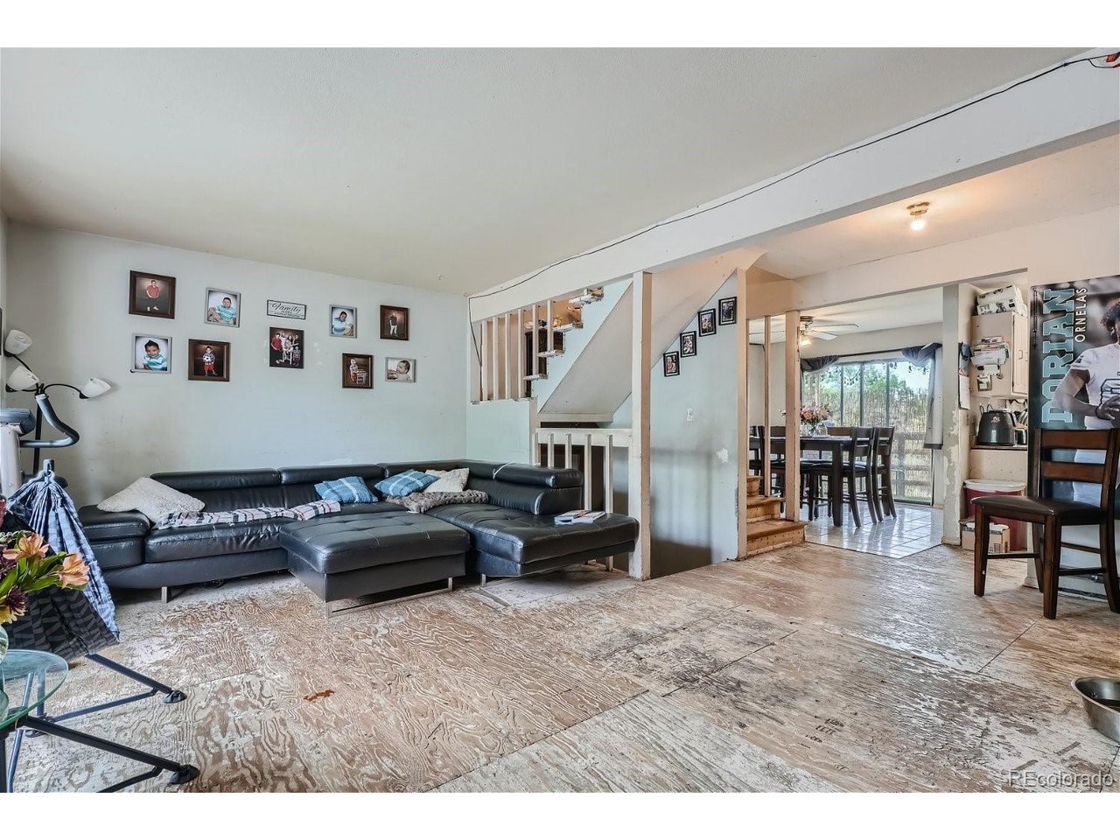
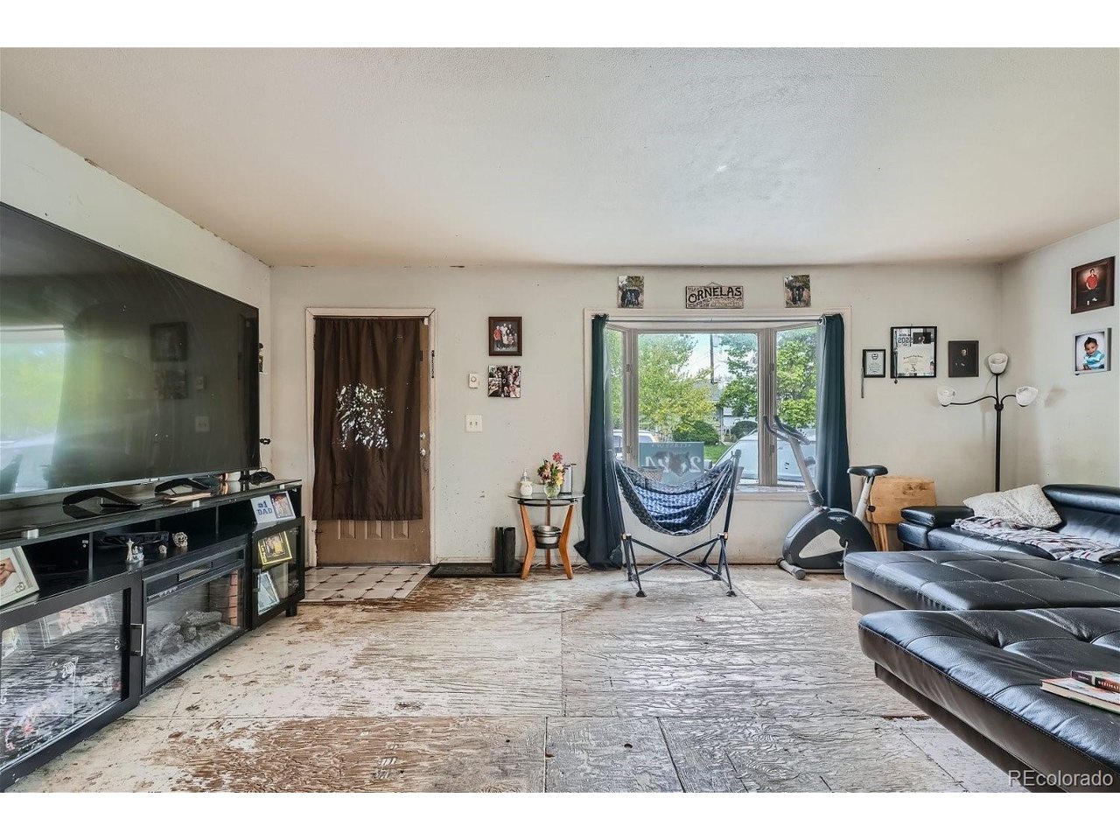
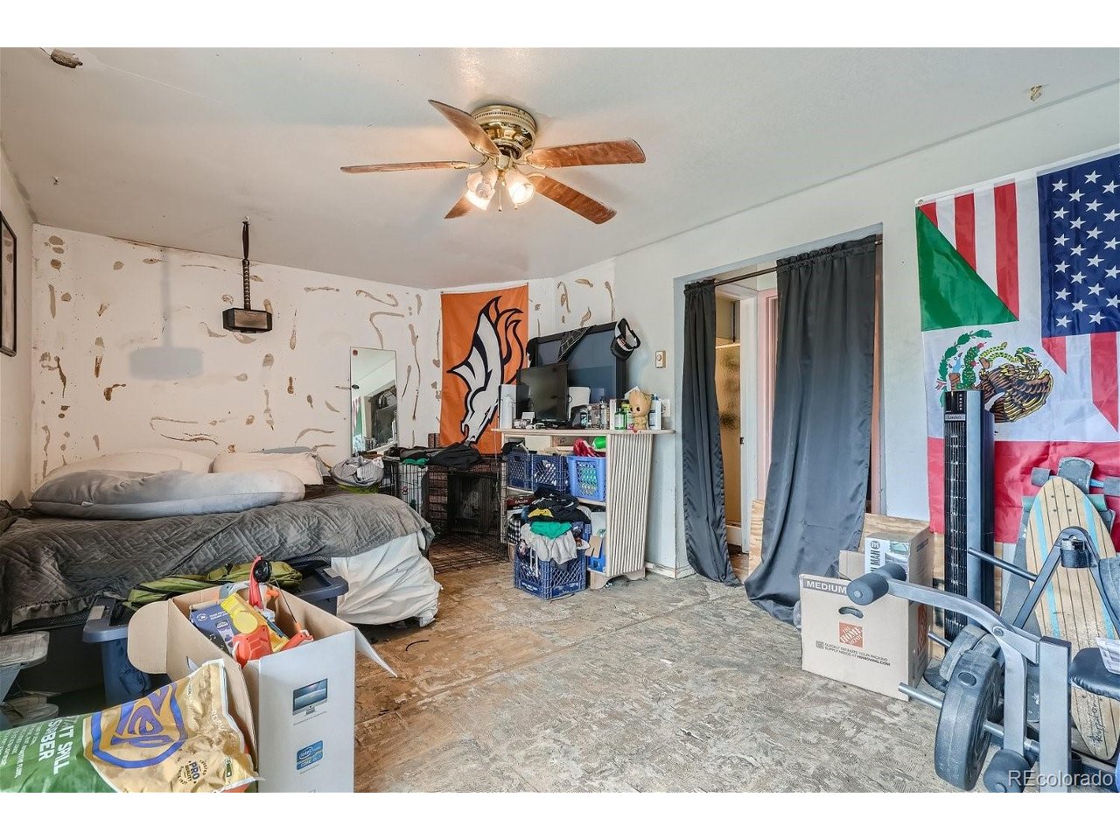
Click the Virtual Tour link to view the 3D walkthrough. Discounted rate options may be available for qualified buyers of this home. Nestled in the heart of Denver, Colorado, discover contemporary living at 6952 Mariposa St, a townhouse boasting four bedrooms and two bathrooms, this residence spans across a spacious layout. This home has a lot of potential. Upon entry, be greeted by abundant natural light through the large window illuminating the open-concept living space. The kitchen features a convenient layout providing practicality for everyday living. The main floor has nice size living area, and open floor plan. The primary bedroom is spacious. This home has a walk out basement for easy access to the huge back yard or for rental purposes. This home has a lot of potential and is priced to sell. Additionally, residents will appreciate the convenience of two designated parking spaces as well as street parking and easy access to nearby amenities and attractions. Located in a desirable neighborhood, residents of 6952 Mariposa St enjoy proximity to a plethora of dining, shopping, and entertainment options, as well as easy access to major transportation routes for seamless commuting throughout the city. Experience the pinnacle of modern living in Denver - schedule your private showing of this townhouse today and make 6952 Mariposa St your new address.

$1,996/mo

Est. mortgage payment based on a $300,000 home price.

All estimates are provided by Luxury Presence for informational purposes only. Actual amounts may vary.

Additional information

MLS® ID
9863406

Interior Features

Bedrooms
4
Bathrooms
2
Fireplace
Yes
Cooling
Yes
Heating
Yes
Basement
Yes

Exterior Features

Lot Size
0.17 Acres

Other Property Details

Taxes
$3,682
Tax Frequency
Annually
Garage
Yes
MLS provider logo

Listings courtesy of Information and Real Estate Services, LLC (IRES) as distributed by MLS GRID

All information deemed reliable but not guaranteed and should be independently verified. All properties are subject to prior sale, change or withdrawal. Neither listing broker(s) nor Todd Sledge Real Estate shall be responsible for any typographical errors, misinformation, misprints and shall be held totally harmless. Properties displayed may be listed or sold by various participants in the MLS. 

Based on information submitted to the MLS GRID as of 7:44 AM UTC on 7/29/2026. All data is obtained from various sources and may not have been verified by broker or MLS GRID. Supplied Open House Information is subject to change without notice. All information should be independently reviewed and verified for accuracy. Properties may or may not be listed by the office/agent presenting the information.

©2026 Information and Real Estate Services, LLC (IRES). All rights reserved.

DMCA Notice 

Powered by Luxury Presence