Property photo 1
Property photo 2
Property photo 3
Property photo 4
Property photo 5
4 Beds
3 Baths
1,683 sqft

$519,000

1564 Harpendon Ct, Windsor CO, 80550

Price per sqft$308.38
Built in2012
Property size1,683 sqft
Property typeResidential
Courtesy of Compass-Denver, Denise Duran-Marcum Listing Contact: 3039955205

Overview

Active

Listed Sep 18, 2026

Updated 9h ago

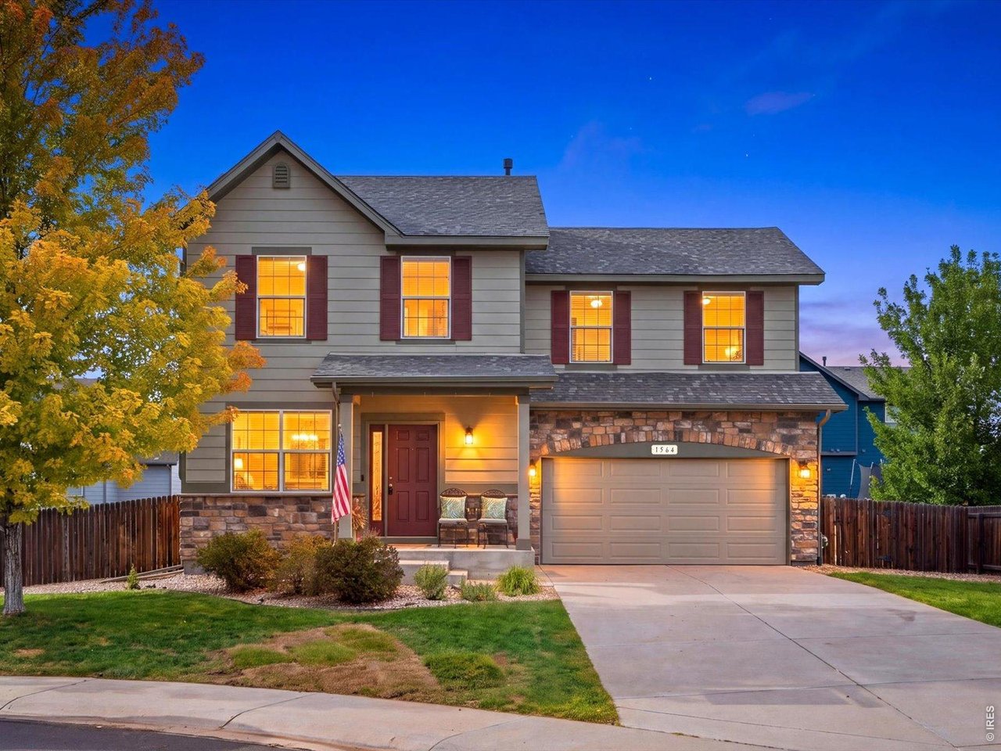
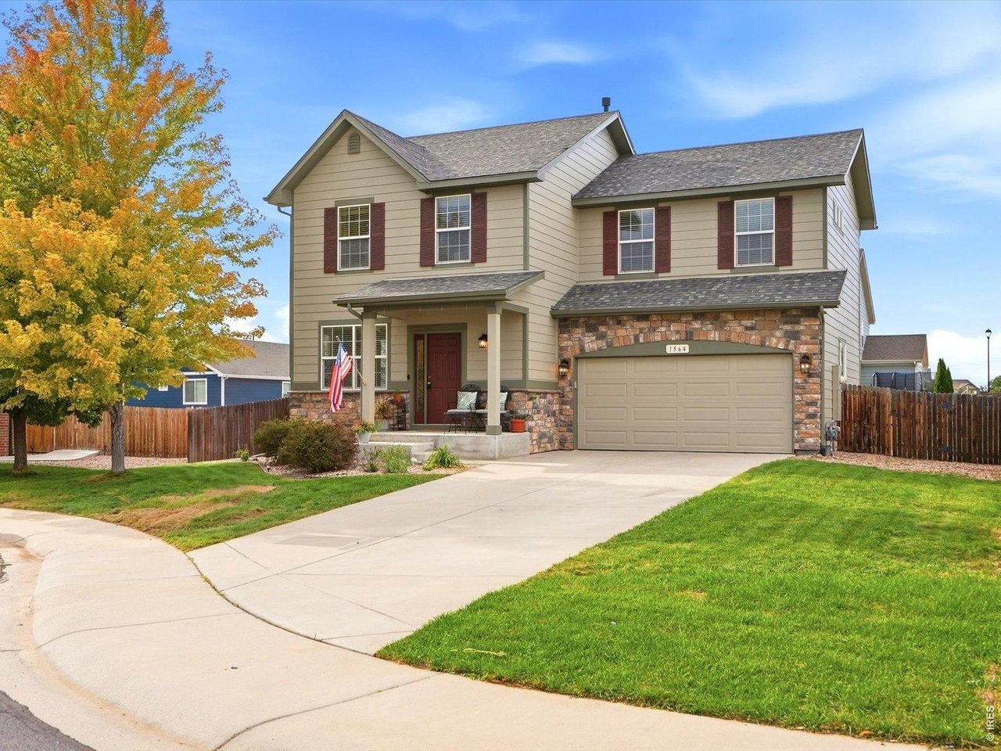
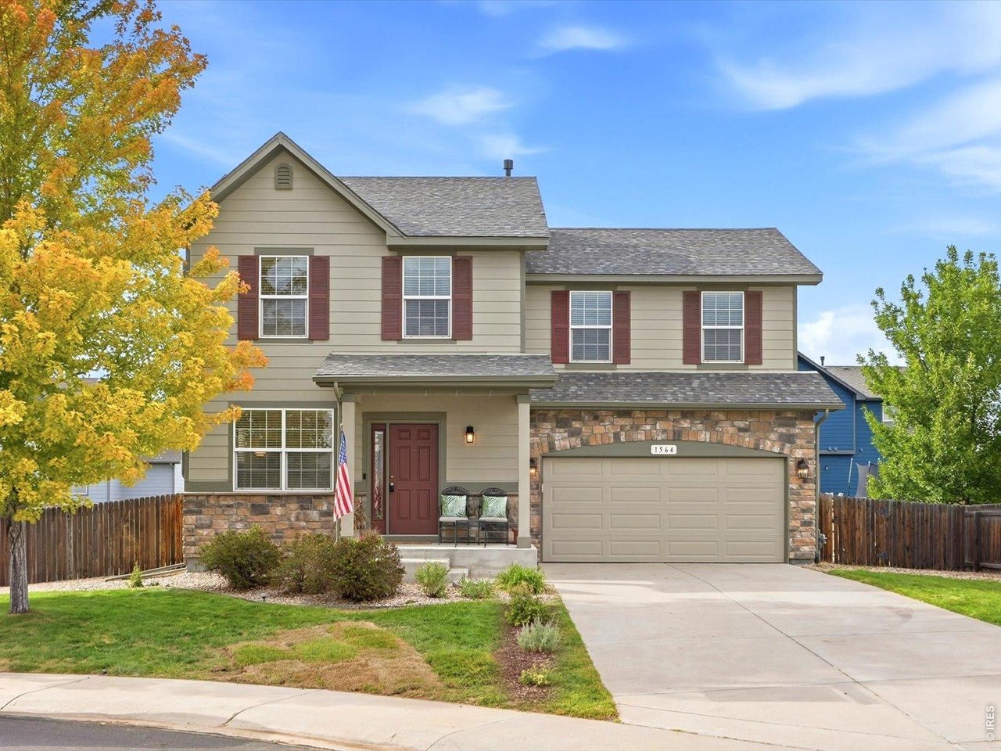
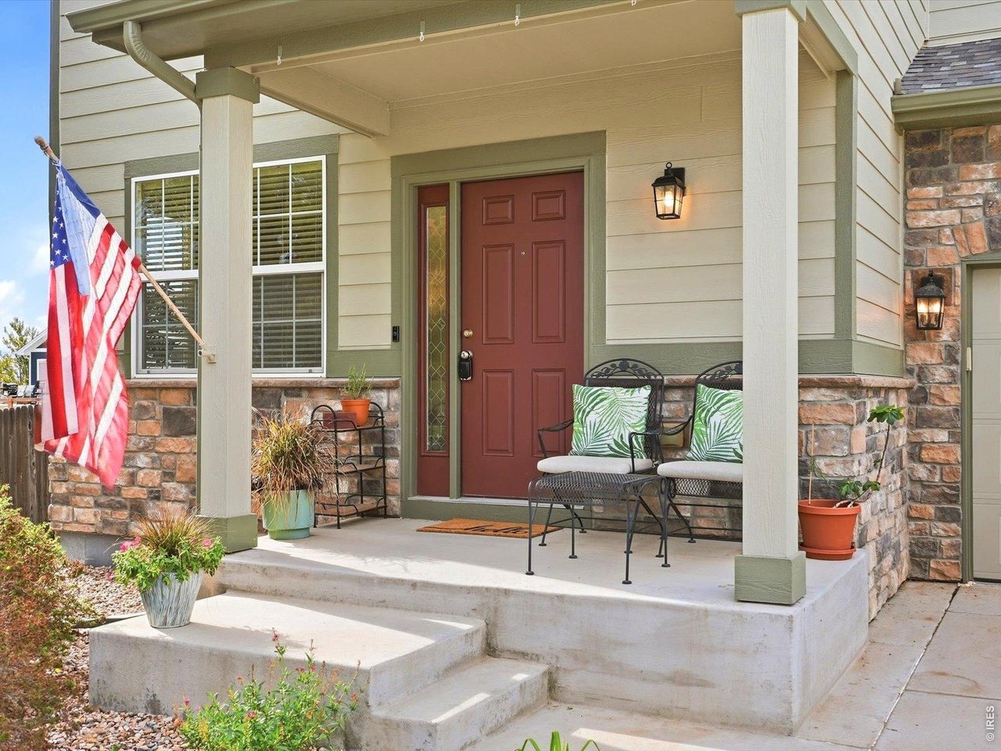
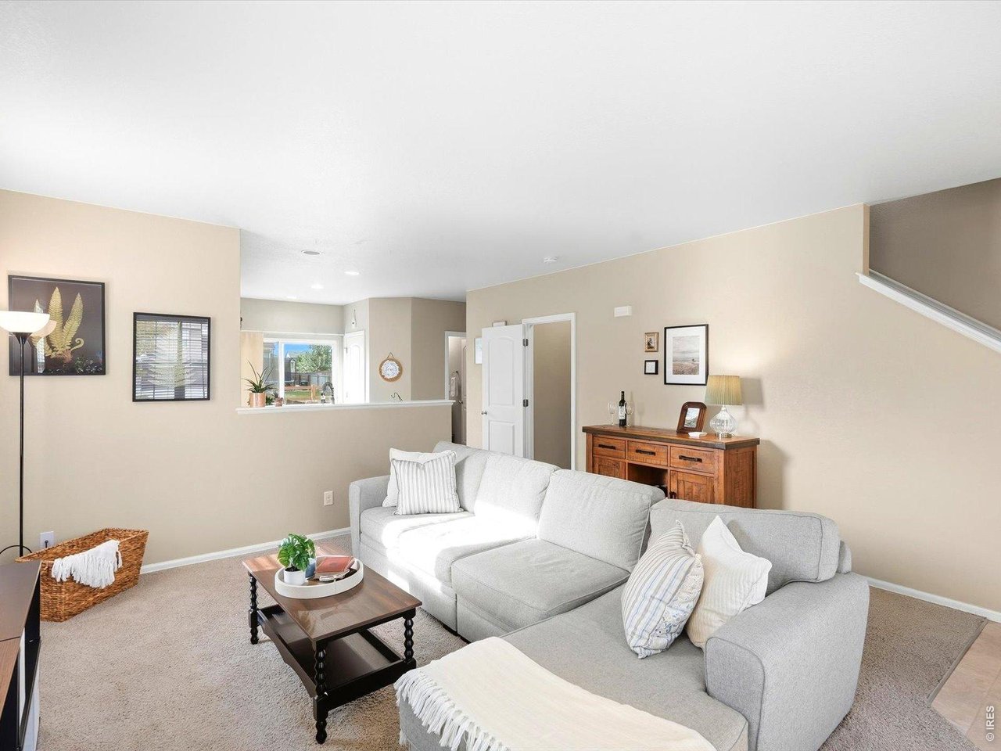
Welcome to 1564 Harpendon Court, a beautifully maintained, light-filled two-story home tucked into a cul-de-sac in Windsor's Windshire Park community. Pride of ownership is evident throughout this inviting four-bedroom home, offering a thoughtful layout, generous living spaces & an exceptional location close to everything the neighborhood has to offer. Abundant windows fill the main level with natural light, creating a bright, cheerful feel throughout. The spacious kitchen offers plenty of counter space and features all-new stainless steel appliances, including range/oven, microwave, dishwasher & refrigerator, along with a conveniently located laundry closet.Upstairs, all four bedrooms are together on one level. The spacious primary suite features a five-piece en suite bath and a huge walk-in closet. Three additional generously sized bedrooms share a full bath with dual sinks, providing plenty of flexibility for bedrooms, guests, office space or hobbies.The unfinished basement offers even room to grow, with excellent potential for future living space, a rec room, gym or additional storage.Outside, the huge fenced backyard offers plenty of room to relax, play, entertain or garden. An established raised garden bed is already producing an abundance of vegetables, while the open area behind the property creates a beautiful sense of space and separation from neighboring homes.The location within Windshire Park is hard to beat-community trail access is just one house away, while the neighborhood park and amenities are approximately one block from your front door. With parks, trails, recreation, shopping and all that Windsor has to offer nearby, this move-in-ready home combines space, natural light, a fantastic backyard and a wonderfully connected neighborhood setting.SPECIAL FINANCING OPPORTUNITY: The seller's existing VA loan may be assumable by a qualified buyer, subject to servicer approval & applicable VA assumption requirements. The rate is 5.625% call for details.

$3,453/mo

Est. mortgage payment based on a $519,000 home price.

All estimates are provided by Luxury Presence for informational purposes only. Actual amounts may vary.

Additional information

MLS® ID
1068991

Interior Features

Bedrooms
4
Bathrooms
3
Cooling
Yes
Heating
Yes
Basement
Yes

Exterior Features

Lot Size
0.14 Acres

Other Property Details

Taxes
$4,067
Tax Frequency
Annually
Association Fee Frequency
Monthly
Garage
Yes
View
Yes
MLS provider logo

Listings courtesy of Information and Real Estate Services, LLC (IRES) as distributed by MLS GRID

All information deemed reliable but not guaranteed and should be independently verified. All properties are subject to prior sale, change or withdrawal. Neither listing broker(s) nor Todd Sledge Real Estate shall be responsible for any typographical errors, misinformation, misprints and shall be held totally harmless. Properties displayed may be listed or sold by various participants in the MLS. 

Based on information submitted to the MLS GRID as of 6:29 AM UTC on 10/10/2026. All data is obtained from various sources and may not have been verified by broker or MLS GRID. Supplied Open House Information is subject to change without notice. All information should be independently reviewed and verified for accuracy. Properties may or may not be listed by the office/agent presenting the information.

©2026 Information and Real Estate Services, LLC (IRES). All rights reserved.

DMCA Notice 

Powered by Luxury Presence