Property photo 1
Property photo 2
Property photo 3
Property photo 4
Property photo 5
4 Beds
5 Baths
5,127 sqft

$899,900

6476 Serengeti Cir, Lone Tree CO, 80124

Price per sqft$175.52
Built in1998
Property size5,127 sqft
Property typeResidential
Courtesy of eXp Realty, LLC, Jessica Lentz Listing Contact: [email protected],720-940-3092

Overview

Active

Listed Jun 17, 2026

Updated 3 days ago

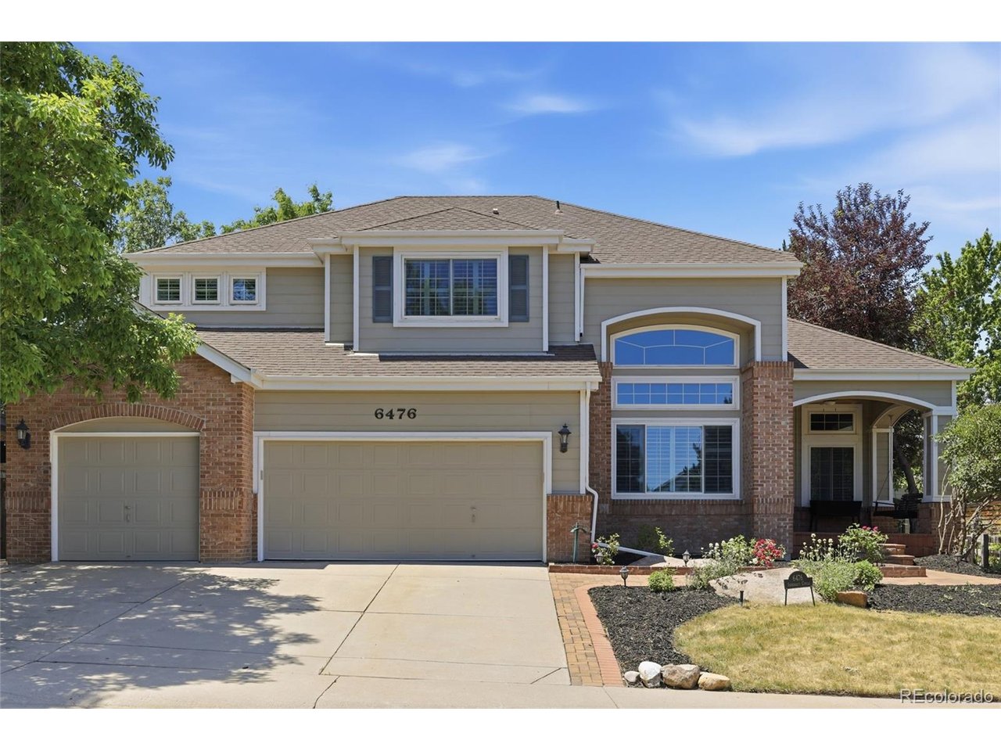
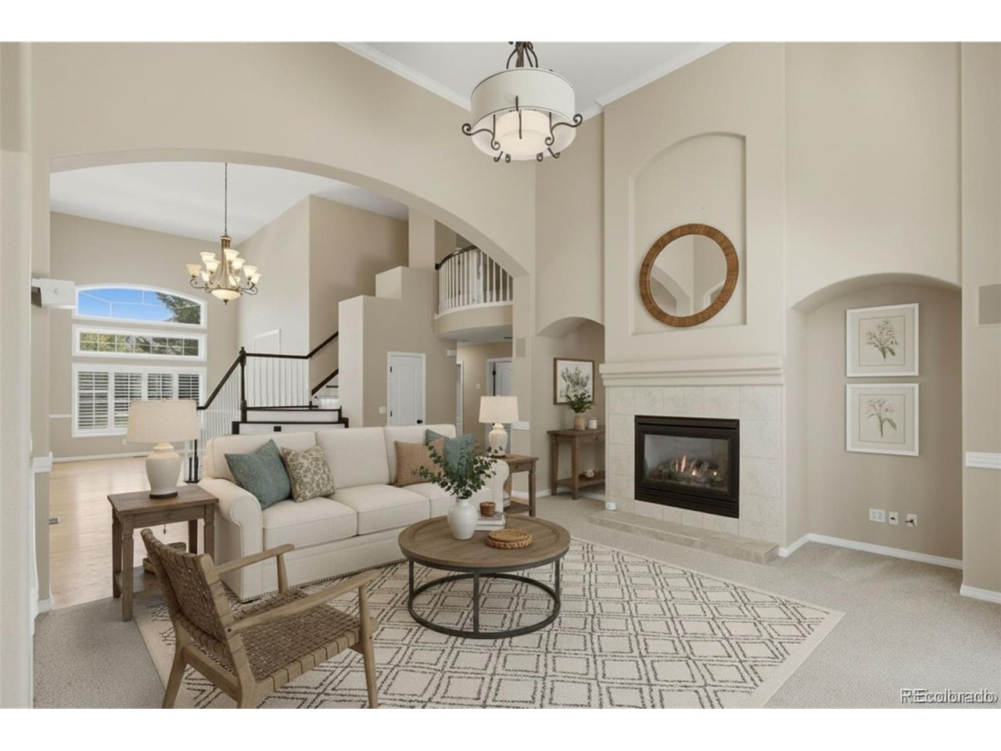
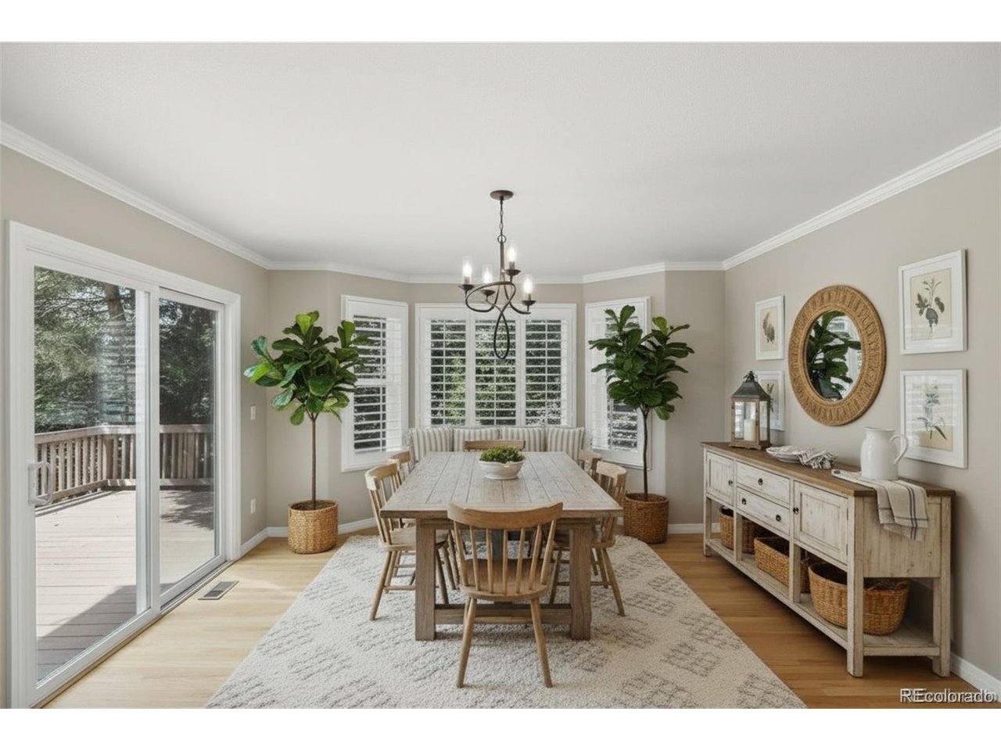
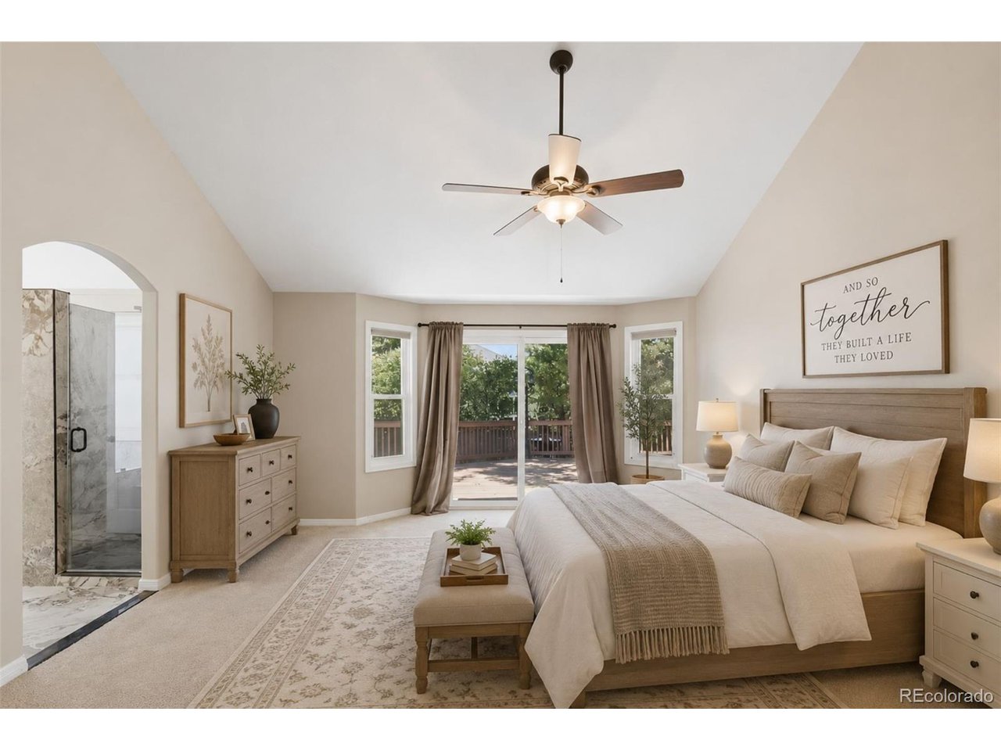
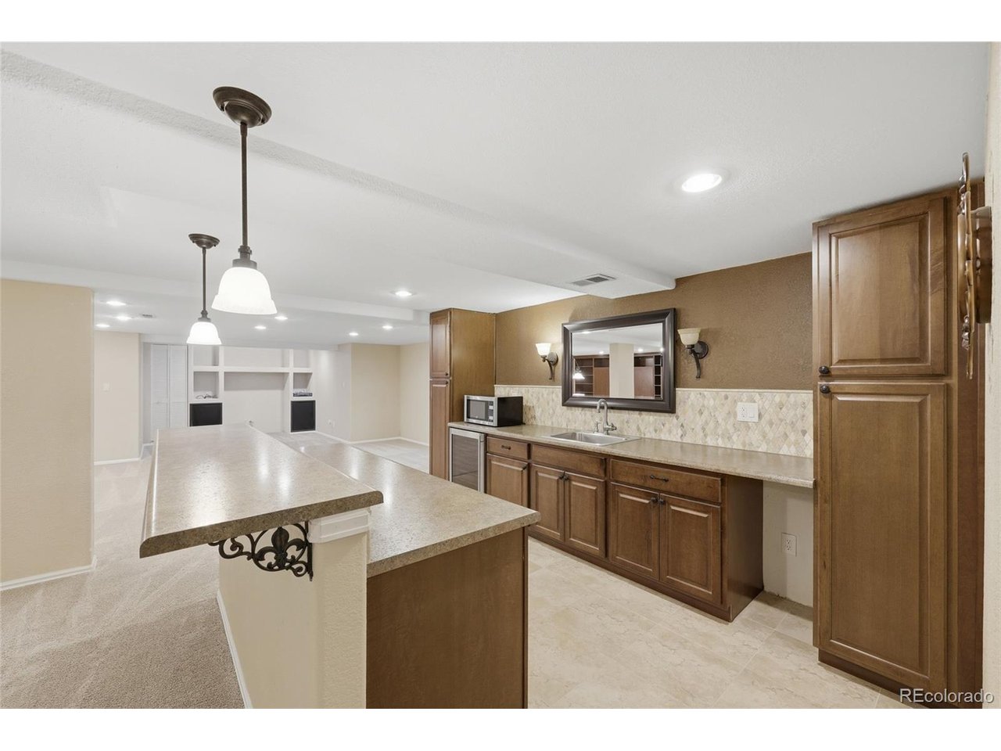
**Up to $18,798 in lender incentives currently available, this home offers even more opportunity to make a move. The same money as a 2-1 buydown saves about $1,050 a month in year 1 & $540 in year 2** This impressive residence offers room to spread out while maintaining a comfortable, functional flow. The main-floor primary suite is a standout, offering a five-piece bath, soaking tub, glass-enclosed shower and two walk-in closets-one featuring its own fireplace and offering the flexibility to serve as a private sitting room. The main level continues with soaring vaulted ceilings, an inviting family room with fireplace, oversized dining room, and a spacious kitchen with granite countertops, double ovens, abundant cabinetry and pantry. A bright breakfast nook surrounded by picture windows and a convenient main-floor laundry room complete the level. Upstairs, three additional bedrooms provide exceptional flexibility, including a private en-suite bedroom and two bedrooms connected by a Jack-and-Jill bath. Every bedroom has direct access to a bathroom, making this layout ideal for guests and everyday living. The finished basement adds an entirely different dimension to the home with 1,901 square feet of finished space, a full wet bar, bar refrigerator, built-in Murphy bed and three-quarter bath. Whether you envision a media room, recreation space, guest quarters or a place to entertain, there is room to make it your own. Outside, mature trees, professional landscaping, a fully fenced yard, irrigation and a deck create a private setting. An oversized three-car garage provides plenty of parking and storage. Located in Wildcat Ridge, residents enjoy access to a community pool, playground, trails and trash/recycling services. Plus, this location puts you close to shopping, dining, entertainment and major commuting routes. Seller will be replacing roof with a class 3 roof (buyer may pay for class 4 upgrade & select color!)

$5,987/mo

Est. mortgage payment based on a $899,900 home price.

All estimates are provided by Luxury Presence for informational purposes only. Actual amounts may vary.

Additional information

MLS® ID
2386287

Interior Features

Bedrooms
4
Bathrooms
5
Fireplace
Yes
Cooling
Yes
Heating
Yes
Basement
Yes

Exterior Features

Lot Size
0.19 Acres

Other Property Details

Taxes
$7,414
Tax Frequency
Annually
Association Fee Frequency
Quarterly
Garage
Yes
MLS provider logo

Listings courtesy of Information and Real Estate Services, LLC (IRES) as distributed by MLS GRID

All information deemed reliable but not guaranteed and should be independently verified. All properties are subject to prior sale, change or withdrawal. Neither listing broker(s) nor Todd Sledge Real Estate shall be responsible for any typographical errors, misinformation, misprints and shall be held totally harmless. Properties displayed may be listed or sold by various participants in the MLS. 

Based on information submitted to the MLS GRID as of 6:08 AM UTC on 10/7/2026. All data is obtained from various sources and may not have been verified by broker or MLS GRID. Supplied Open House Information is subject to change without notice. All information should be independently reviewed and verified for accuracy. Properties may or may not be listed by the office/agent presenting the information.

©2026 Information and Real Estate Services, LLC (IRES). All rights reserved.

DMCA Notice 

Powered by Luxury Presence