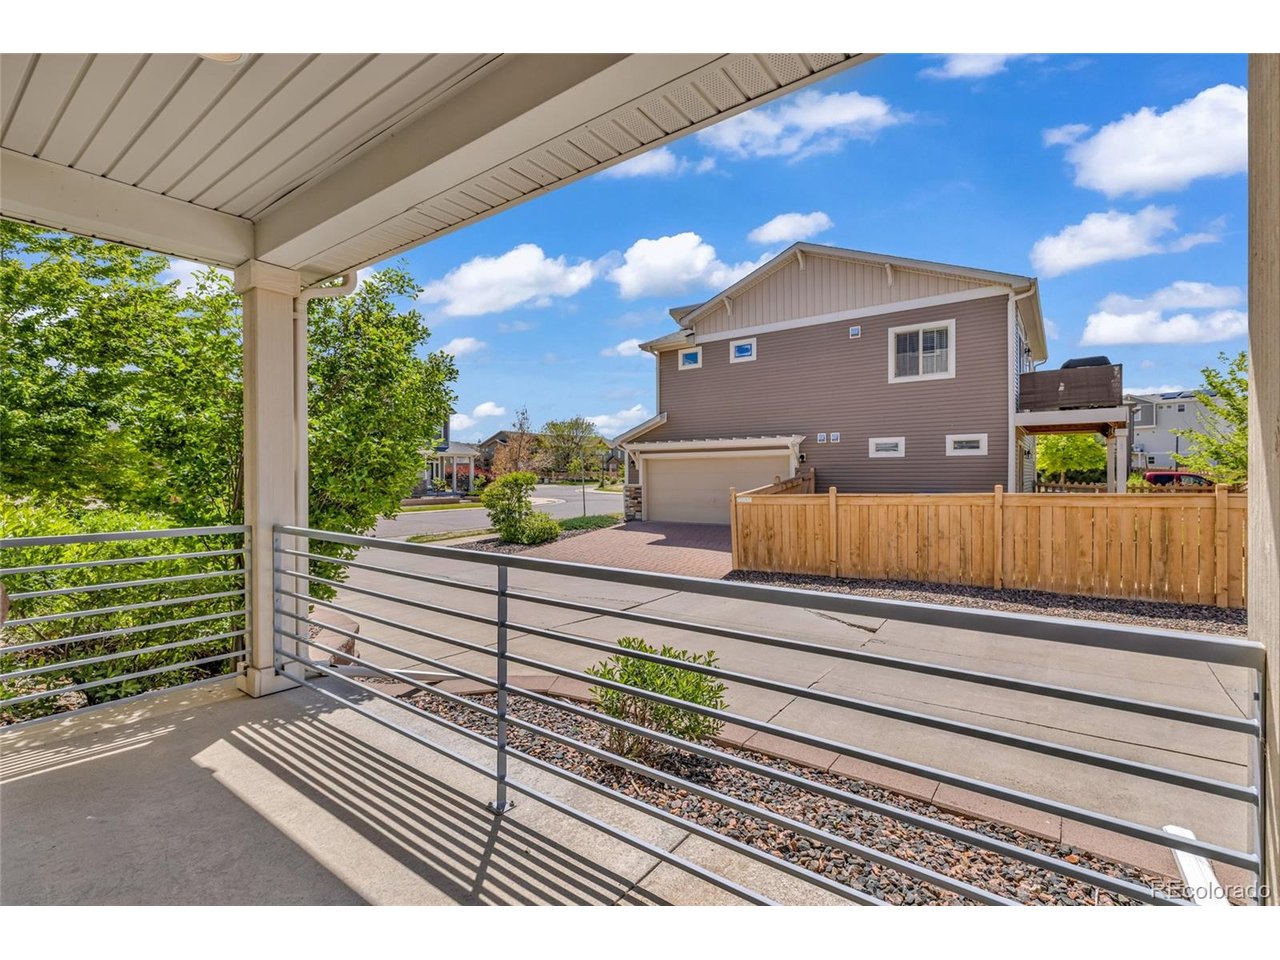
Property photo 1
Property photo 2
Property photo 3
Property photo 4
Property photo 5
3 Beds
3 Baths
2,200 sqft

$484,000

18183 E 104th Way, Commerce City CO, 80022

Price per sqft$220.00
Built in2018
Property size2,200 sqft
Property typeResidential
Courtesy of eXp Realty, LLC, Jason Marcus Listing Contact: [email protected],303-669-5885

Overview

Active

Listed May 22, 2026

Updated 8 days ago

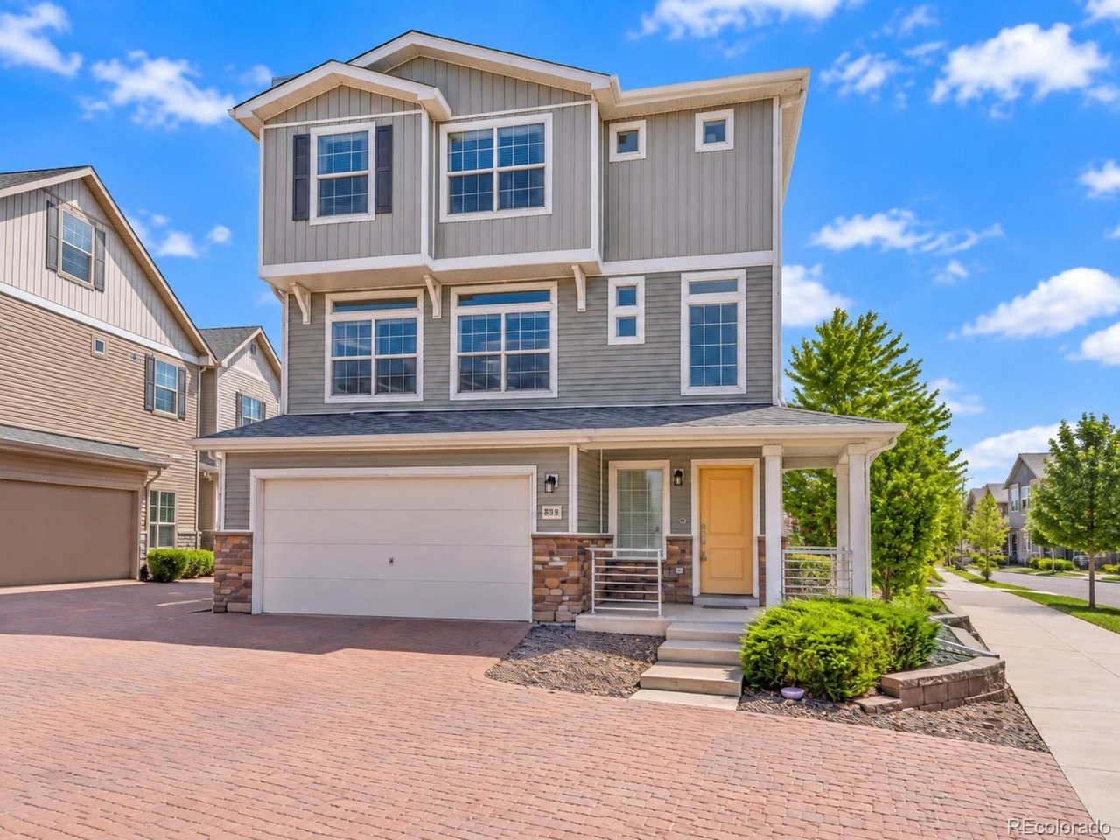
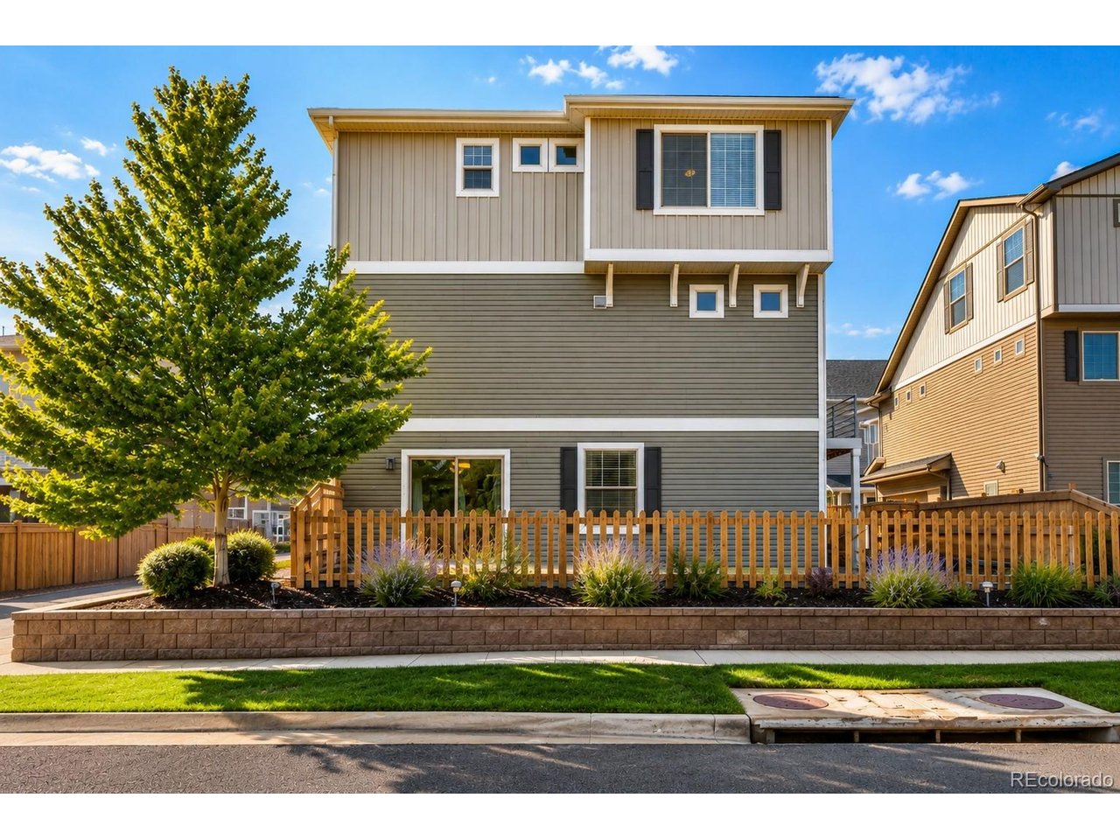
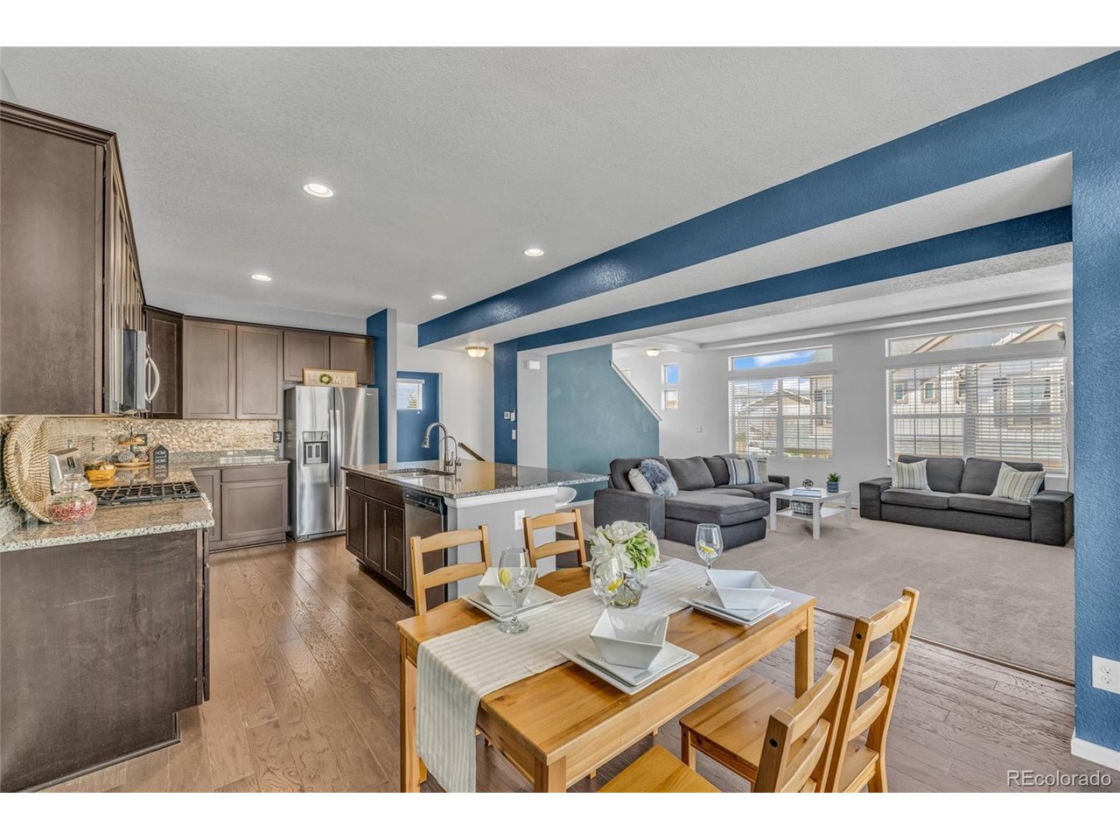
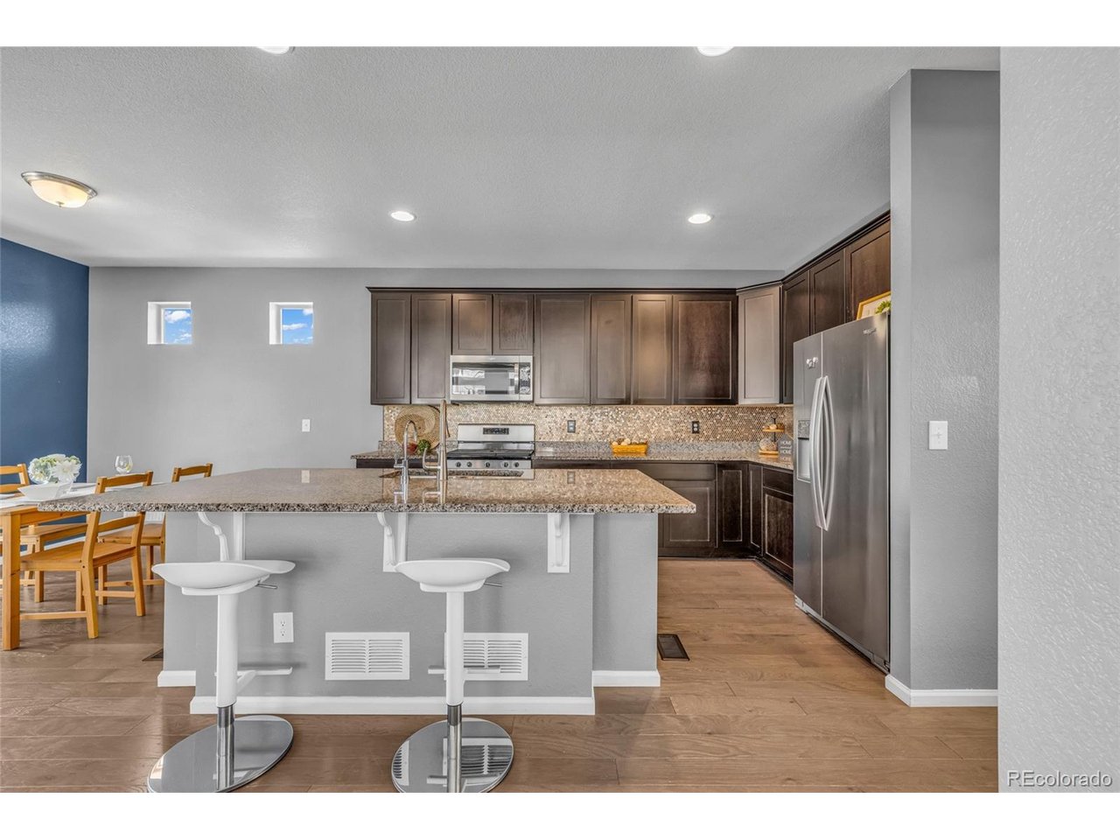
Welcome to 18183 E 104th Way in Reunion, a beautifully designed home offering comfort, functionality, and smart upgrades in a convenient location. The main level features a bright open-concept floor plan where the kitchen, dining, and living areas flow together seamlessly. Large windows bring in abundant natural light, creating a warm and inviting space for everyday living and entertaining. The kitchen is a standout with a large center island, granite countertops, ample cabinetry, and a unique designer backsplash that adds a custom touch. Just off the kitchen, step onto the deck and enjoy beautiful views, perfect for morning coffee, evening sunsets, or relaxing. Upstairs, you'll appreciate the convenience of an upper-level laundry room with the washer and dryer included. The spacious primary bedroom offers a private retreat with an en-suite bath and walk-in closet, while the additional bedrooms provide flexibility for guests, a home office, or growing household needs. The lower level provides access to the backyard, where low-maintenance turf creates a clean and functional outdoor space that is easy to enjoy. Added solar panels provide energy efficiency and long-term value, making this home a smart choice for today's buyer. Located near parks, trails, schools, shopping, dining, DIA, E-470, and Denver metro commuter routes, this Commerce City home offers the right balance of comfort, convenience, and thoughtful upgrades. With natural light, an open layout, upgraded kitchen, deck with views, solar panels, and a low-maintenance backyard, this home simply makes sense.

$3,220/mo

Est. mortgage payment based on a $484,000 home price.

All estimates are provided by Luxury Presence for informational purposes only. Actual amounts may vary.

Additional information

MLS® ID
7482048

Interior Features

Bedrooms
3
Bathrooms
3
Cooling
Yes
Heating
Yes
Basement
No

Exterior Features

Lot Size
0.1 Acres

Other Property Details

Taxes
$7,020
Tax Frequency
Annually
Association Fee Frequency
Monthly
Secondary Association Fee
$109
Secondary Association Fee Frequency
Quarterly
Garage
Yes
MLS provider logo

Listings courtesy of Information and Real Estate Services, LLC (IRES) as distributed by MLS GRID

All information deemed reliable but not guaranteed and should be independently verified. All properties are subject to prior sale, change or withdrawal. Neither listing broker(s) nor Todd Sledge Real Estate shall be responsible for any typographical errors, misinformation, misprints and shall be held totally harmless. Properties displayed may be listed or sold by various participants in the MLS. 

Based on information submitted to the MLS GRID as of 4:30 AM UTC on 10/2/2026. All data is obtained from various sources and may not have been verified by broker or MLS GRID. Supplied Open House Information is subject to change without notice. All information should be independently reviewed and verified for accuracy. Properties may or may not be listed by the office/agent presenting the information.

©2026 Information and Real Estate Services, LLC (IRES). All rights reserved.

DMCA Notice 

Powered by Luxury Presence