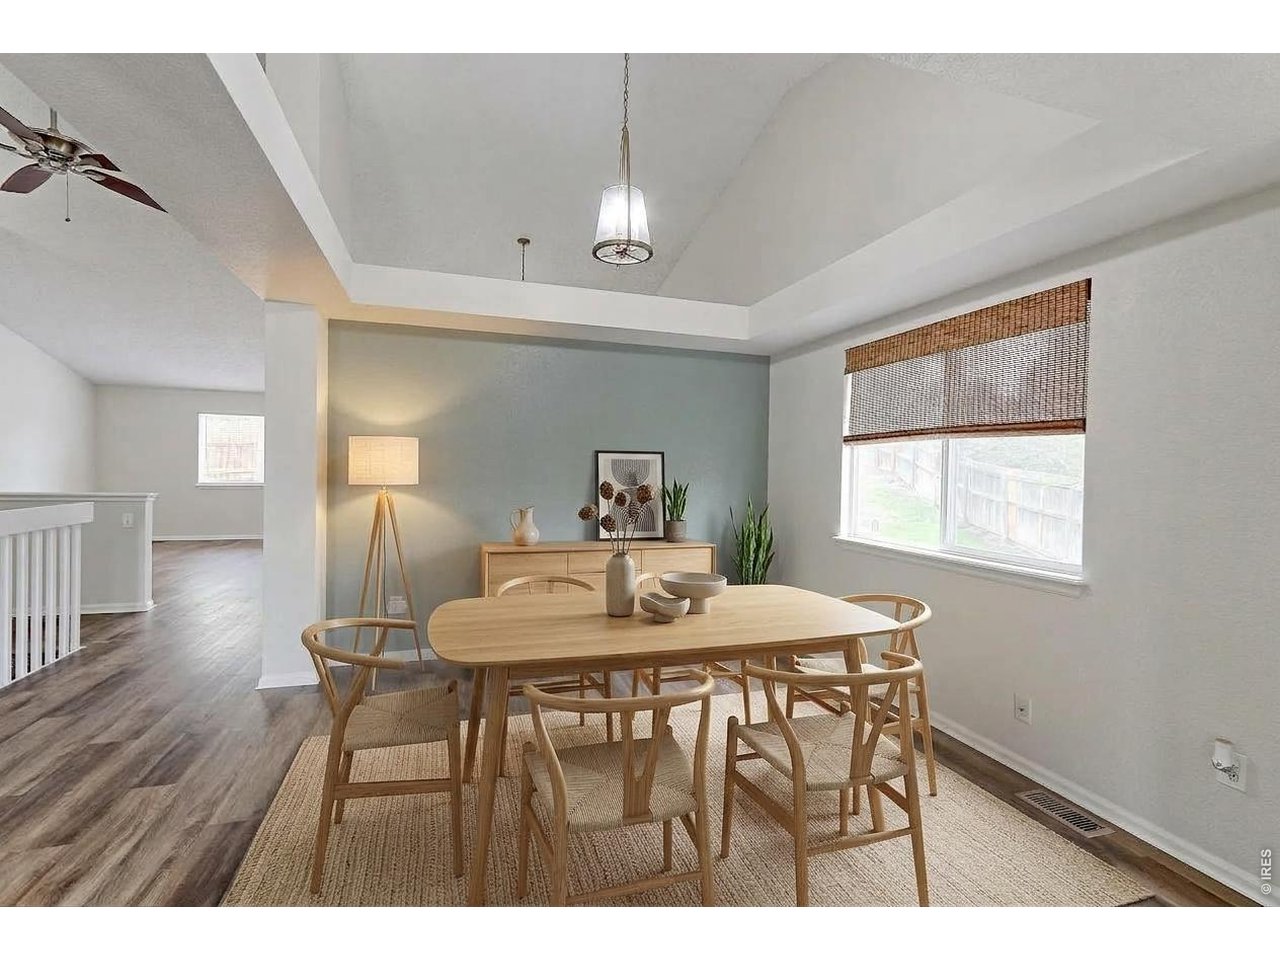
Property photo 1
Property photo 2
Property photo 3
Property photo 4
Property photo 5
5 Beds
3 Baths
2,576 sqft

$530,000

2433 Wolf Creek Dr, Brighton CO, 80601

Price per sqft$205.75
Built in1997
Property size2,576 sqft
Property typeResidential
Courtesy of RE/MAX Northwest, Deano Makowsky Listing Contact: 3034574800

Overview

Active

Listed Oct 5, 2026

Updated 4 days ago

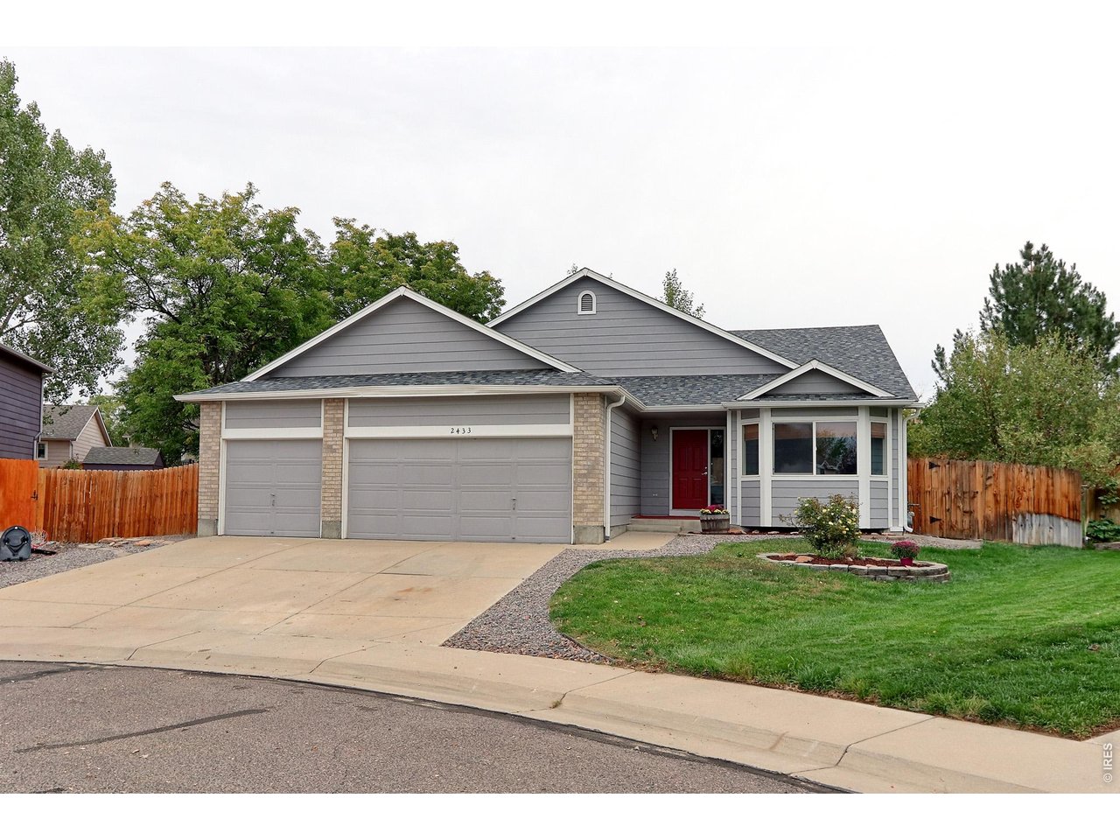
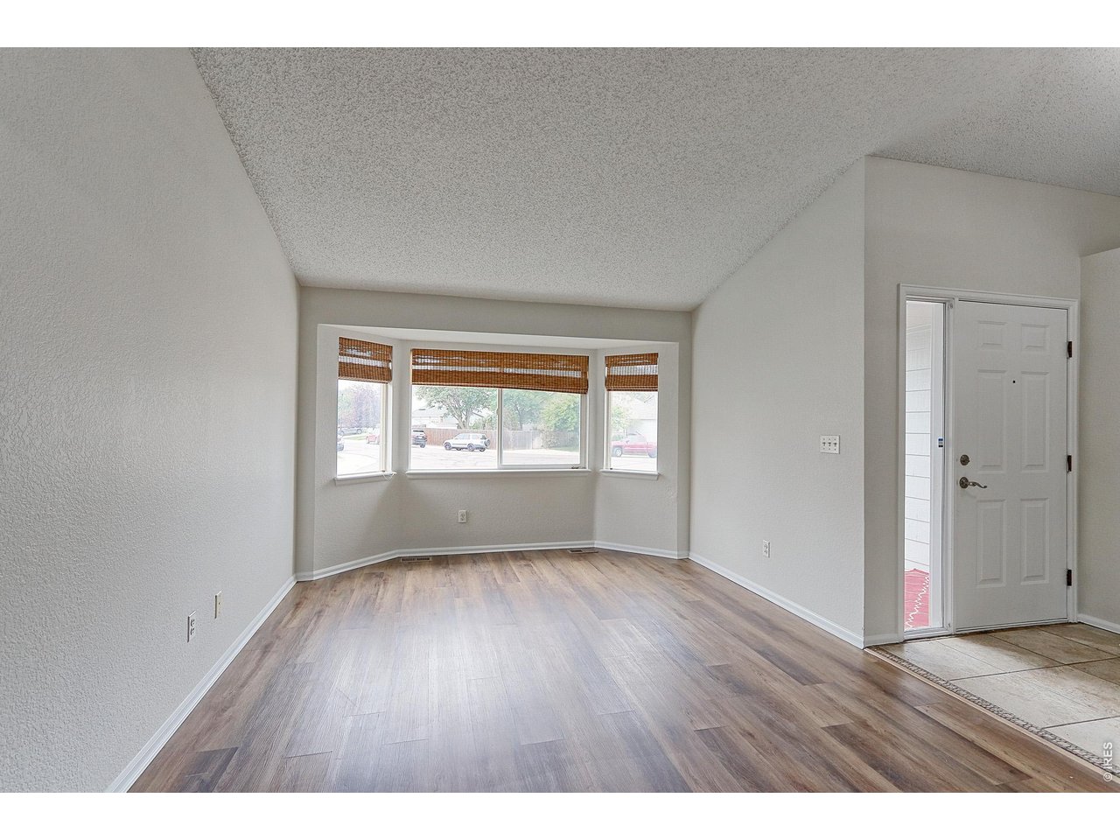
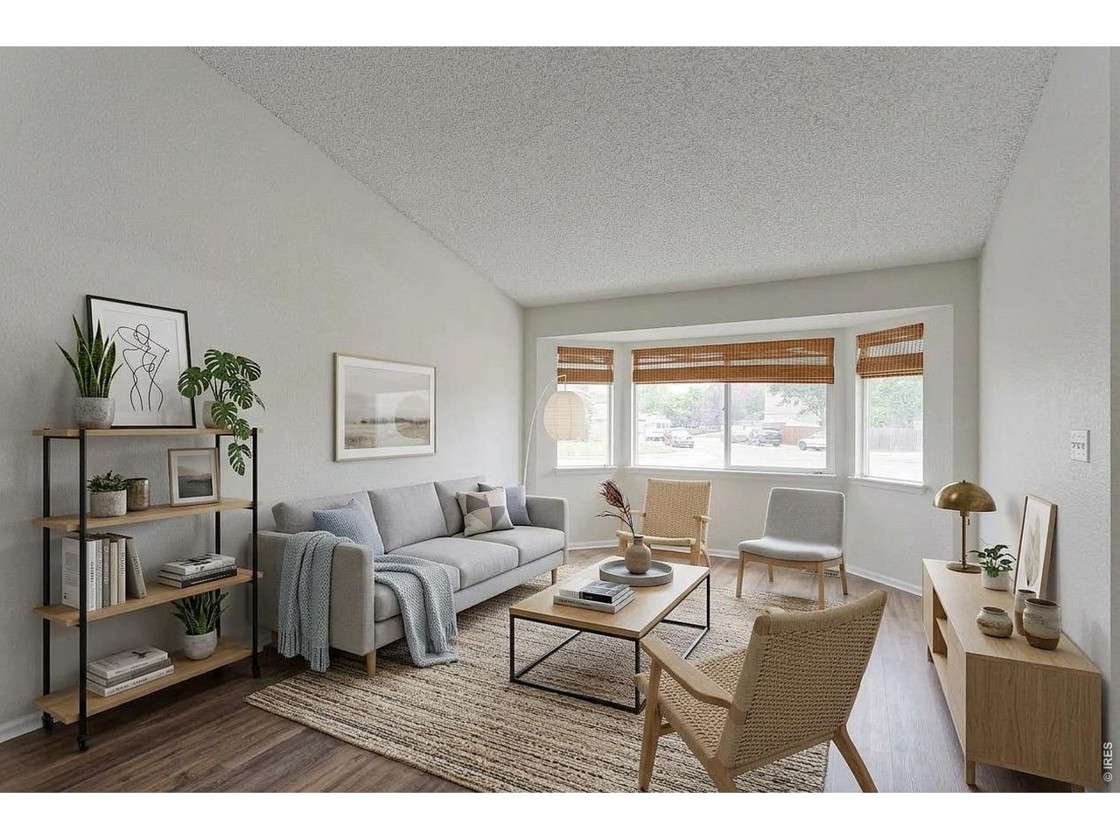
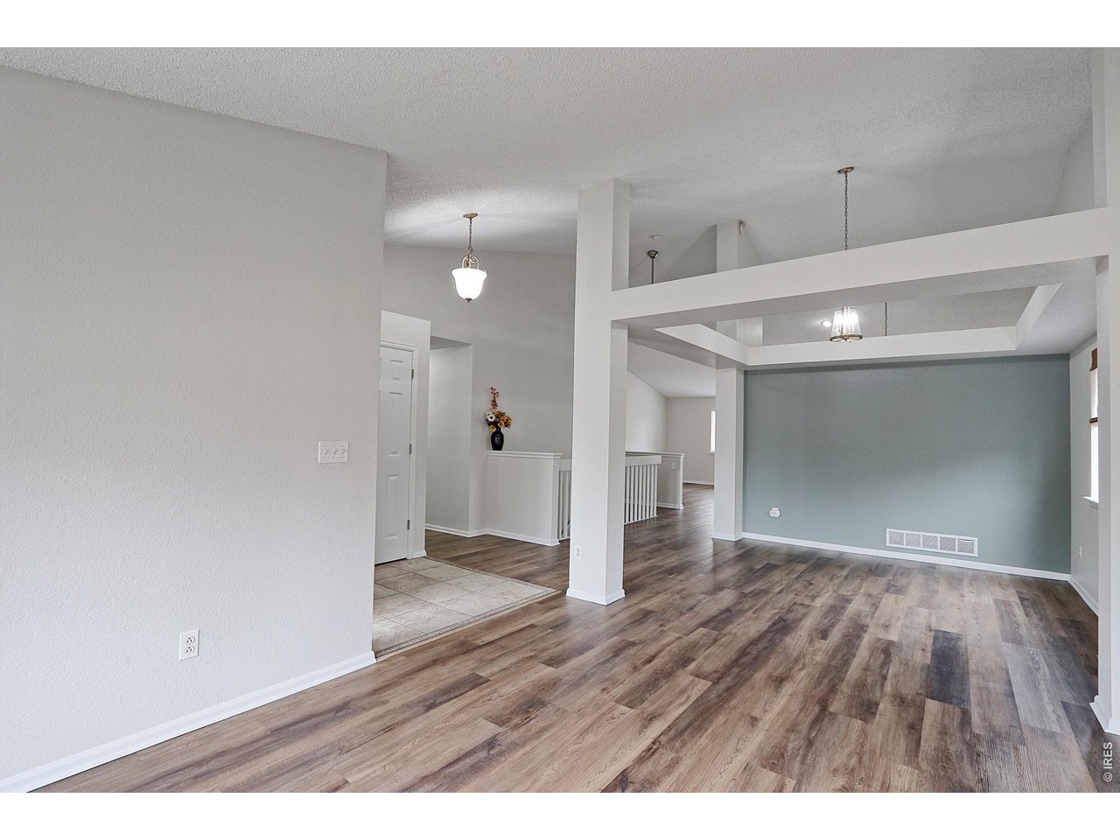
Recently refreshed and remodeled Ranch home with 3 car garage on huge cul-de sac lot is turnkey ready for immediate occupancy. The entire inside of this home has just been painted to include all walls, trim doors and ceilings. When you walk into the home you will be greeted by a beautiful designer tile entryway large and open floorplan. The formal living room and formal dining room have new LVP water and scratch resistant floors and is set up perfect for entertaining. The open kitchen features raised panel Oak cabinetry with brushed nickel pulls, resurfaced countertops and stainless appliances. The spacious eat-in area off the kitchen has designer tile floors and looks out over the large parklike yard. The expansive family room with LVP flooring has plenty of space for your couch's, loveseats and coffee tables. There are 3 spacious bedrooms with brand new carpet on the main level that include a primary suite with private bath and walk-in shower. The laundry and mud room is just off the garage. Downstairs offers a large Rec room with new LVP flooring and plumbing in place for a wet bar or additional laundry room. There are also 2 freshly painted bedrooms and a gorgeous bath with custom walk-in shower in the basement as well. This home sits on a huge parklike lot with new wrap around wood deck that looks out to the maturely landscape yard that features brick paver retaining walls and large play area for the kids. The garden shed has electrical and lighting and is perfect for a hobby room. This home is very clean and well maintained and ready for you, so come quick.

$3,526/mo

Est. mortgage payment based on a $530,000 home price.

All estimates are provided by Luxury Presence for informational purposes only. Actual amounts may vary.

Additional information

MLS® ID
1070041

Interior Features

Bedrooms
5
Bathrooms
3
Cooling
Yes
Heating
Yes
Basement
No

Exterior Features

Lot Size
0.24 Acres

Other Property Details

Taxes
$4,176
Tax Frequency
Annually
Association Fee Frequency
Quarterly
Garage
Yes
MLS provider logo

Listings courtesy of Information and Real Estate Services, LLC (IRES) as distributed by MLS GRID

All information deemed reliable but not guaranteed and should be independently verified. All properties are subject to prior sale, change or withdrawal. Neither listing broker(s) nor Todd Sledge Real Estate shall be responsible for any typographical errors, misinformation, misprints and shall be held totally harmless. Properties displayed may be listed or sold by various participants in the MLS. 

Based on information submitted to the MLS GRID as of 4:49 AM UTC on 10/6/2026. All data is obtained from various sources and may not have been verified by broker or MLS GRID. Supplied Open House Information is subject to change without notice. All information should be independently reviewed and verified for accuracy. Properties may or may not be listed by the office/agent presenting the information.

©2026 Information and Real Estate Services, LLC (IRES). All rights reserved.

DMCA Notice 

Powered by Luxury Presence