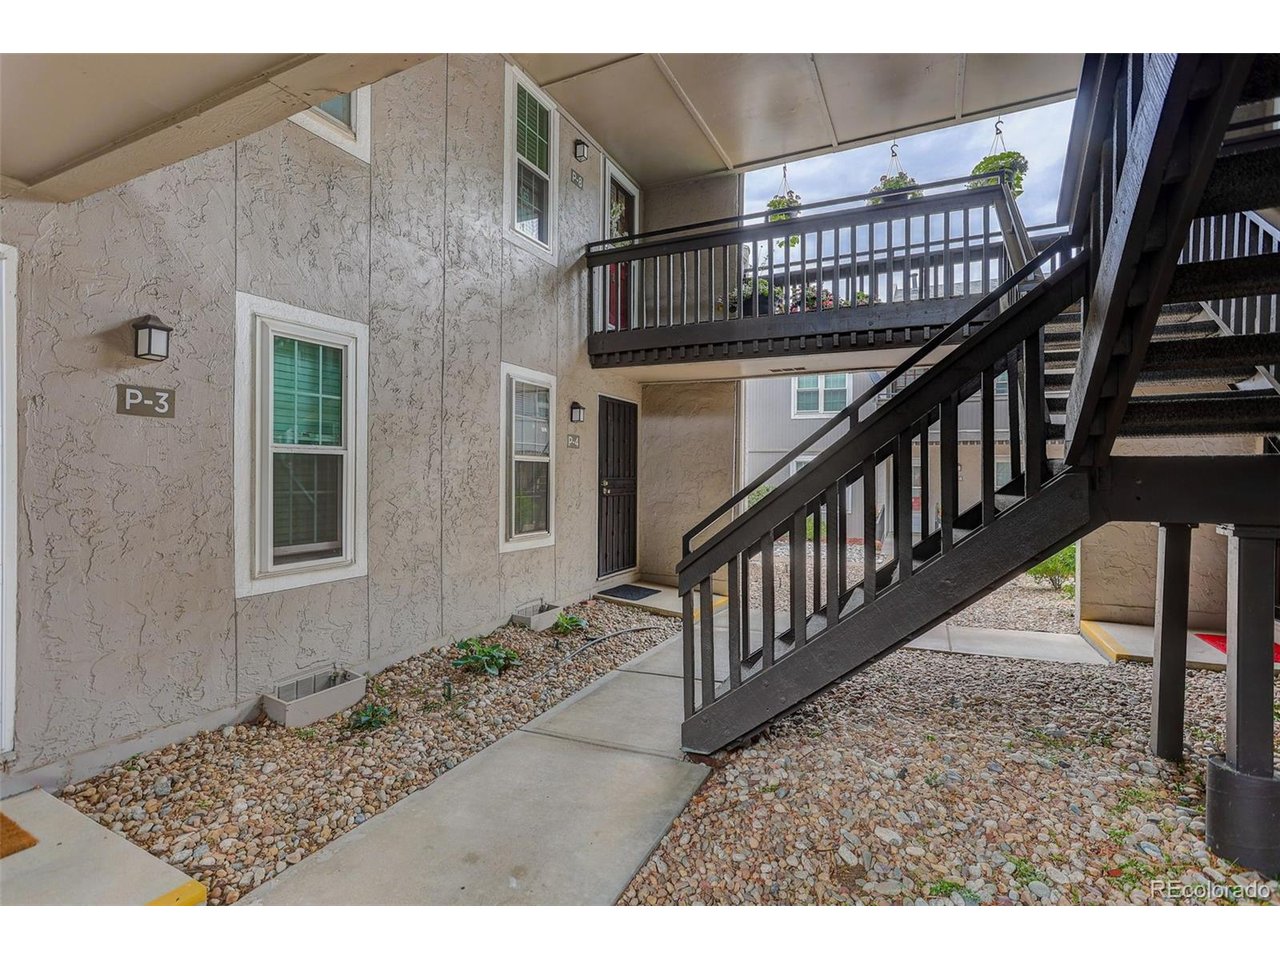
Property photo 1
Property photo 2
Property photo 3
Property photo 4
Property photo 5
1 Bed
1 Bath
732 sqft

$235,000

7110 S Gaylord St P8, Centennial CO, 80122

Price per sqft$321.04
Built in1971
Property size732 sqft
Property typeCondominium
Courtesy of Coldwell Banker Realty 24, Loy Hall Listing Contact: [email protected],303-917-4939

Overview

Active

Listed Jul 31, 2026

Updated 6 days ago

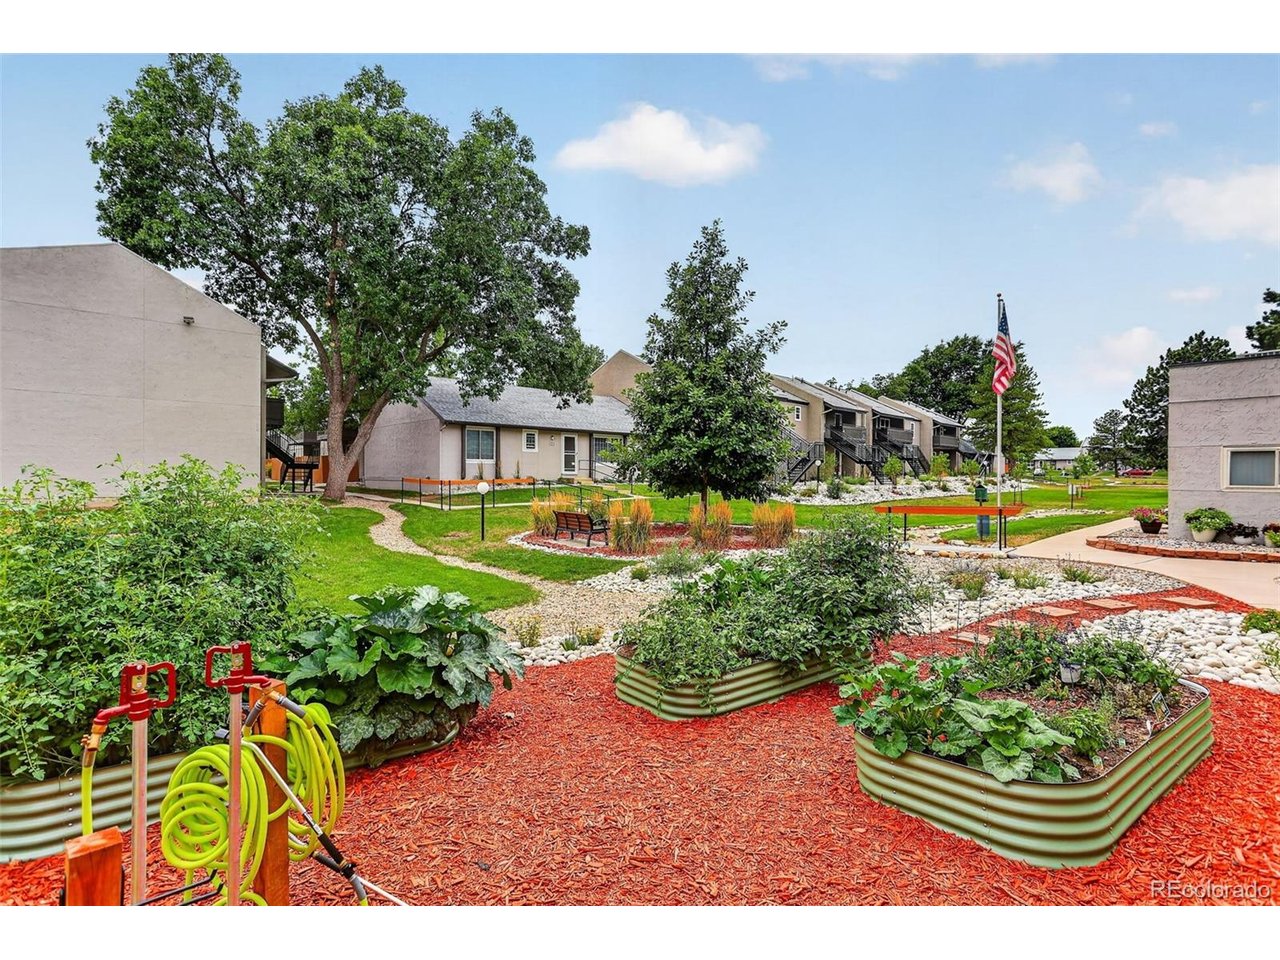
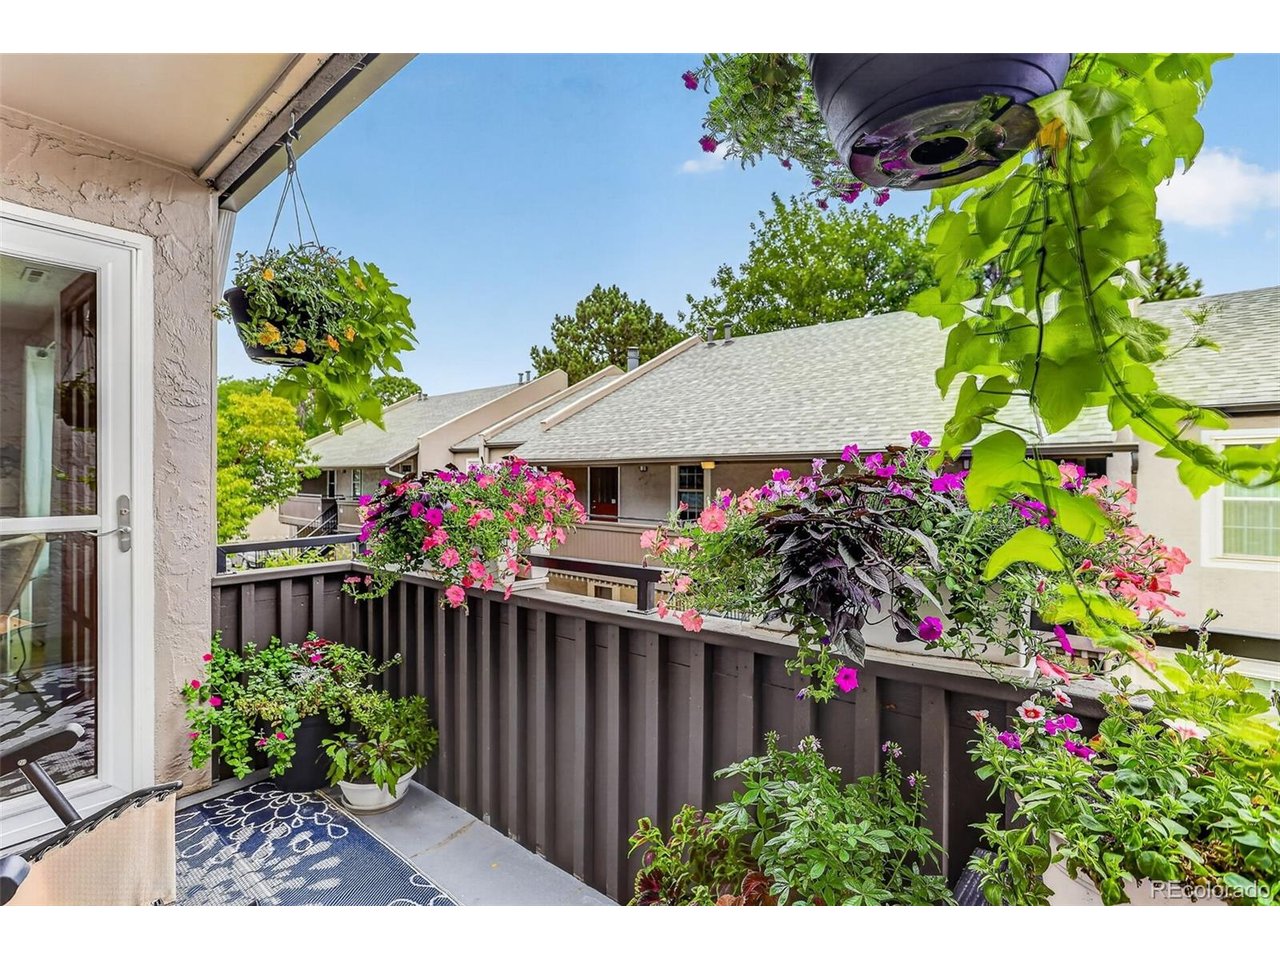
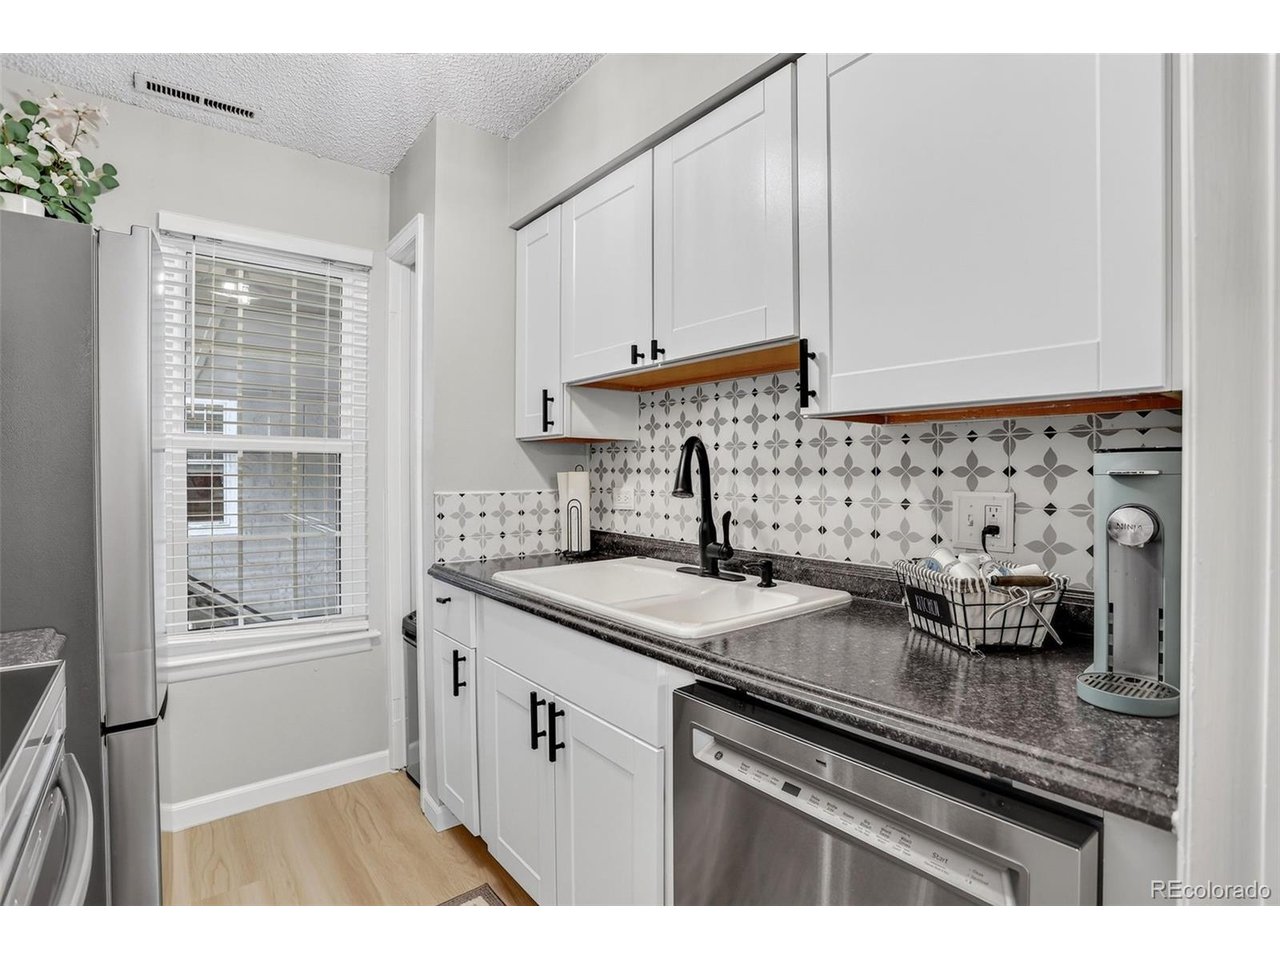
Motivated seller + special financing available - ask the listing agent for details. Google smart home system included! This 1-bed, 1-bath condo in Glenn Oaks solves the walkability trade-off: steps from the Streets at SouthGlenn (Whole Foods, coffee shops, dining) without the noise that usually comes with it. The 732-square-foot layout has been fully rethought for easy living. The kitchen was remodeled with new cabinetry, new countertops, stainless steel appliances, and pantry storage - clean and genuinely functional, whether you're cooking solo or hosting friends. New LVP flooring carries the updated feel into the living area, which never feels cramped, and opens to a private balcony - your own quiet corner minutes from everything. Major systems are done: new windows, new A/C, new electrical panel, new water heater, and a Google Nest smart home system already in place. The bedroom holds generous square footage, a walk-in closet, and an in-unit washer/dryer. The HOA covers water, sewer, trash, gas, and major exterior work - including new roofs in 2025 - keeping ownership costs predictable. Community amenities include a year-round indoor pool, clubhouse, fitness center, community gardens, a dedicated carport, and ample guest parking, plus an additional storage unit. Updates, walkability, and quiet rarely come together at this price point - and with a motivated seller and special financing on the table, this one's worth a serious look.

$1,563/mo

Est. mortgage payment based on a $235,000 home price.

All estimates are provided by Luxury Presence for informational purposes only. Actual amounts may vary.

Additional information

MLS® ID
1553296

Interior Features

Bedrooms
1
Bathrooms
1
Cooling
Yes
Heating
Yes
Basement
No

Other Property Details

Taxes
$1,855
Tax Frequency
Annually
Association Fee Frequency
Monthly
Garage
Yes
MLS provider logo

Listings courtesy of Information and Real Estate Services, LLC (IRES) as distributed by MLS GRID

All information deemed reliable but not guaranteed and should be independently verified. All properties are subject to prior sale, change or withdrawal. Neither listing broker(s) nor Todd Sledge Real Estate shall be responsible for any typographical errors, misinformation, misprints and shall be held totally harmless. Properties displayed may be listed or sold by various participants in the MLS. 

Based on information submitted to the MLS GRID as of 5:10 AM UTC on 10/4/2026. All data is obtained from various sources and may not have been verified by broker or MLS GRID. Supplied Open House Information is subject to change without notice. All information should be independently reviewed and verified for accuracy. Properties may or may not be listed by the office/agent presenting the information.

©2026 Information and Real Estate Services, LLC (IRES). All rights reserved.

DMCA Notice 

Powered by Luxury Presence