Property photo 1
Property photo 2
Property photo 3
Property photo 4
Property photo 5
5 Beds
4 Baths
3,206 sqft

$775,000

8664 Canongate Ln, Highlands Ranch CO, 80130

Price per sqft$241.73
Built in1994
Property size3,206 sqft
Property typeResidential
Courtesy of eXp Realty, LLC, Doug Hutchins Listing Contact: [email protected],303-886-3437

Overview

Active

Listed Sep 10, 2026

Updated 14h ago

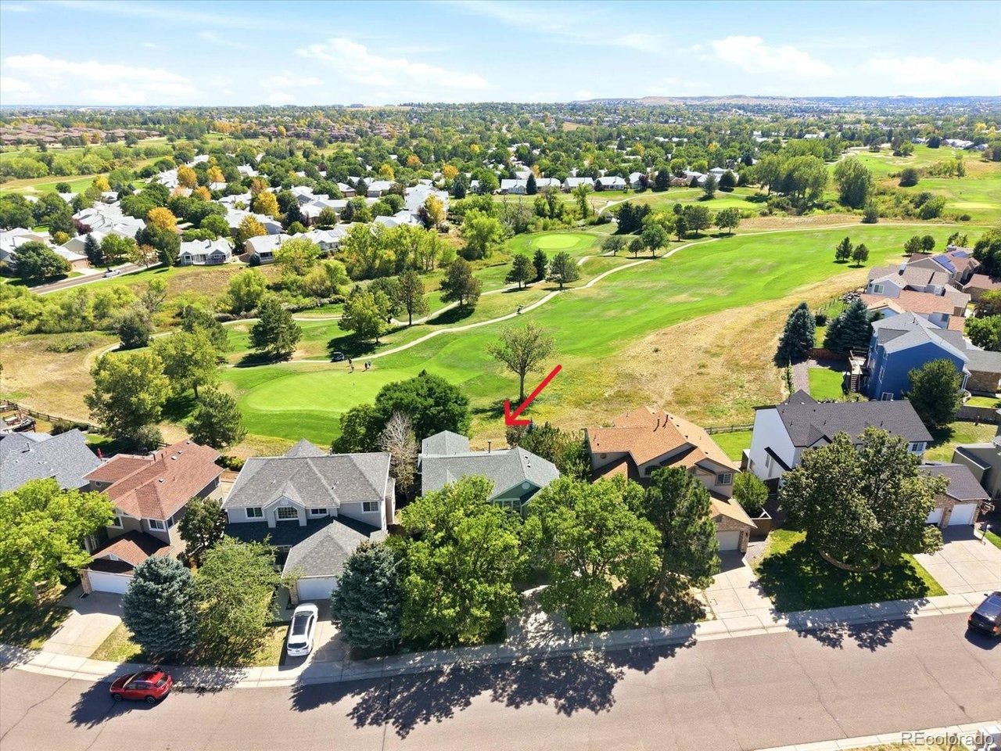
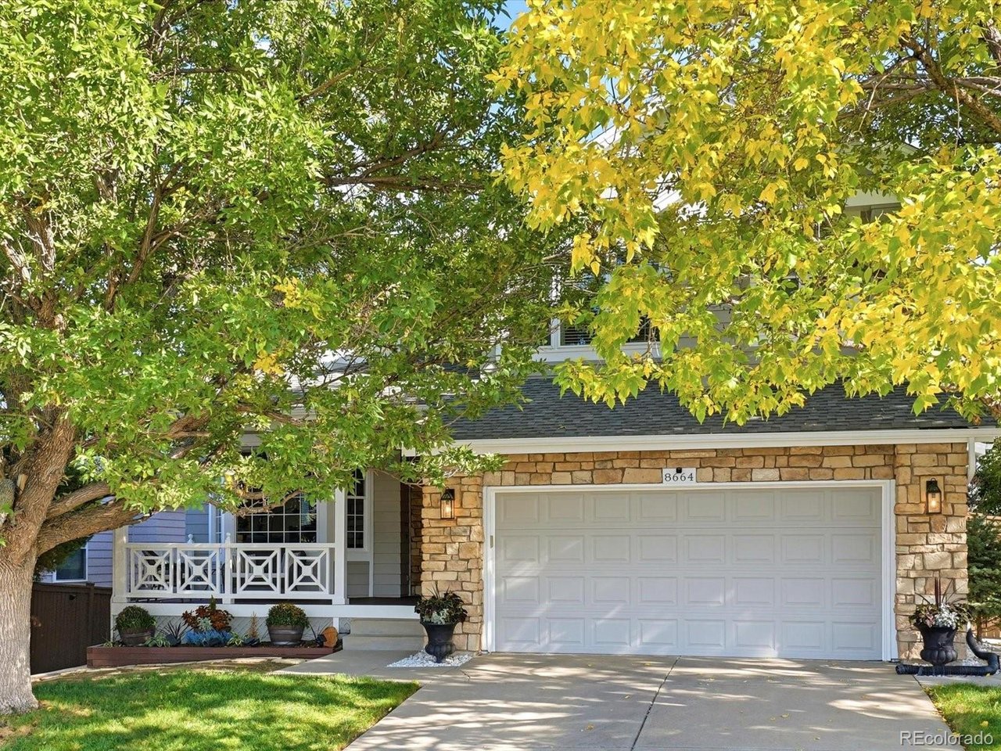
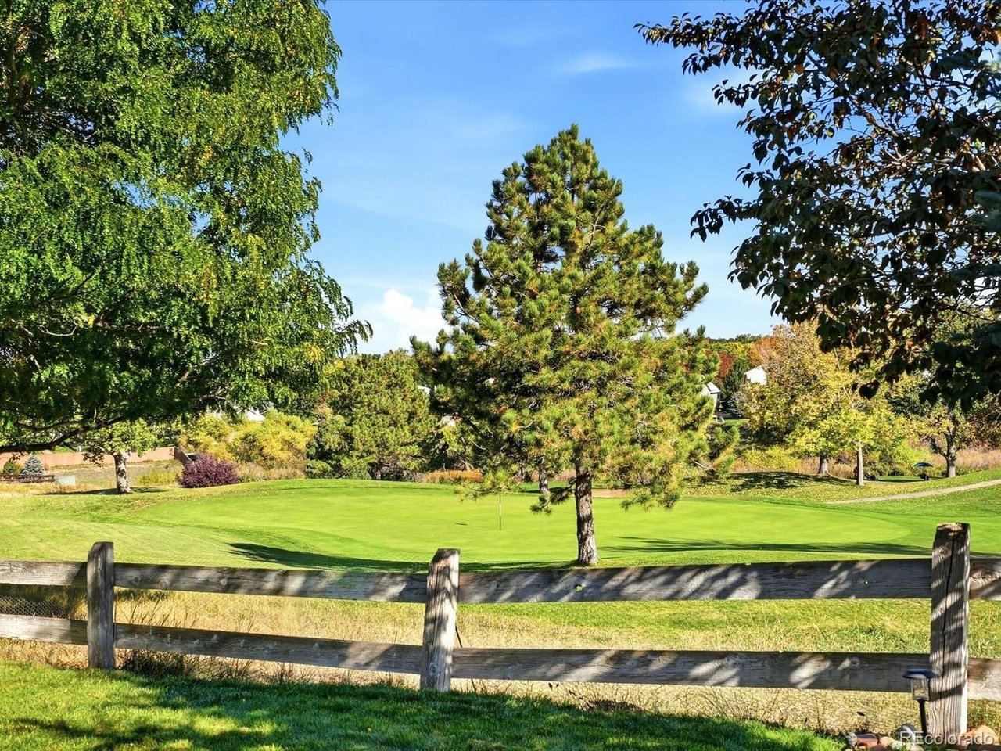
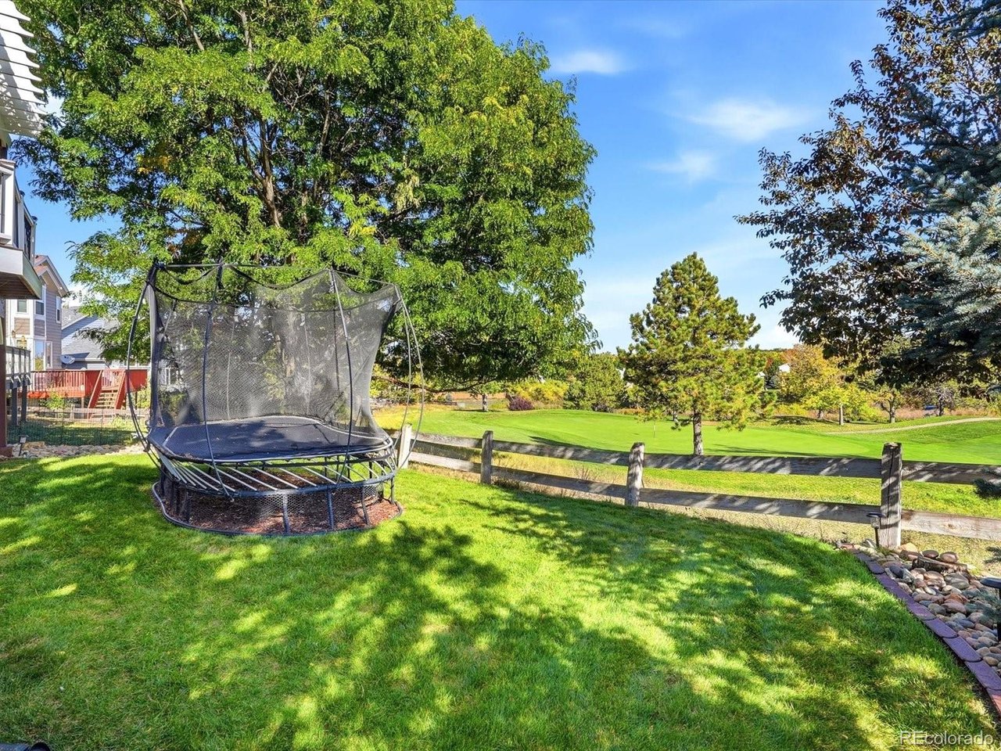
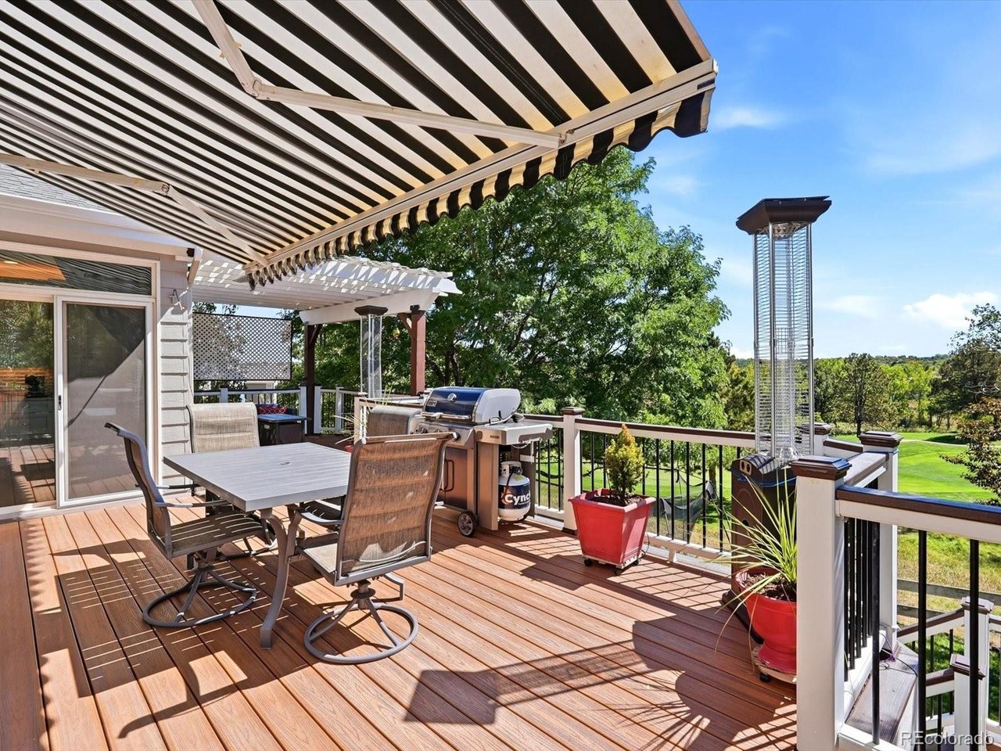
Enjoy beautiful golf course views and exceptional outdoor living in this inviting Highlands Ranch home. With an extensively remodeled kitchen, finished walkout basement, flexible main-floor bedroom or office, and a spectacular deck overlooking the golf course, this home offers space and versatility. Don't be scared by the proximity to C470! Open space with a large hill blocks the view and noise of C470. Watch amazing sunsets over the mountains from your front porch! Step inside to a bright, open interior featuring freshly refinished hardwood floors, new carpet, abundant natural light, and soaring ceilings. The dramatic great room is highlighted by a floor-to-ceiling stone fireplace, vaulted ceiling, and expansive windows that bring the golf course setting into the home. The completely remodeled kitchen is a standout, featuring crisp cabinetry, quartz-style countertops, stainless steel appliances, tile backsplash, and a large contrasting center island with seating. Outdoor living may become your favorite part of the home. The large maintenance-free composite deck overlooks the golf course and offers multiple areas for dining, entertaining, and relaxing. A retractable awning provides welcome shade, while a pergola-covered sitting area creates another inviting outdoor retreat. Mature trees provide privacy without sacrificing the views. The main floor also includes a spacious office that can easily serve as a guest bedroom, with a full bath nearby. Upstairs, the private master suite includes a spacious five-piece bath, while 2 additional bedrooms share a convenient Jack-and-Jill bath. Downstairs, the finished walkout basement adds tremendous living space, including a large recreation/media area. There is also an additional bonus 250-square-foot storage area for everything you want to keep organized but out of sight. Additional highlights include new exterior paint and an outdoor storage shed for all your gardening and lawn equipment.

$5,156/mo

Est. mortgage payment based on a $775,000 home price.

All estimates are provided by Luxury Presence for informational purposes only. Actual amounts may vary.

Additional information

MLS® ID
5125980

Interior Features

Bedrooms
5
Bathrooms
4
Fireplace
Yes
Cooling
Yes
Heating
Yes
Basement
No

Exterior Features

Lot Size
0.14 Acres

Other Property Details

Taxes
$5,497
Tax Frequency
Annually
Association Fee Frequency
Quarterly
Garage
Yes
MLS provider logo

Listings courtesy of Information and Real Estate Services, LLC (IRES) as distributed by MLS GRID

All information deemed reliable but not guaranteed and should be independently verified. All properties are subject to prior sale, change or withdrawal. Neither listing broker(s) nor Todd Sledge Real Estate shall be responsible for any typographical errors, misinformation, misprints and shall be held totally harmless. Properties displayed may be listed or sold by various participants in the MLS. 

Based on information submitted to the MLS GRID as of 6:29 AM UTC on 10/10/2026. All data is obtained from various sources and may not have been verified by broker or MLS GRID. Supplied Open House Information is subject to change without notice. All information should be independently reviewed and verified for accuracy. Properties may or may not be listed by the office/agent presenting the information.

©2026 Information and Real Estate Services, LLC (IRES). All rights reserved.

DMCA Notice 

Powered by Luxury Presence