Property photo 1
Property photo 2
Property photo 3
Property photo 4
Property photo 5
6 Beds
6 Baths
6,983 sqft

$4,090,000

101 S Ash St, Denver CO, 80246

Price per sqft$585.71
Built in2000
Property size6,983 sqft
Property typeResidential
Courtesy of Kentwood Real Estate DTC, LLC, Gina Lorenzen and Kara Couzens team Listing Contact: [email protected],303-570-2042

Overview

Active

Listed Aug 1, 2026

Updated 3 weeks ago

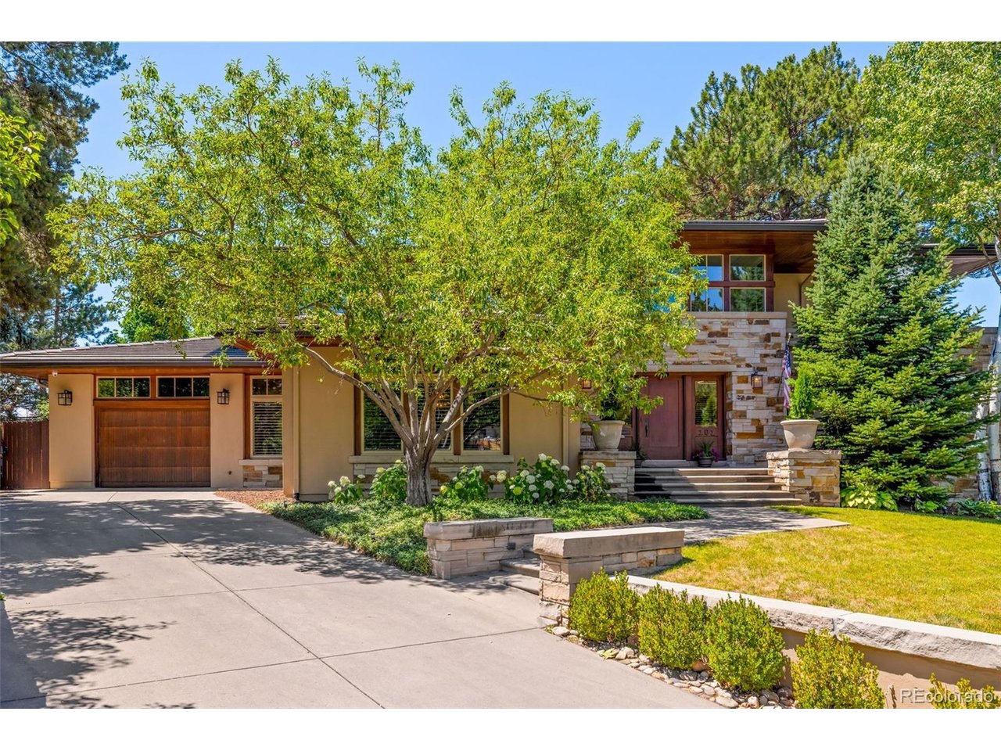
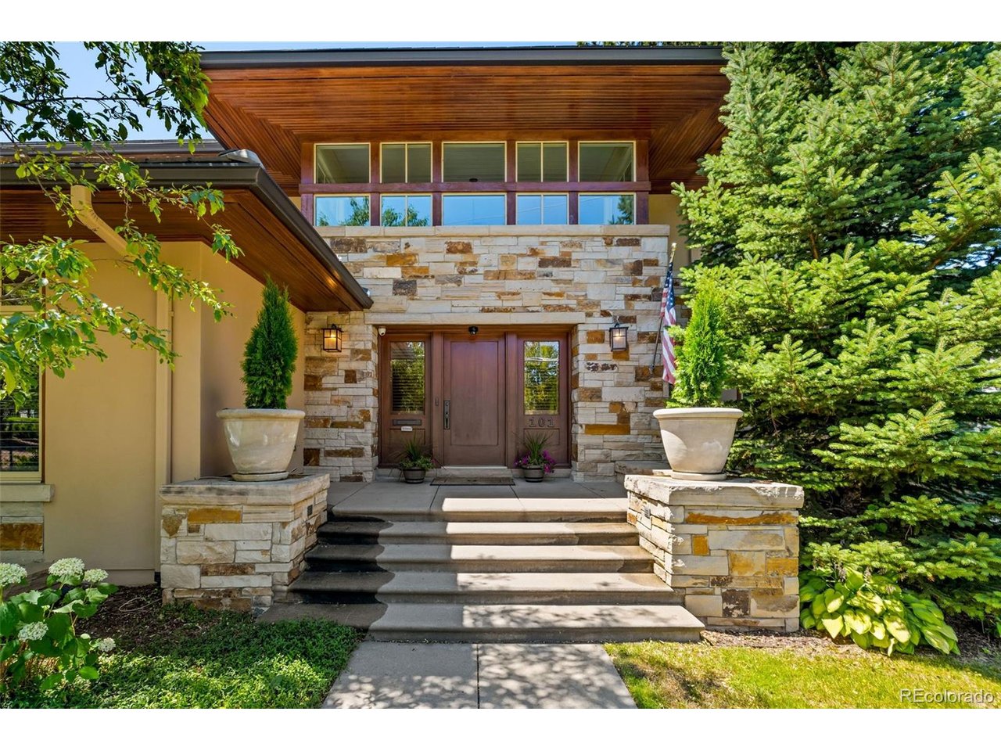
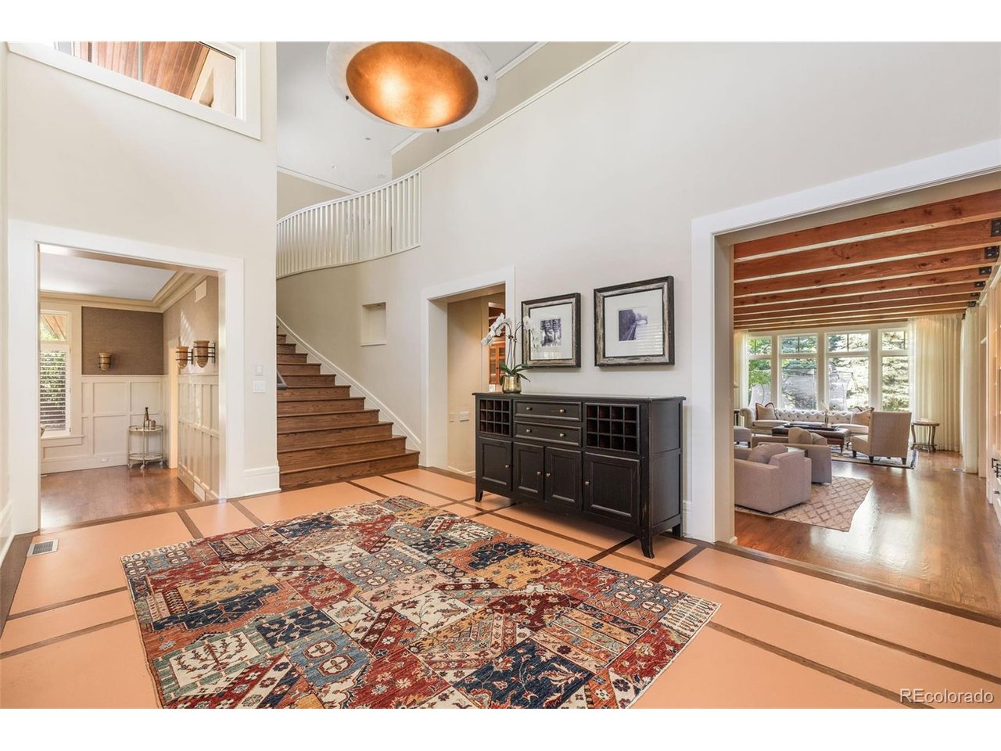
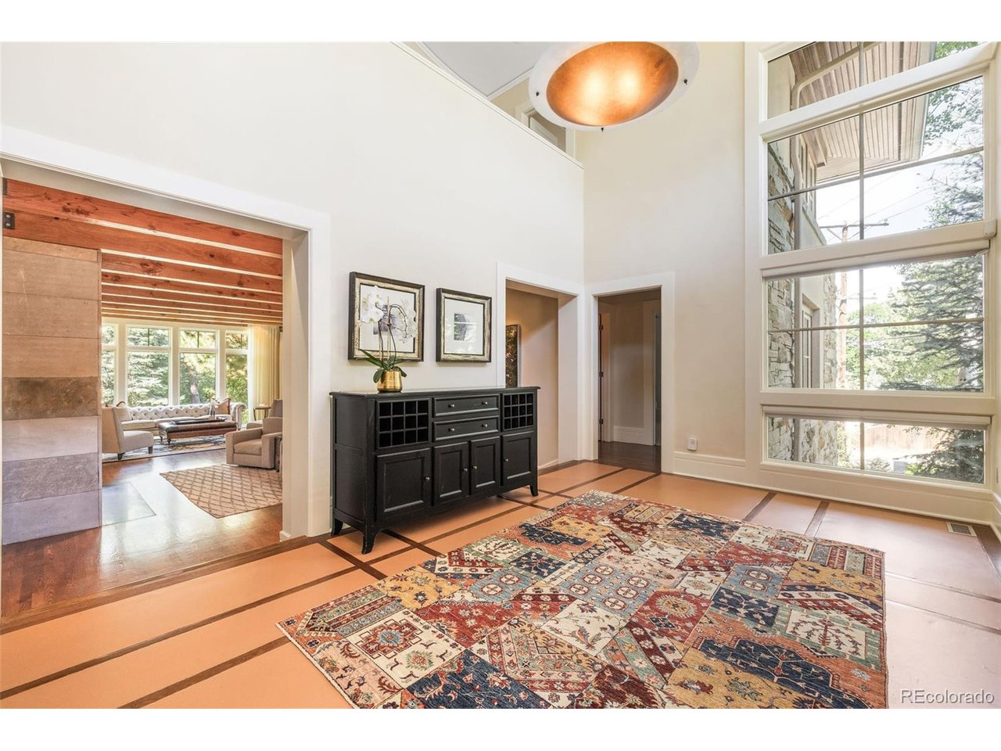
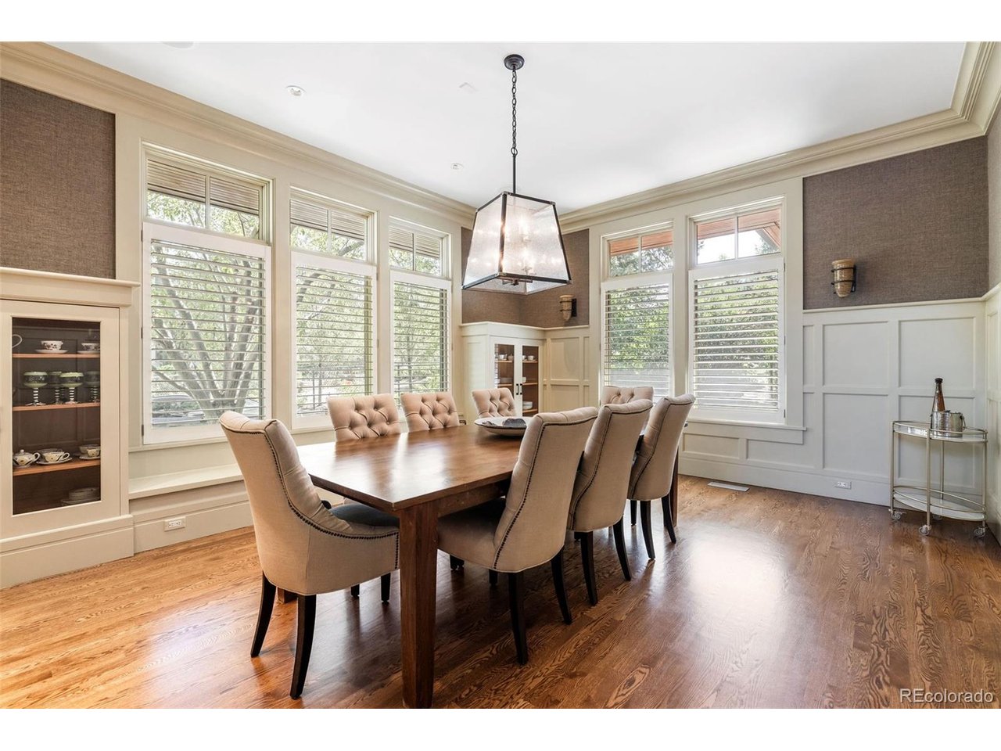
Thoughtfully designed with refined details and exceptional quality, this striking home pairs clean lines, sleek finishes, and a calm, modern color palette for a sense of understated elegance throughout. Wood floors, floor-to-ceiling windows, and soaring beamed ceilings introduce the open, light-filled layout. Just beyond the foyer, the expansive living room features a dramatic stone fireplace wall, extensive built-in shelving, and a seamless connection to a handsome wood-paneled study with custom bookshelves. The chef's kitchen, complete with a large center island, opens to the family room with media and desk built-ins and to a sunny breakfast room with fireplace. Nearby, the formal dining room is finished with custom crown molding, wainscoting, built-ins, and a window seat. A main-floor guest en suite with three-quarter bath, along with a mud room and powder room, complete the first level, which also offers access to one of two garages with space for three cars total. Upstairs, the primary suite includes a balcony, spacious walk-in closet, and luxurious five-piece bath with balcony. Three additional bedrooms-two with balcony access, full four-piece bath plus a studio with balcony, are also located on the second level. The lower level offers generous space to relax and unwind, with a large recreation room, exercise room, sixth en suite bedroom with full bath, powder room, laundry room, and storage/mechanical room. Set on a private, lush, manicured 15,500 square foot lot on a beautiful Hilltop block, this magnificent residence is ideal for unparalleled living and effortless entertaining.

$27,211/mo

Est. mortgage payment based on a $4,090,000 home price.

All estimates are provided by Luxury Presence for informational purposes only. Actual amounts may vary.

Additional information

MLS® ID
4765471

Interior Features

Bedrooms
6
Bathrooms
6
Fireplace
Yes
Cooling
Yes
Heating
Yes
Basement
Yes

Exterior Features

Lot Size
0.36 Acres

Other Property Details

Taxes
$28,160
Tax Frequency
Annually
Garage
Yes
MLS provider logo

Listings courtesy of Information and Real Estate Services, LLC (IRES) as distributed by MLS GRID

All information deemed reliable but not guaranteed and should be independently verified. All properties are subject to prior sale, change or withdrawal. Neither listing broker(s) nor Todd Sledge Real Estate shall be responsible for any typographical errors, misinformation, misprints and shall be held totally harmless. Properties displayed may be listed or sold by various participants in the MLS. 

Based on information submitted to the MLS GRID as of 4:54 AM UTC on 9/16/2026. All data is obtained from various sources and may not have been verified by broker or MLS GRID. Supplied Open House Information is subject to change without notice. All information should be independently reviewed and verified for accuracy. Properties may or may not be listed by the office/agent presenting the information.

©2026 Information and Real Estate Services, LLC (IRES). All rights reserved.

DMCA Notice 

Powered by Luxury Presence