Property photo 1
Property photo 2
Property photo 3
Property photo 4
Property photo 5
6 Beds
6 Baths
7,440 sqft

$1,875,000

9876 Crimson Oak Ct, Parker CO, 80134

Price per sqft$252.02
Built in2022
Property size7,440 sqft
Property typeResidential
Courtesy of Real Estate Pros of Colorado, James Picola Listing Contact: [email protected],805-469-3930

Overview

Active

Listed Apr 2, 2026

Updated 8 days ago

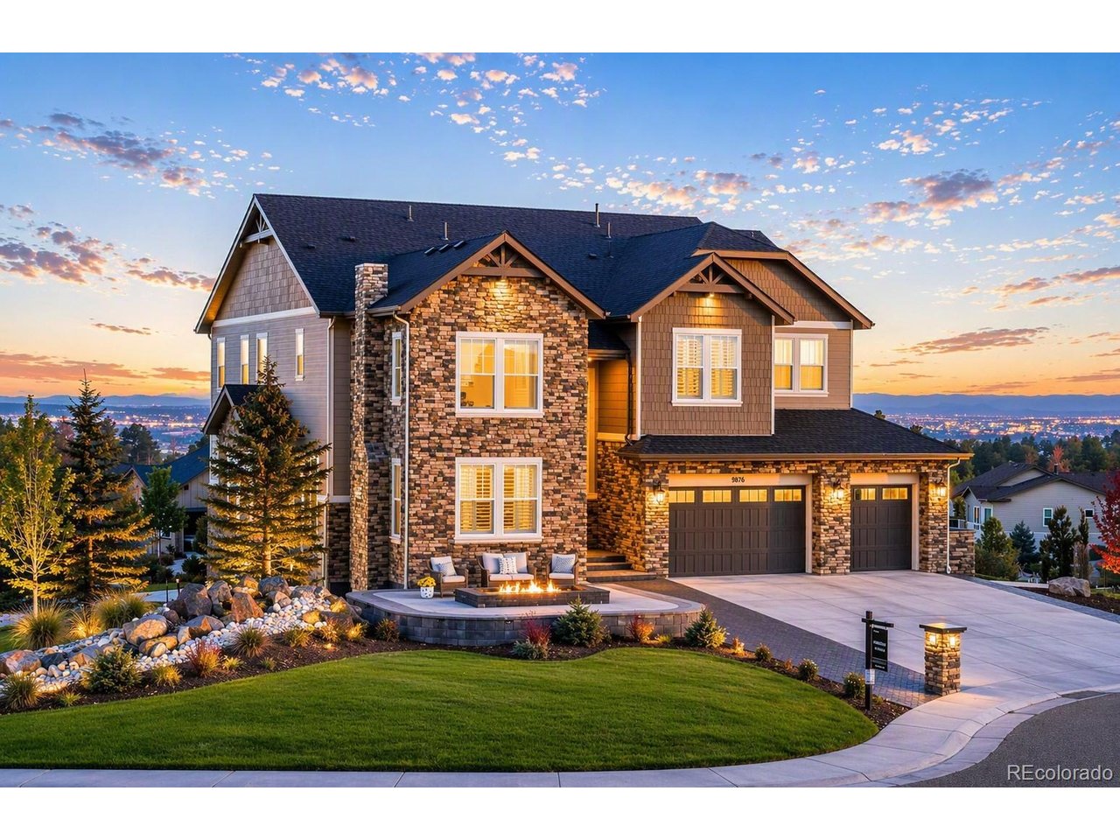
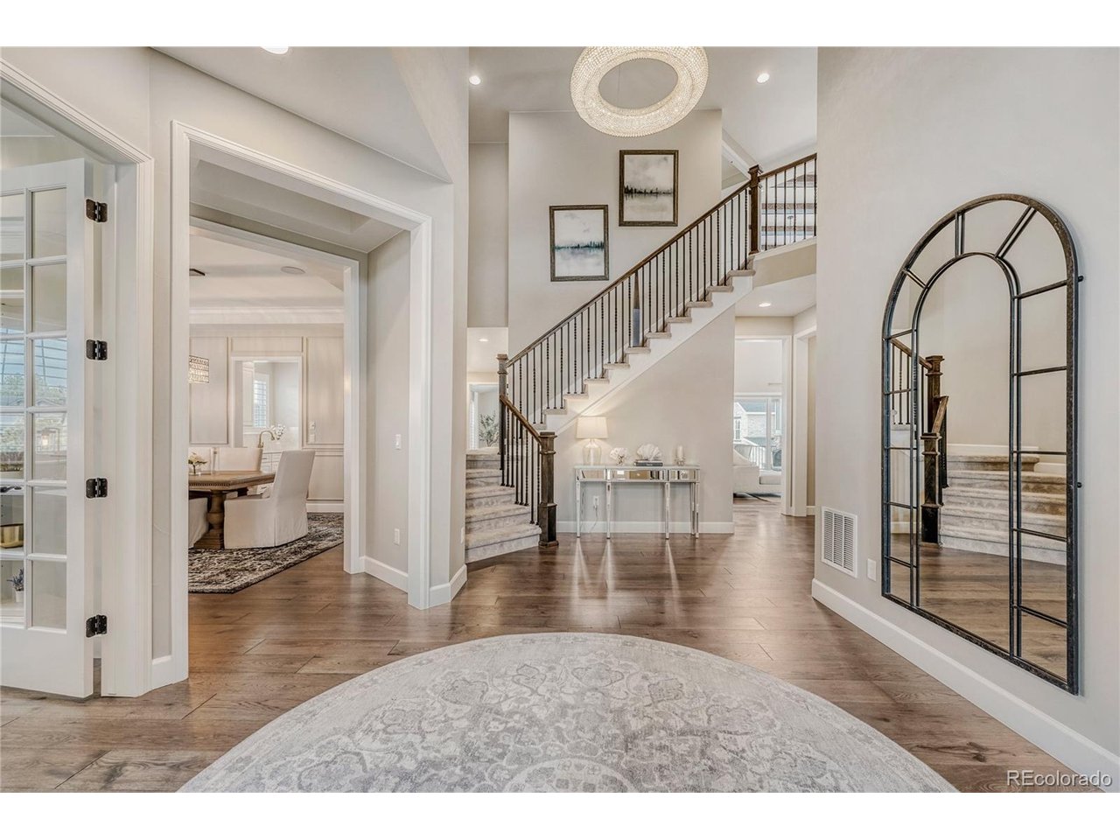
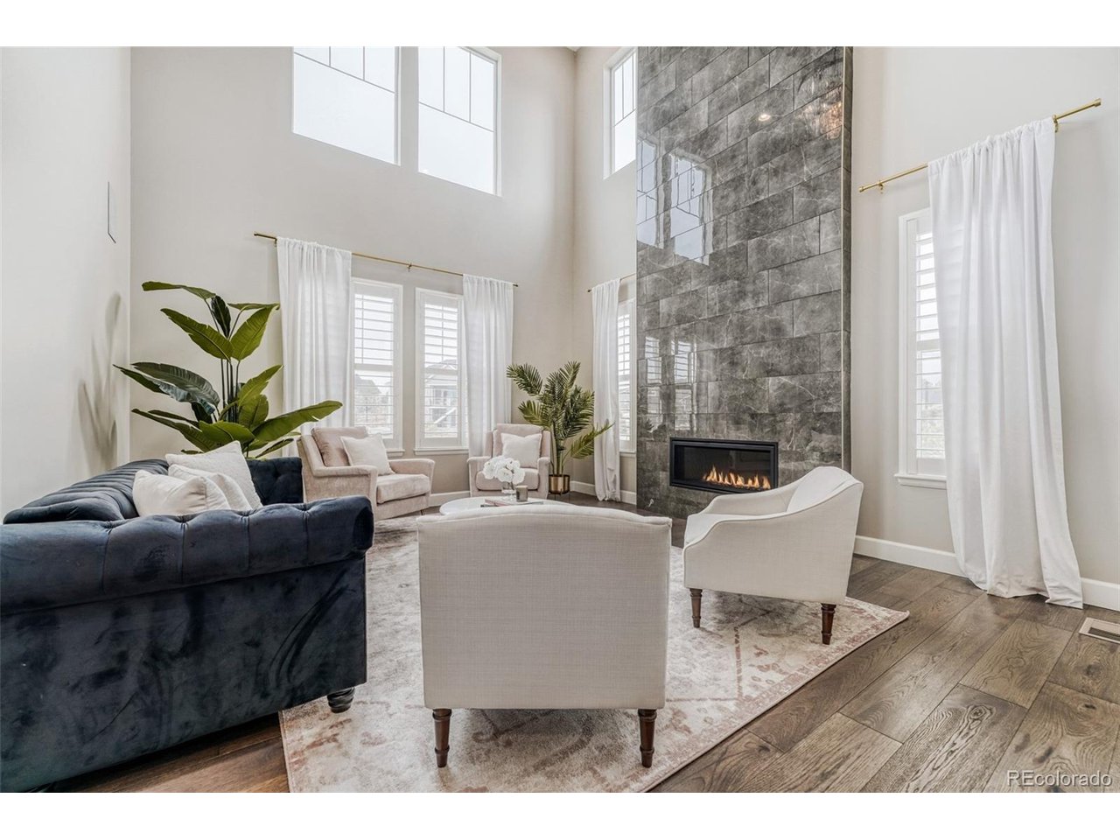
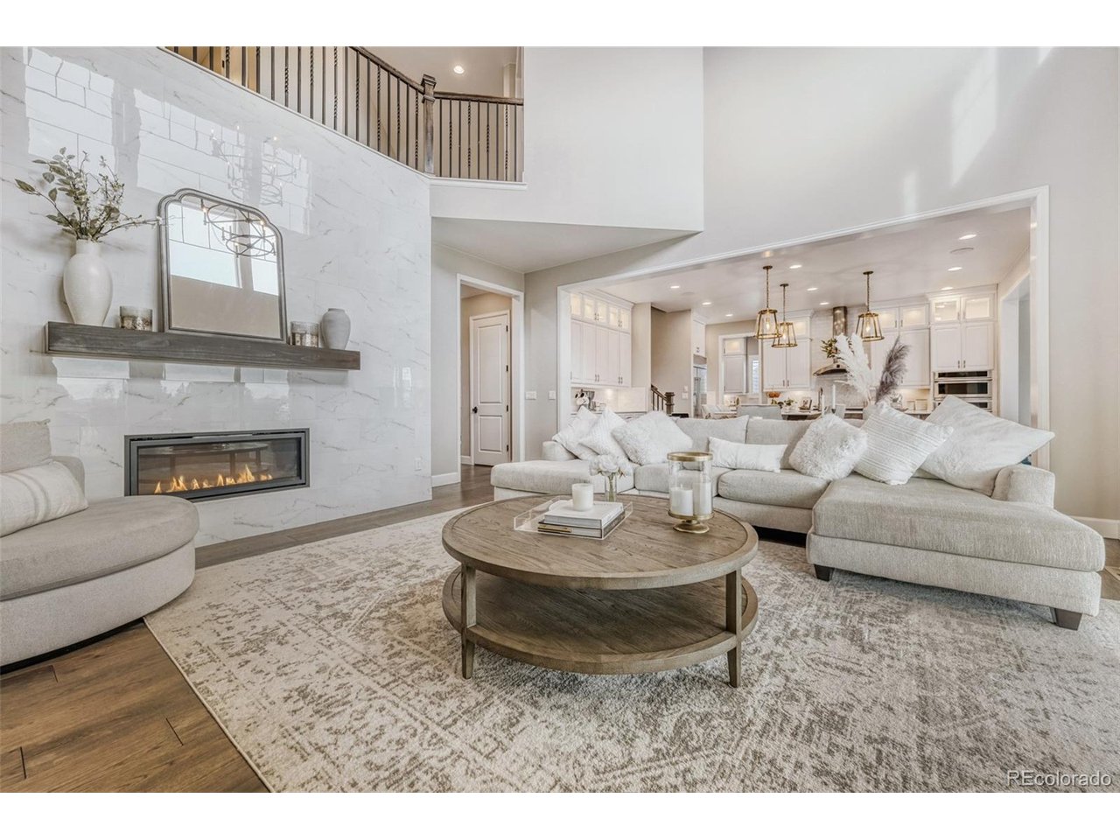
TEXT BROKER JIM PICOLA 805.469.3930 FOR SHOWING! ONE OF THE BEST VALUES IN THE TIMBERS PINERY NEIGHBORHOOD. Now offered at $1,875,000 this exceptional 4 year old estate has been thoughtfully repositioned and stands out for its impressive size, age of home, modern interior, and beautifully designed landscaping. From the moment you arrive, the home captivates with exceptional curb appeal located on a cul-de-sac corner lot, framed by mature pine trees and a tranquil water feature, creating a private, resort-like setting. Spanning 7,440SQFT this professionally designed home blends luxury, comfort, and thoughtful craftsmanship with high-end finishes throughout. Inside, a dramatic two-story foyer with 20-foot ceilings, a grand chandelier, and designer lighting creates a striking first impression THIS IS A MULTI-GENERATIONAL DESIGNED FLOOR PLAN FEATURING A LARGE MAIN FLOOR SECOND PRIMARY BEDROOM WITH EN-SUITE BATHROOM. Also, the basement has another additional large potential primary bedroom with en-suite bathroom. The open-concept main level is filled with natural light, featuring soaring ceilings, expansive windows, and a living room anchored by a gas fireplace with floor-to-ceiling tile The chef's kitchen includes ceiling-height cabinetry, quartz countertops, premium appliances, and seamless flow into the dining and family rooms. A stacking glass slider opens to a back patio with mountain views, for indoor-outdoor living. Upstairs, the primary suite offers a fireplace, sitting area, and spa-like bath along with three additional bedrooms all with walk-in closets and adjoining full bathrooms. A finished walk-out basement includes a state of the art custom home theater with surround sound, full bar with seating for five, a large bedroom with walk-in closet and full bathroom. The double sliding door of the basement leads to an expansive paver patio and an exterior basketball court with views of the mountains and sunsets.

$12,474/mo

Est. mortgage payment based on a $1,875,000 home price.

All estimates are provided by Luxury Presence for informational purposes only. Actual amounts may vary.

Additional information

MLS® ID
7434406

Interior Features

Bedrooms
6
Bathrooms
6
Fireplace
Yes
Cooling
Yes
Heating
Yes
Basement
Yes

Exterior Features

Lot Size
0.6 Acres

Other Property Details

Taxes
$14,187
Tax Frequency
Annually
Association Fee Frequency
Monthly
Garage
Yes
View
Yes
MLS provider logo

Listings courtesy of Information and Real Estate Services, LLC (IRES) as distributed by MLS GRID

All information deemed reliable but not guaranteed and should be independently verified. All properties are subject to prior sale, change or withdrawal. Neither listing broker(s) nor Todd Sledge Real Estate shall be responsible for any typographical errors, misinformation, misprints and shall be held totally harmless. Properties displayed may be listed or sold by various participants in the MLS. 

Based on information submitted to the MLS GRID as of 2:53 AM UTC on 10/1/2026. All data is obtained from various sources and may not have been verified by broker or MLS GRID. Supplied Open House Information is subject to change without notice. All information should be independently reviewed and verified for accuracy. Properties may or may not be listed by the office/agent presenting the information.

©2026 Information and Real Estate Services, LLC (IRES). All rights reserved.

DMCA Notice 

Powered by Luxury Presence