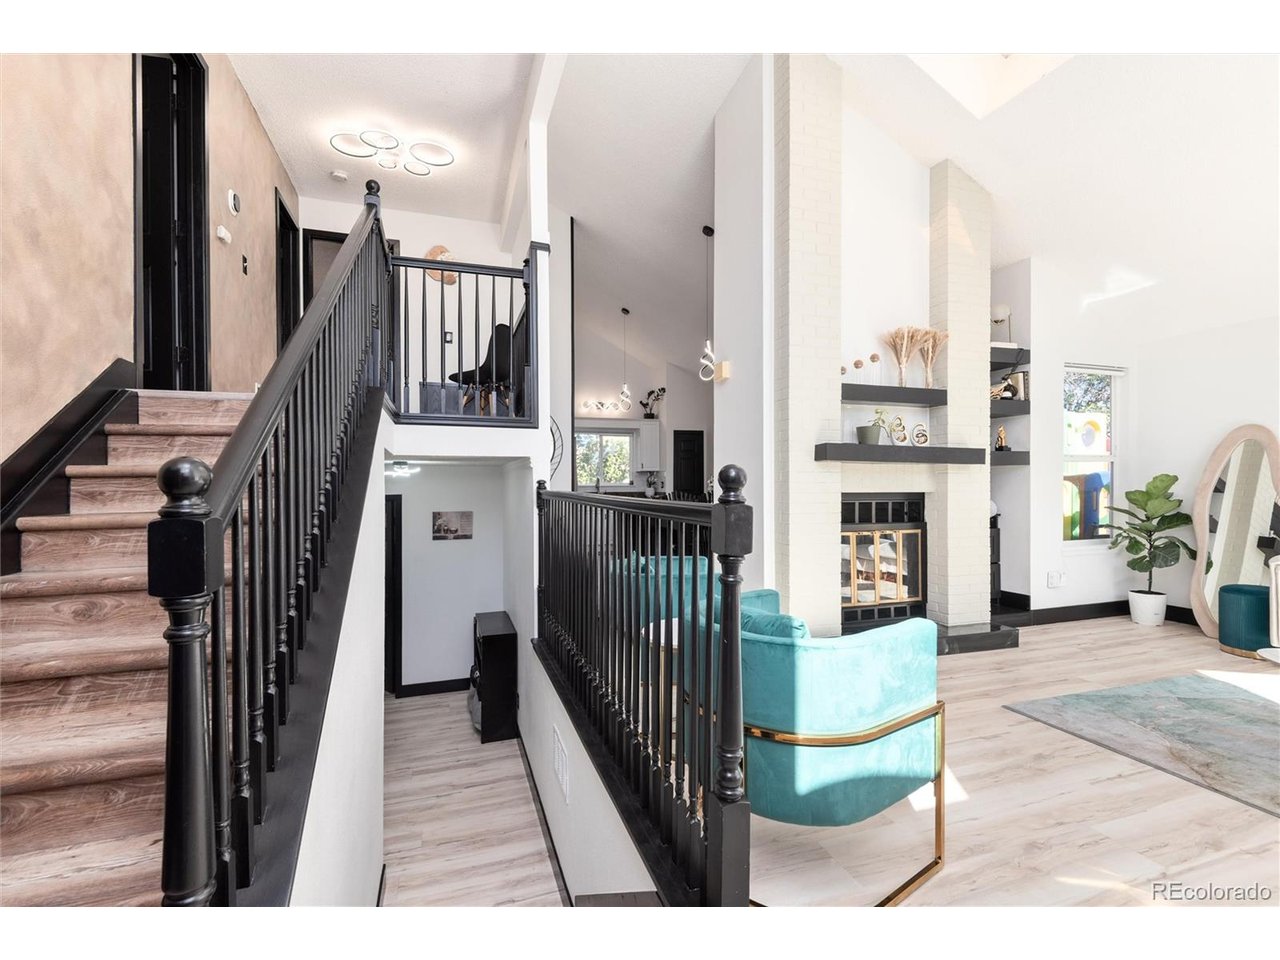
Property photo 1
Property photo 2
Property photo 3
Property photo 4
Property photo 5
4 Beds
2 Baths
1,574 sqft

$489,900

15189 E Walsh Pl, Aurora CO, 80012

Price per sqft$311.25
Built in1983
Property size1,574 sqft
Property typeResidential
Courtesy of MB JM HomeSource, Joanne Mattern Listing Contact: [email protected],720-331-6188

Overview

Active

Listed Oct 8, 2026

Updated 33h ago

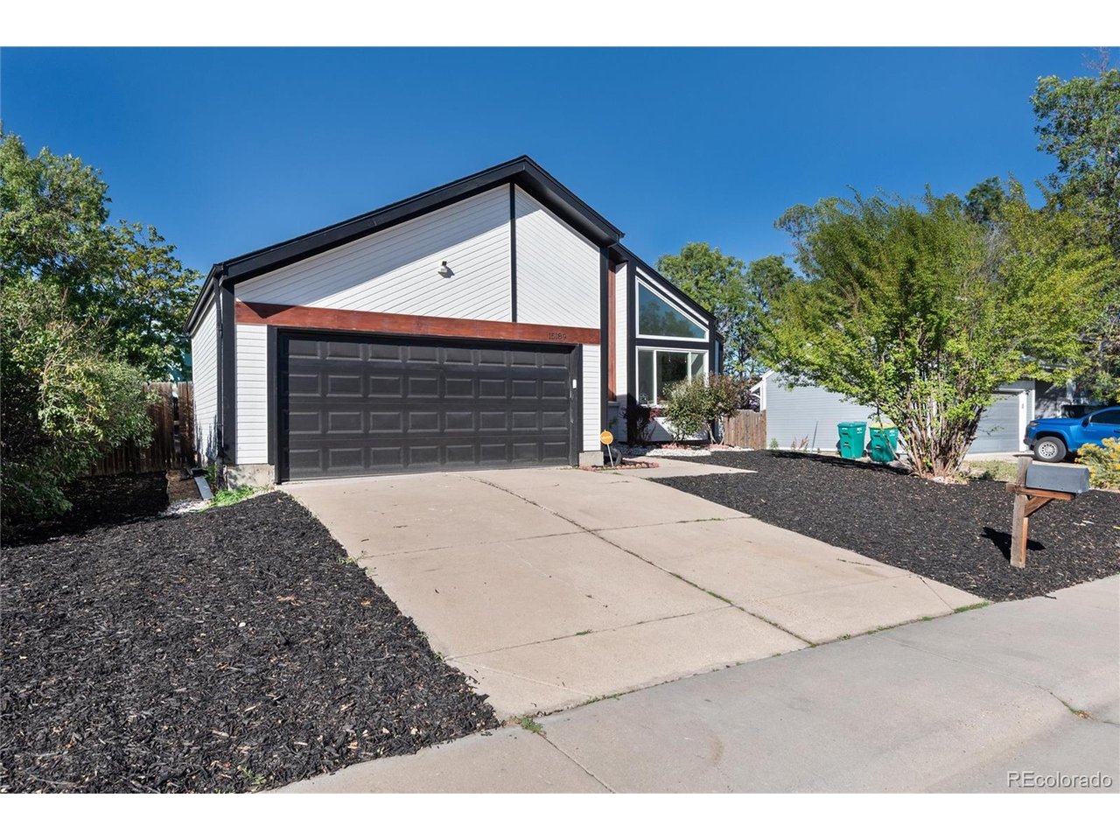
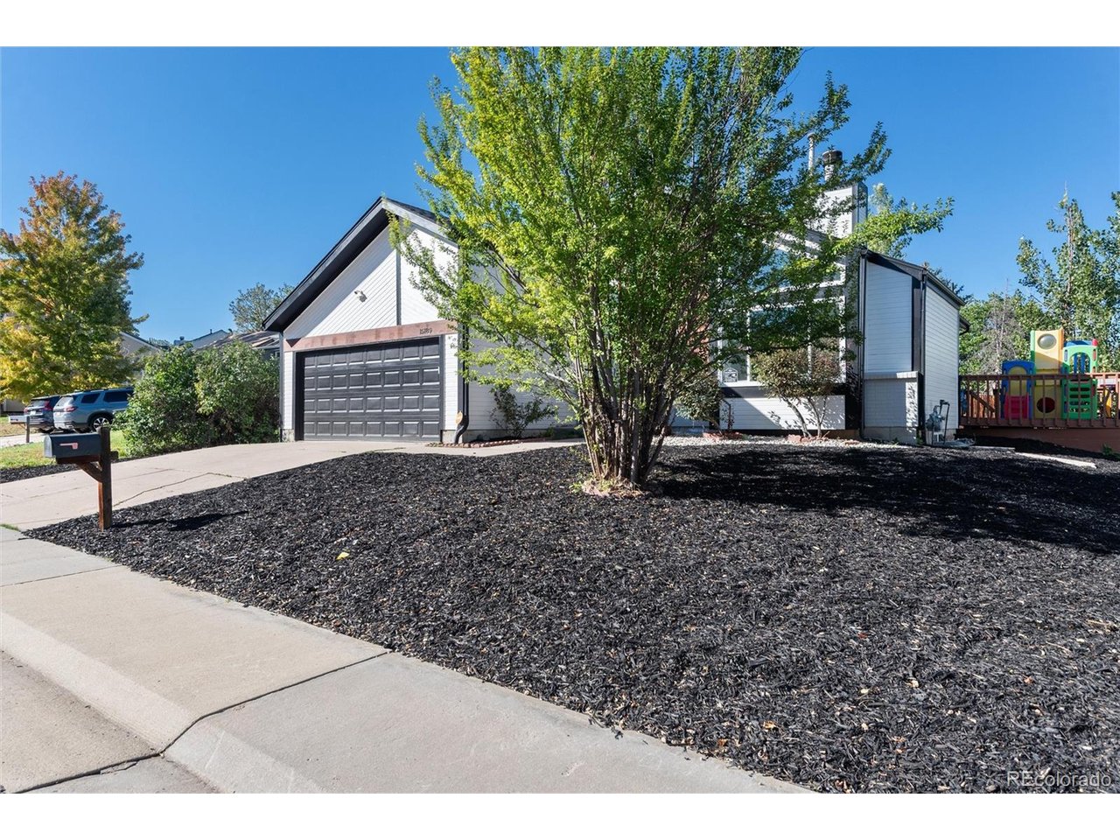
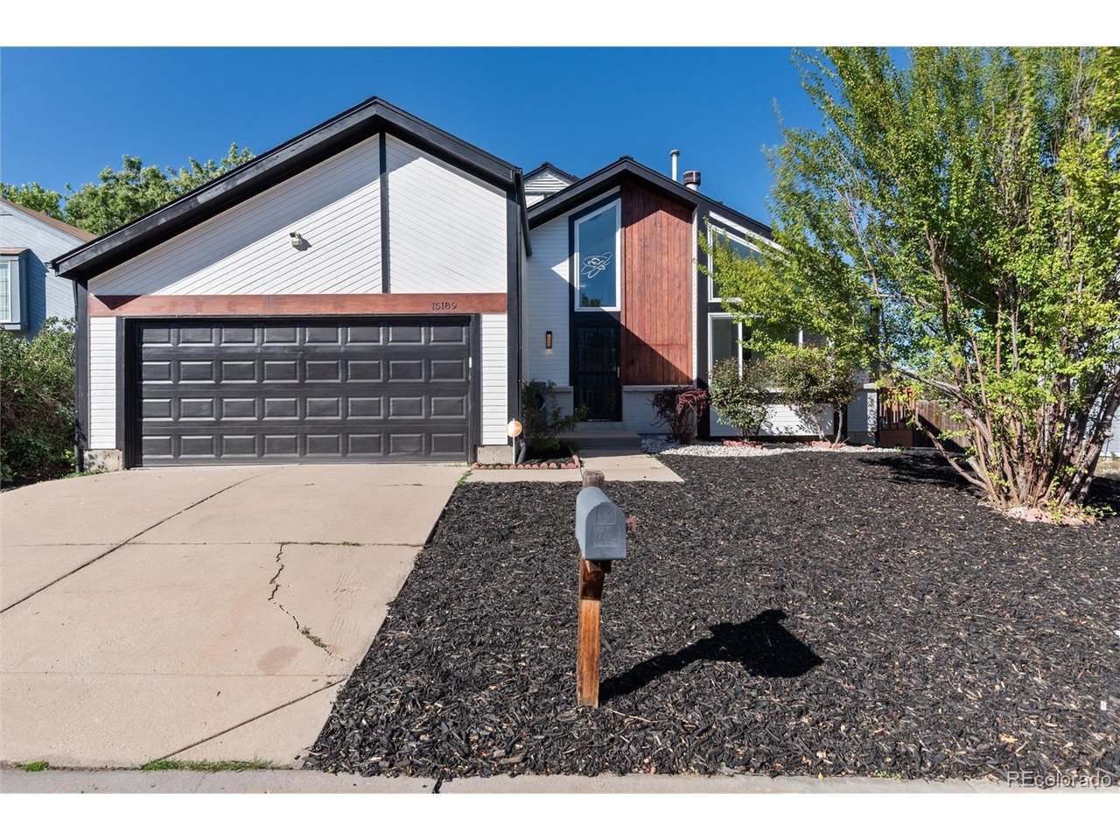
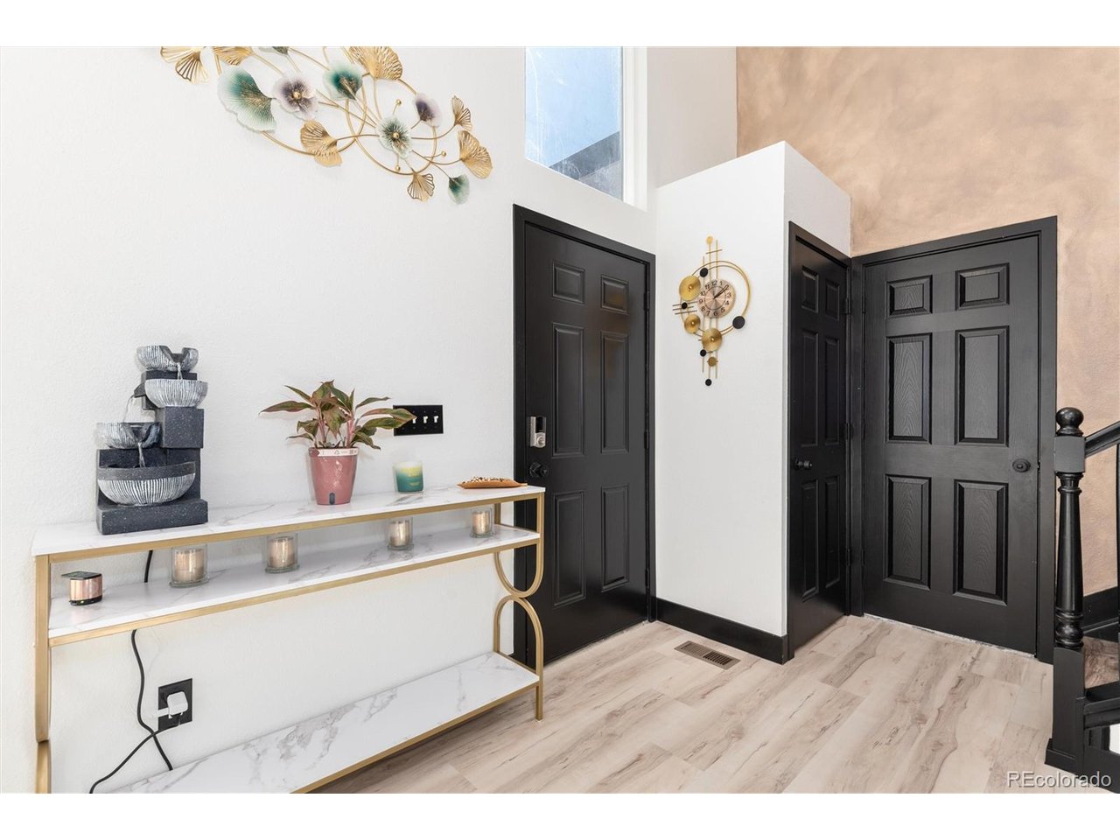
Beautifully updated home nestled on a cul-de-sac, showcasing contemporary design, modern colors, and stylish finishes inside and out. Offering approximately 1,900 square feet with nearly 1,600 finished, this 4-bedroom, 2-bathroom home is move-in ready with numerous updates. The gorgeous kitchen features white cabinetry, stainless steel appliances, granite countertops, center island, pantry, and a convenient eating space. New flooring, updated light fixtures, contemporary colors, and professional painting create a fresh, cohesive feel throughout the home. The oversized primary bedroom is located on the upper level and features an updated 3/4 Jack-and-Jill bathroom with double sinks. A second bedroom is also located on the upper level, while two additional bedrooms are located on the lower level. The lower level features an updated full bathroom. The unfinished basement offers excellent storage and flexibility, with a laundry area featuring a newer washer and dryer and an egress window. Enjoy direct access from the kitchen to the wraparound deck, perfect for outdoor dining and entertaining, overlooking the oversized backyard. The front yard has been professionally landscaped, while the exterior has been refreshed with new contemporary paint colors adding to the home's curb appeal. Possible RV parking provides additional convenience. Major updates include a new roof in January 2026, furnace, air conditioner, water heater, and electrical panel updated in 2021, and large living room windows replaced in 2022. An electric vehicle charging station was installed in the garage in 2022, and solar panels add to the home's energy-efficient features. Located just minutes from parks, schools, shopping, dining, and offers convenient access to downtown Denver, Denver International Airport, and Buckley Space Force Base. Nestled in a quiet cul-de-sac with an oversized backyard and extensive updates, this home offers the perfect combination of comfort, functionality, and convenience.

$3,259/mo

Est. mortgage payment based on a $489,900 home price.

All estimates are provided by Luxury Presence for informational purposes only. Actual amounts may vary.

Additional information

MLS® ID
3067642

Interior Features

Bedrooms
4
Bathrooms
2
Fireplace
Yes
Cooling
Yes
Heating
Yes
Basement
Yes

Exterior Features

Lot Size
0.17 Acres

Other Property Details

Taxes
$3,519
Tax Frequency
Annually
Garage
Yes
MLS provider logo

Listings courtesy of Information and Real Estate Services, LLC (IRES) as distributed by MLS GRID

All information deemed reliable but not guaranteed and should be independently verified. All properties are subject to prior sale, change or withdrawal. Neither listing broker(s) nor Todd Sledge Real Estate shall be responsible for any typographical errors, misinformation, misprints and shall be held totally harmless. Properties displayed may be listed or sold by various participants in the MLS. 

Based on information submitted to the MLS GRID as of 5:36 AM UTC on 10/9/2026. All data is obtained from various sources and may not have been verified by broker or MLS GRID. Supplied Open House Information is subject to change without notice. All information should be independently reviewed and verified for accuracy. Properties may or may not be listed by the office/agent presenting the information.

©2026 Information and Real Estate Services, LLC (IRES). All rights reserved.

DMCA Notice 

Powered by Luxury Presence