Property photo 1
Property photo 2
Property photo 3
Property photo 4
Property photo 5
3 Beds
4 Baths
2,033 sqft

$800,000

4621 W 50th Ave, Denver CO, 80212

Price per sqft$393.51
Built in2019
Property size2,033 sqft
Property typeTownhomes
Courtesy of West and Main Homes Inc, Ashley Busch Listing Contact: [email protected],303-681-6343

Overview

Active

Listed Aug 27, 2026

Updated 4 days ago

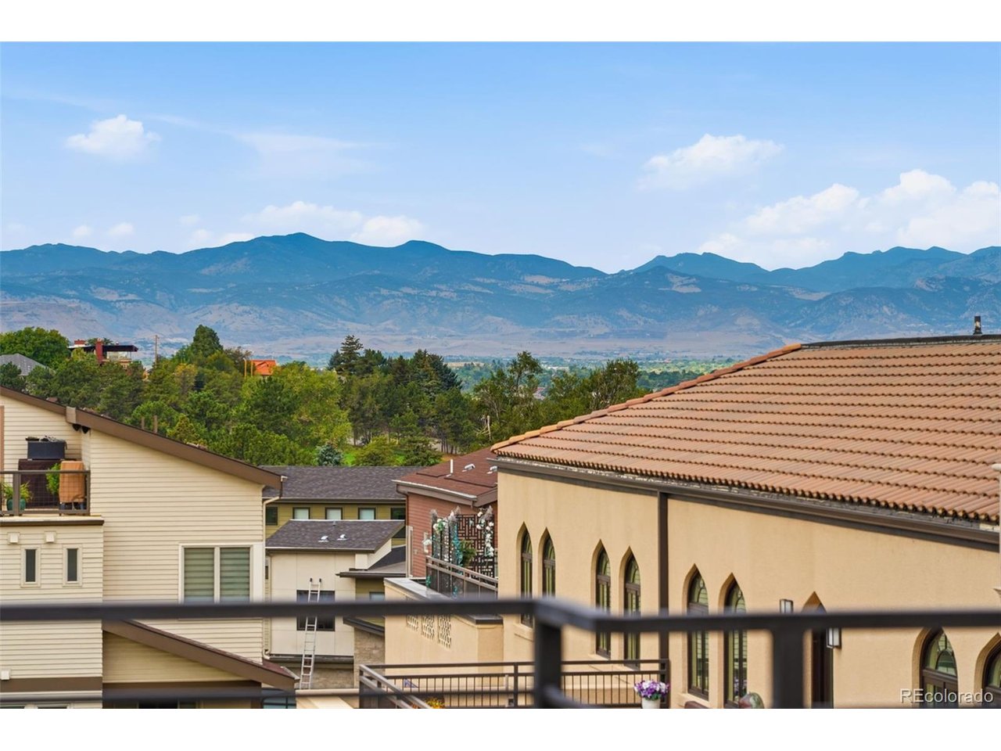
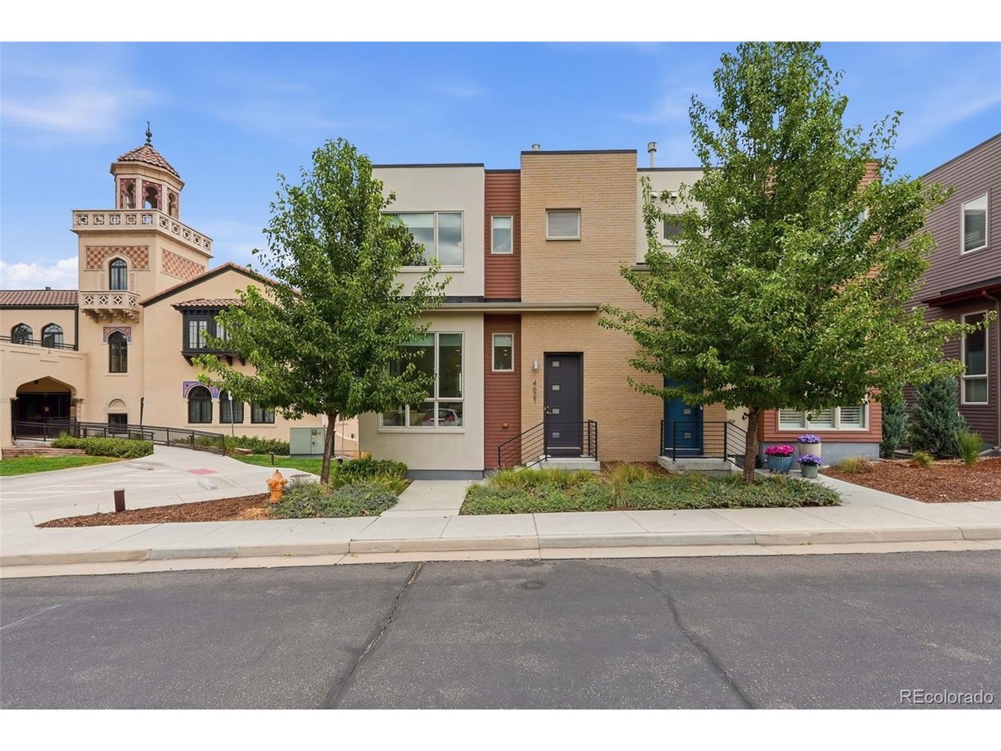
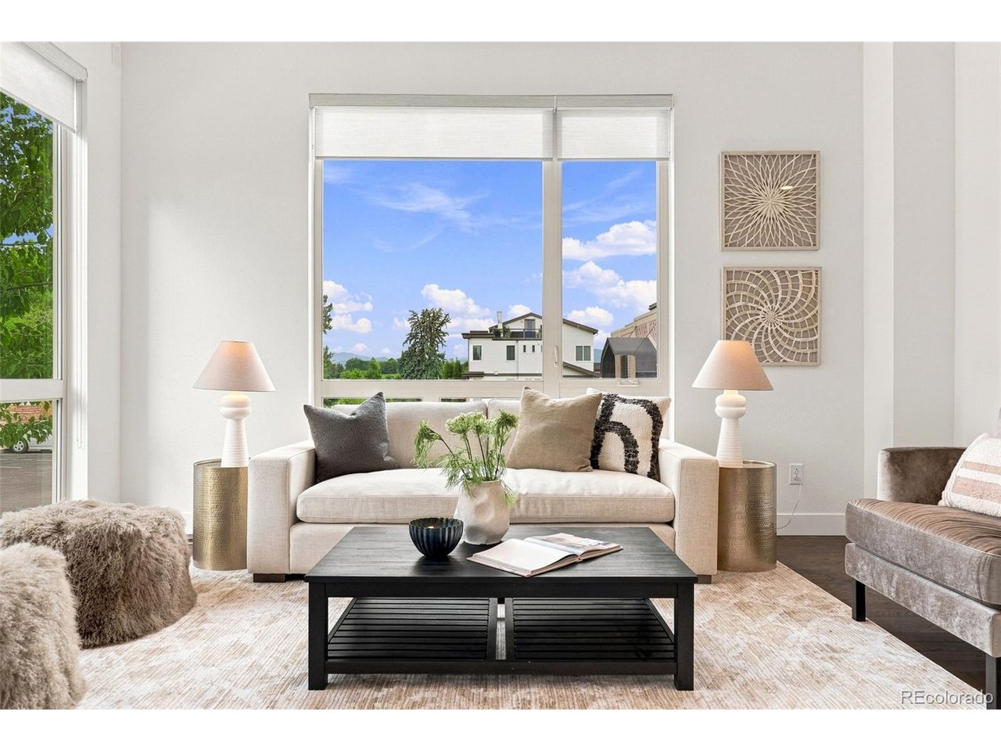
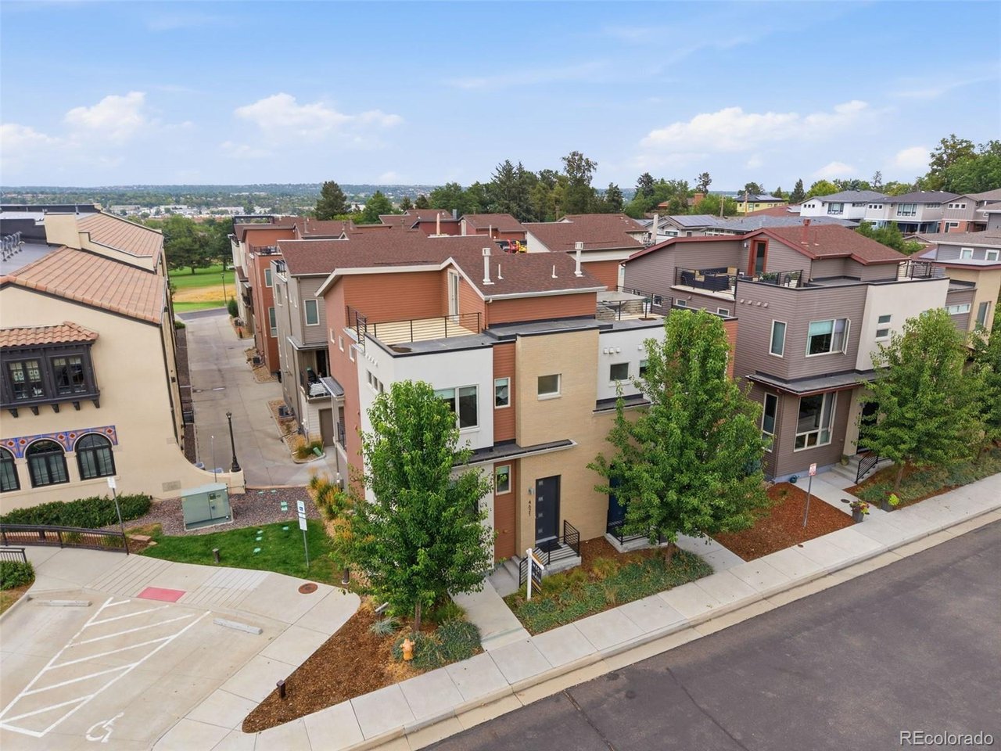
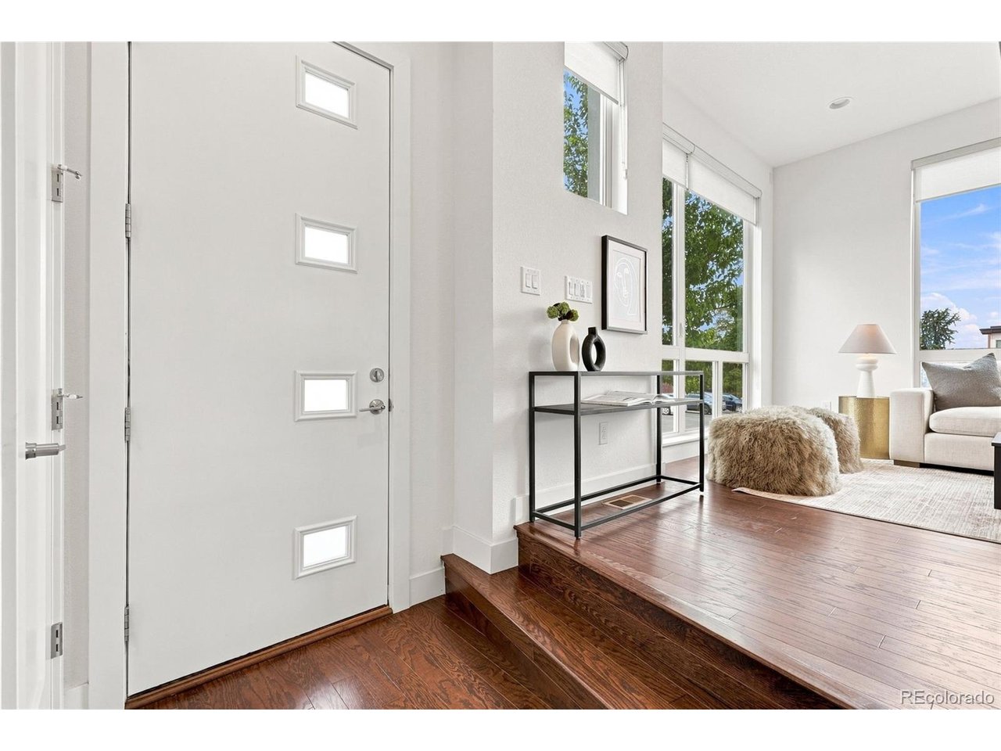
Level up your lifestyle in this stunning 3-bedroom, 4-bathroom townhome located in the highly desirable Berkeley neighborhood just 7 minutes to downtown Denver. Modern vibes, sunsets over the Rocky Mountains and steps away from one of Denver's premier public golf courses and the shops and restaurants on Tennyson St. The main level features a bright living space with expansive windows and a fireplace to create that perfect ambiance of home. The kitchen is a chef's dream, equipped with stainless steel appliances, quartz countertops, and plenty cabinetry for all your storage needs. Upstairs, the generously-sized primary suite provides a walk-in closet and a luxurious en-suite bathroom. Both bedrooms are outfitted with custom closet systems to ensure optimal organization. Convenience is prioritized with a laundry room located on the upper level and an attached garage that offers additional storage space. The primary highlight of this home is the private rooftop deck with expansive mountain and golf course views; providing an ideal setting for relaxation after a long day of mountain biking or an ideal space to broaden your social circle with happy hour invites. Ideally located, this property is just blocks from the vibrant Tennyson Art District, offering easy access to shopping, dining, and nightlife. Willis Golf Course is an 18 hole course just steps away from your front door. Golf all day and come home to watch the sun set over the magnificent Rocky Mountains. This home is perfect for anyone looking to experience all that Denver has to offer. Super Low HOA dues.

$5,322/mo

Est. mortgage payment based on a $800,000 home price.

All estimates are provided by Luxury Presence for informational purposes only. Actual amounts may vary.

Additional information

MLS® ID
2530068

Interior Features

Bedrooms
3
Bathrooms
4
Fireplace
Yes
Cooling
Yes
Heating
Yes
Basement
Yes

Exterior Features

Lot Size
0.03 Acres

Other Property Details

Taxes
$3,969
Tax Frequency
Annually
Association Fee Frequency
Monthly
Garage
Yes
View
Yes
MLS provider logo

Listings courtesy of Information and Real Estate Services, LLC (IRES) as distributed by MLS GRID

All information deemed reliable but not guaranteed and should be independently verified. All properties are subject to prior sale, change or withdrawal. Neither listing broker(s) nor Todd Sledge Real Estate shall be responsible for any typographical errors, misinformation, misprints and shall be held totally harmless. Properties displayed may be listed or sold by various participants in the MLS. 

Based on information submitted to the MLS GRID as of 4:50 AM UTC on 10/6/2026. All data is obtained from various sources and may not have been verified by broker or MLS GRID. Supplied Open House Information is subject to change without notice. All information should be independently reviewed and verified for accuracy. Properties may or may not be listed by the office/agent presenting the information.

©2026 Information and Real Estate Services, LLC (IRES). All rights reserved.

DMCA Notice 

Powered by Luxury Presence