Property photo 1
Property photo 2
Property photo 3
Property photo 4
Property photo 5
2 Beds
2 Baths
1,246 sqft

$939,000

6 Riverwalk Pl 14G, Fraser CO, 80442

Price per sqft$753.61
Built in2016
Property size1,246 sqft
Property typeTownhomes
Courtesy of Xtreme Realty LLC, Jordon Gutierrez Listing Contact: 7202734799

Overview

Active

Listed Oct 8, 2026

Updated 16h ago

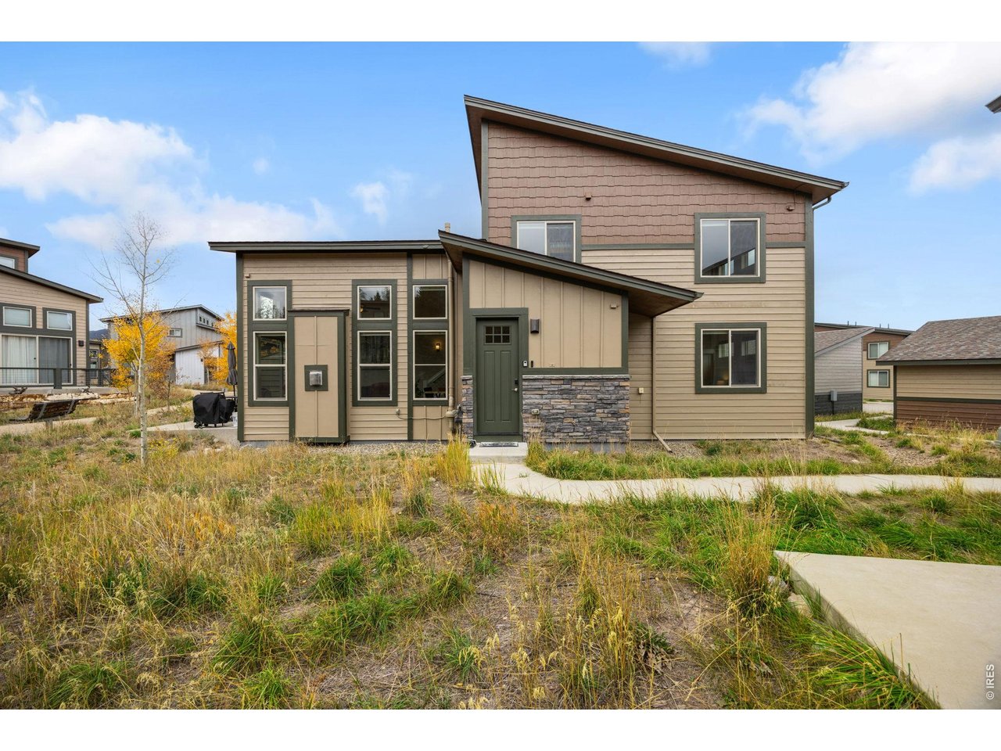
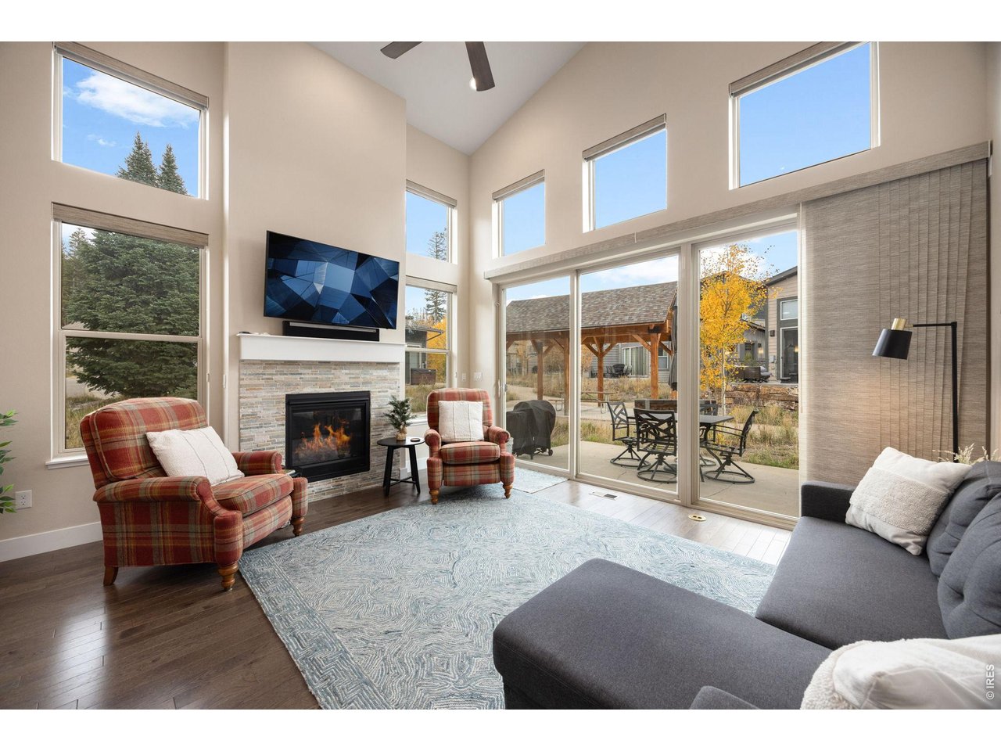
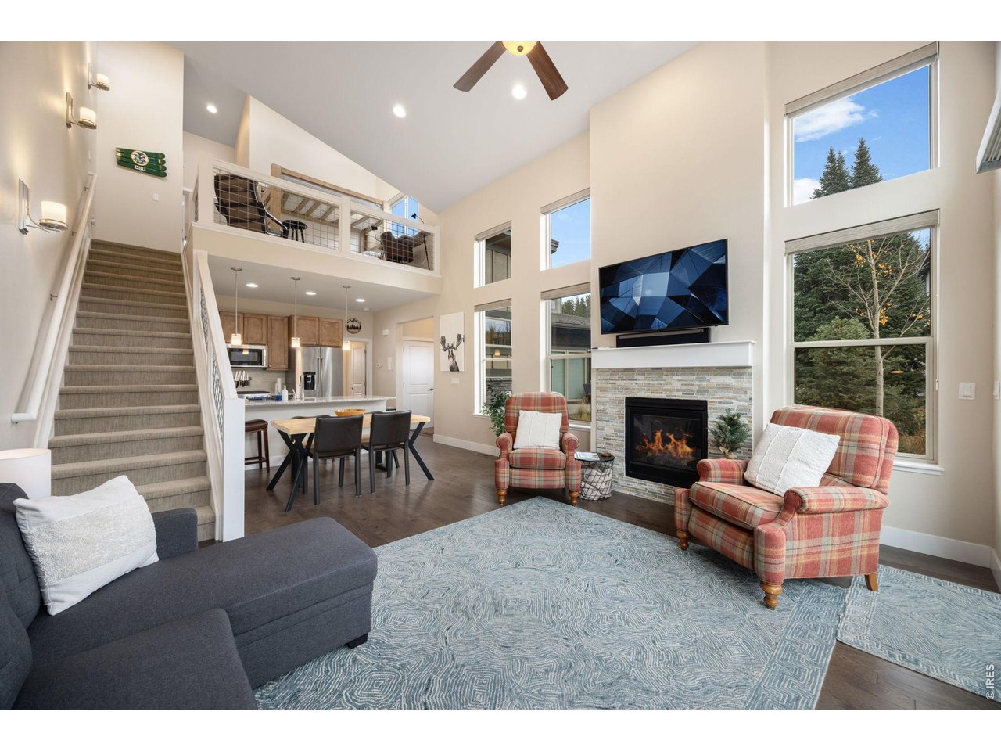
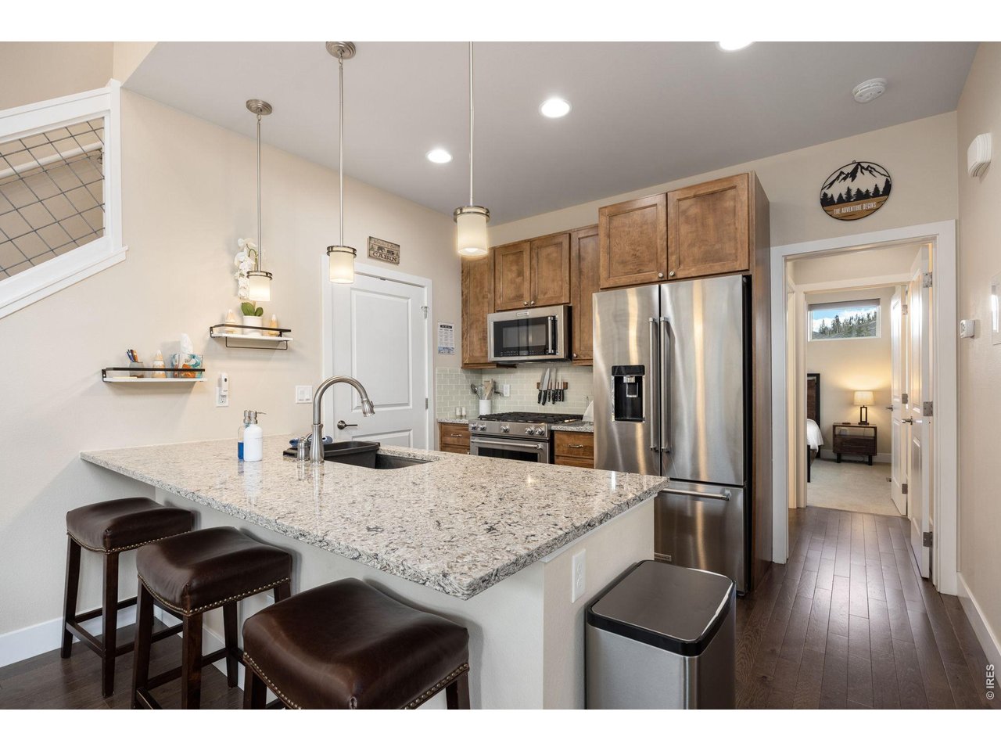
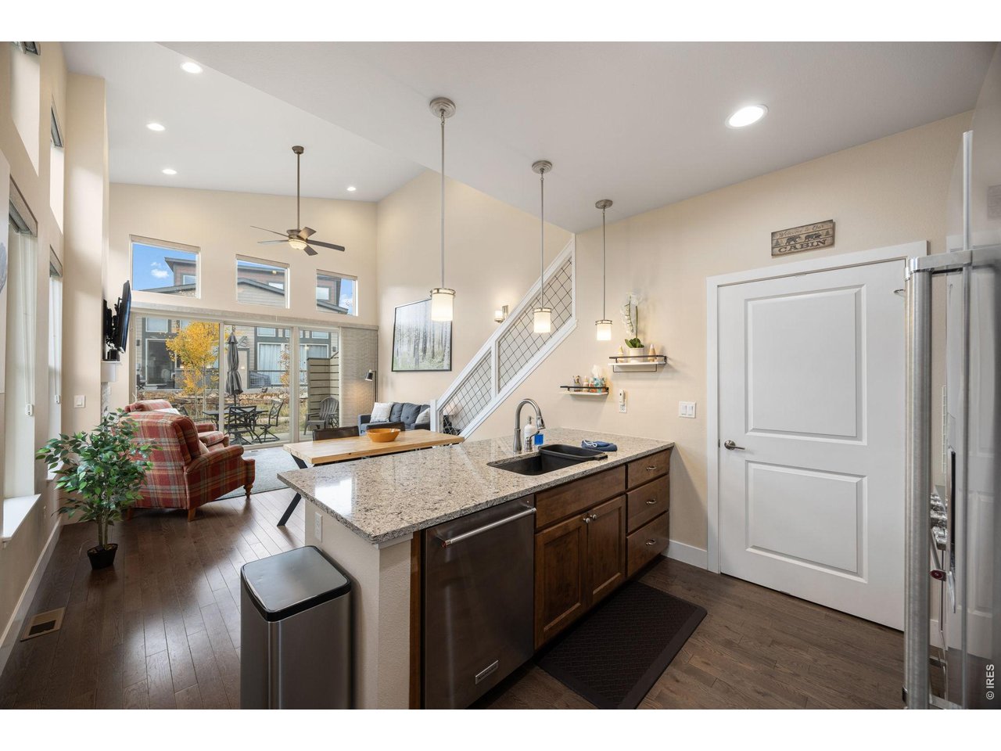
Rendezvous townhome, furnished and move in ready. Built in 2016 in Buckhorn at Rendezvous, this 2 bedroom, 2 full bath townhome has a two-story living room with a floor to ceiling stacked stone gas fireplace, wide plank hardwood floors, stone counters and stainless appliances, and a loft overlooking the main level that works as a third sleeping space, second living area or office. Locking owner closets in both bedrooms and the garage give you a place for your own gear, which makes this one of the easiest units in the community to run as a second home or short-term rental. Detached finished garage with ski racks and shelving, stacked laundry on the main level, keypad entry. Private patio is pre-wired for a hot tub. Sold furnished, so you can host guests or bring your own ski bag the week you close. The location is the point. The free resort shuttle stops right across the street, and the Fraser River Trail is steps away, so you can walk or bike into Winter Park in minutes without moving the car. Mary's Pond and the Rendezvous trail system start at the edge of the neighborhood. Ten minutes to the Winter Park base, about 90 minutes to Denver. Owners can join the Rendezvous Mountain Club at the base of Winter Park Resort. Rendezvous is the community Front Range buyers ask for by name, and this unit sits well under what the builder is asking for new townhomes in the same community. HOA covers exterior maintenance, snow removal, trash, insurance and grounds, so lock and leave actually means lock and leave. Available and easy to show.

$6,247/mo

Est. mortgage payment based on a $939,000 home price.

All estimates are provided by Luxury Presence for informational purposes only. Actual amounts may vary.

Additional information

MLS® ID
1070277

Interior Features

Bedrooms
2
Bathrooms
2
Fireplace
Yes
Heating
Yes
Basement
No

Exterior Features

Lot Size
0.06 Acres

Other Property Details

Taxes
$5,195
Tax Frequency
Annually
Association Fee Frequency
Monthly
Secondary Association Fee
$900
Secondary Association Fee Frequency
Yearly
Garage
Yes
MLS provider logo

Listings courtesy of Information and Real Estate Services, LLC (IRES) as distributed by MLS GRID

All information deemed reliable but not guaranteed and should be independently verified. All properties are subject to prior sale, change or withdrawal. Neither listing broker(s) nor Todd Sledge Real Estate shall be responsible for any typographical errors, misinformation, misprints and shall be held totally harmless. Properties displayed may be listed or sold by various participants in the MLS. 

Based on information submitted to the MLS GRID as of 6:29 AM UTC on 10/10/2026. All data is obtained from various sources and may not have been verified by broker or MLS GRID. Supplied Open House Information is subject to change without notice. All information should be independently reviewed and verified for accuracy. Properties may or may not be listed by the office/agent presenting the information.

©2026 Information and Real Estate Services, LLC (IRES). All rights reserved.

DMCA Notice 

Powered by Luxury Presence