Property photo 1
Property photo 2
Property photo 3
Property photo 4
Property photo 5
2 Beds
3 Baths
1,424 sqft

$400,000

1050 Cunningham Dr E-3, Fort Collins CO, 80526

Price per sqft$280.90
Built in1987
Property size1,424 sqft
Property typeCondominium
Courtesy of Group Centerra, Matthew Thompson Listing Contact: 9704439910

Overview

Active

Listed Jul 20, 2026

Updated 3 weeks ago

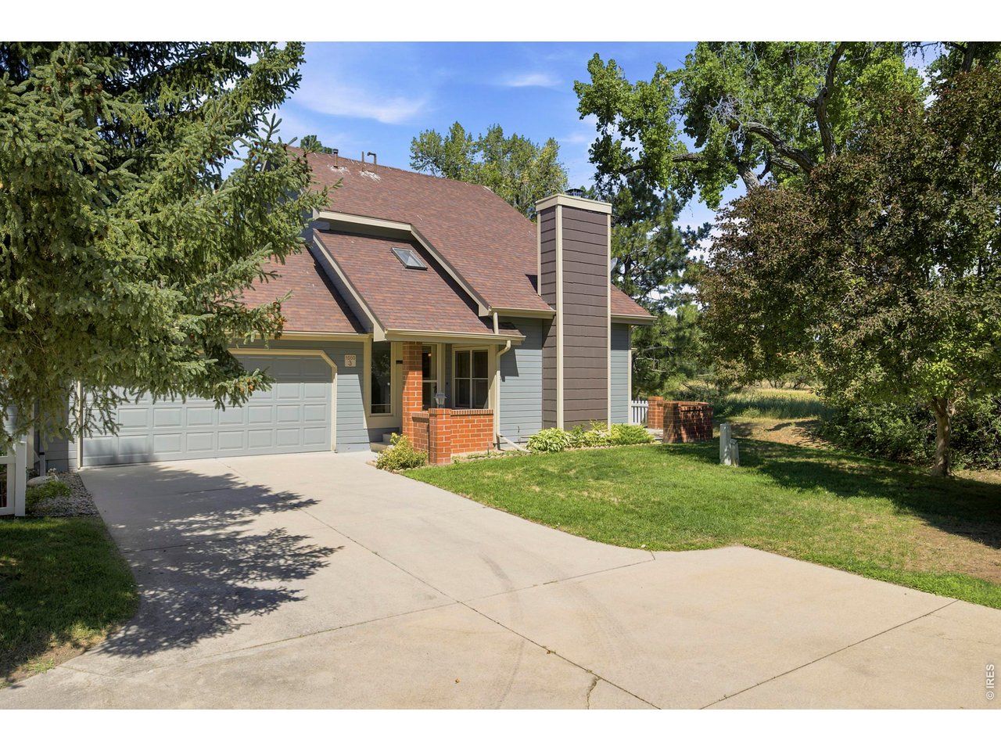
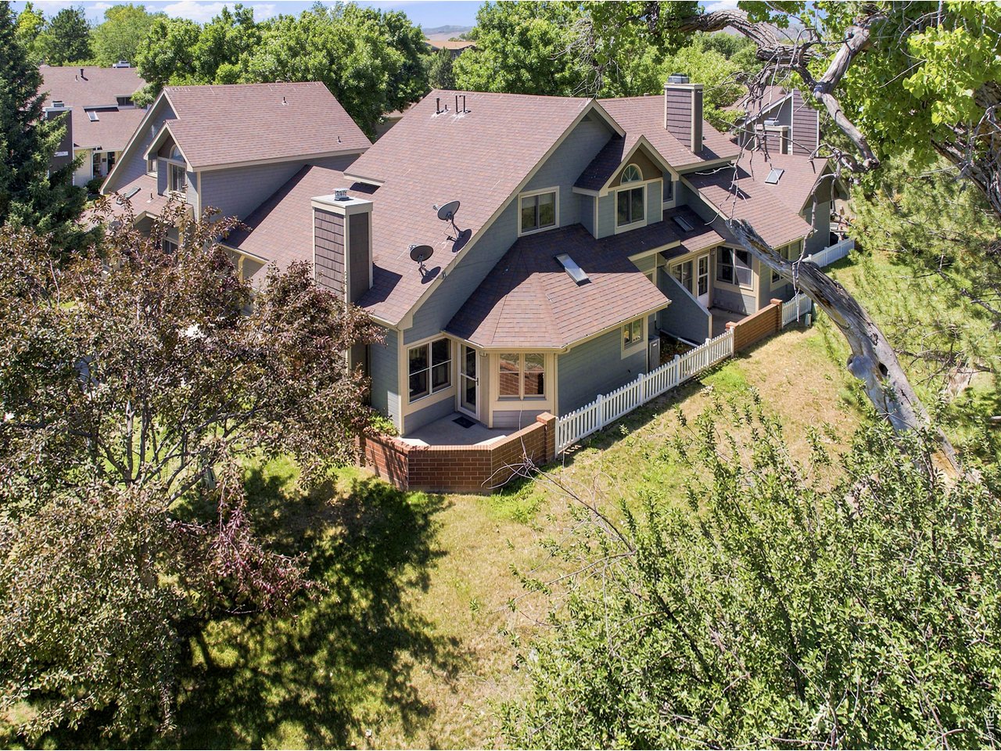
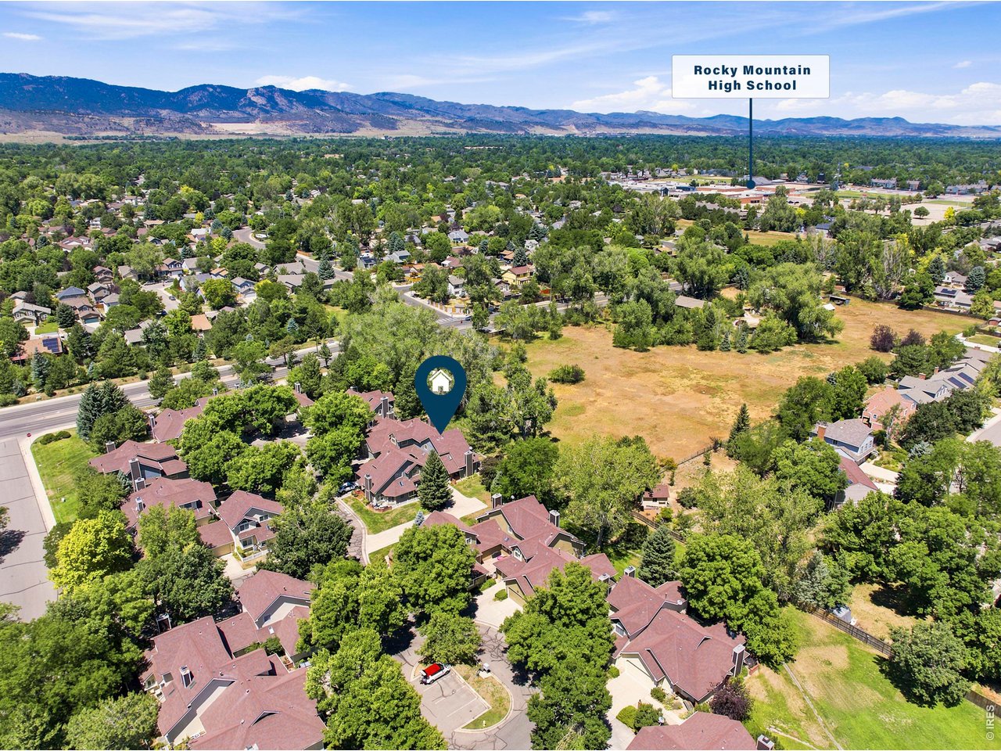
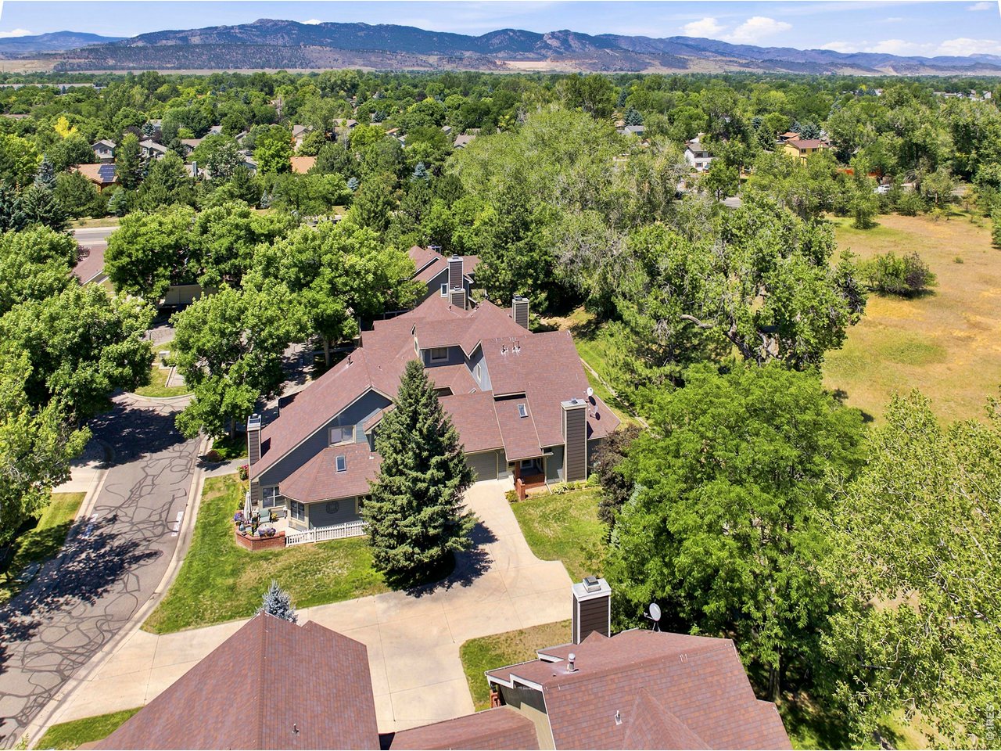
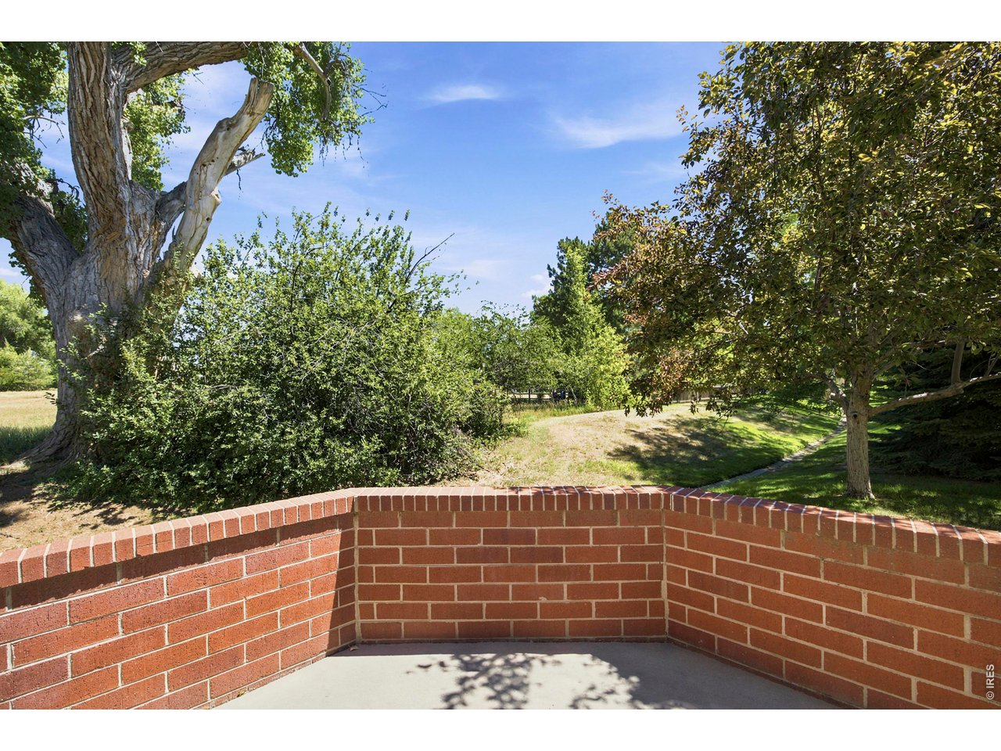
Tucked away on a peaceful, tree-lined cul-de-sac in the highly desirable Five Oaks Village community in west mid-town Fort Collins, this end-unit townhome-style condo backs to a long-time family farm. This homesite offers quiet residential living and exceptional opportunities to view the local wildlife. Boasting 2 spacious bedrooms, 2 baths, and a generous 1,419 square feet of living space, this property is designed for comfort, ease, and Colorado style. As you step inside, you are greeted by an abundance of natural light pouring in from expansive windows, highlighting the home's open-concept design. The main level is anchored by a cozy fireplace, perfect for gathering on crisp Colorado evenings. The kitchen flows seamlessly into a dedicated dining area and the main living space, making it an entertainer's dream. Step through the back door onto your private patio-an ideal, low-maintenance spot for your morning coffee, summer container gardening, or weekend barbecues. Upstairs, you'll find the 2nd bedroom, a loft with the potential to be converted to a home office or 3rd bedroom and a jack-n-jill bathroom. The primary suite features a generous layout and an attached bathroom with 2 sinks and a tub/shower combo. Adding to the convenience is an attached two car garage, offering plenty of room for your vehicle, outdoor gear, and extra storage. The unfinished basement is perfect for hobby or storage space or future expansion. Location is everything, and this property delivers. Enjoy a highly bikeable, active lifestyle with quick access to Midtown shopping, dining, and Fort Collins' legendary trail system. Property has been pre-inspected and is being sold "as is, where is, with all faults" by the Personal Representative. Log accent walls, window & fireplace trim appear to be finish nailed for easy removal.

$2,661/mo

Est. mortgage payment based on a $400,000 home price.

All estimates are provided by Luxury Presence for informational purposes only. Actual amounts may vary.

Additional information

MLS® ID
1064658

Interior Features

Bedrooms
2
Bathrooms
3
Fireplace
Yes
Cooling
Yes
Heating
Yes
Basement
Yes

Exterior Features

Lot Size
0.26 Acres

Other Property Details

Taxes
$2,535
Tax Frequency
Annually
Association Fee Frequency
Monthly
Garage
Yes
MLS provider logo

Listings courtesy of Information and Real Estate Services, LLC (IRES) as distributed by MLS GRID

All information deemed reliable but not guaranteed and should be independently verified. All properties are subject to prior sale, change or withdrawal. Neither listing broker(s) nor Todd Sledge Real Estate shall be responsible for any typographical errors, misinformation, misprints and shall be held totally harmless. Properties displayed may be listed or sold by various participants in the MLS. 

Based on information submitted to the MLS GRID as of 4:14 AM UTC on 9/15/2026. All data is obtained from various sources and may not have been verified by broker or MLS GRID. Supplied Open House Information is subject to change without notice. All information should be independently reviewed and verified for accuracy. Properties may or may not be listed by the office/agent presenting the information.

©2026 Information and Real Estate Services, LLC (IRES). All rights reserved.

DMCA Notice 

Powered by Luxury Presence