Property photo 1
Property photo 2
Property photo 3
Property photo 4
Property photo 5
4 Beds
4 Baths
2,841 sqft

$999,000

2433 S Cherokee St, Denver CO, 80223

Price per sqft$351.64
Built in2026
Property size2,841 sqft
Property typeMulti-family
Courtesy of HomeSmart, Ryan Borger Listing Contact: [email protected],303-929-8722

Overview

Active

Listed Sep 10, 2026

Updated 12 days ago

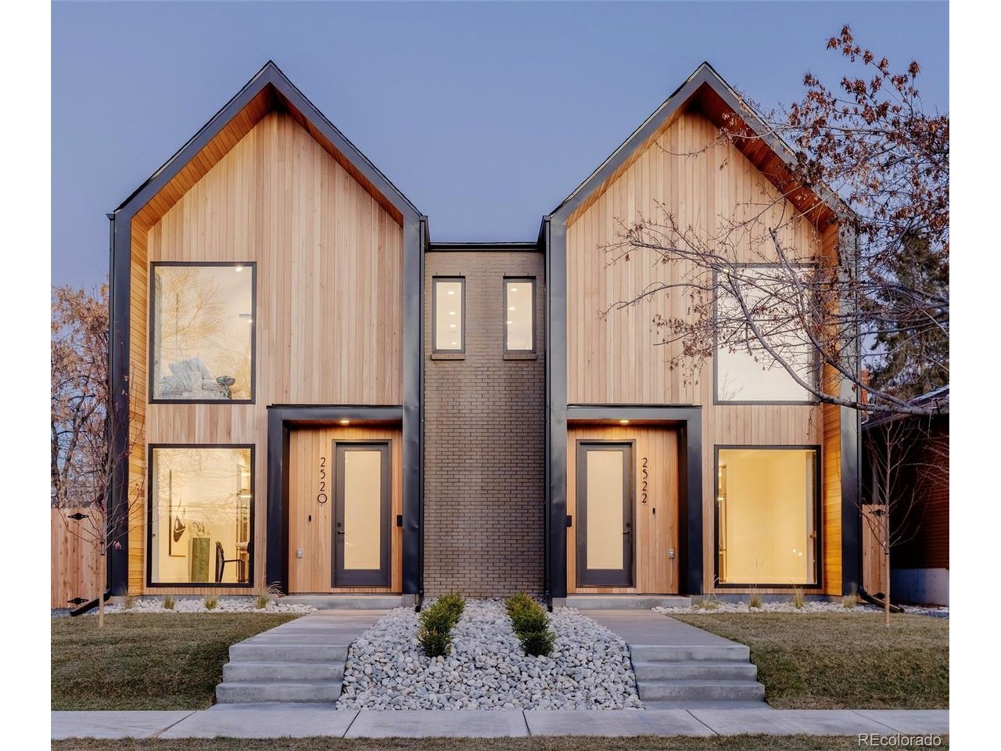
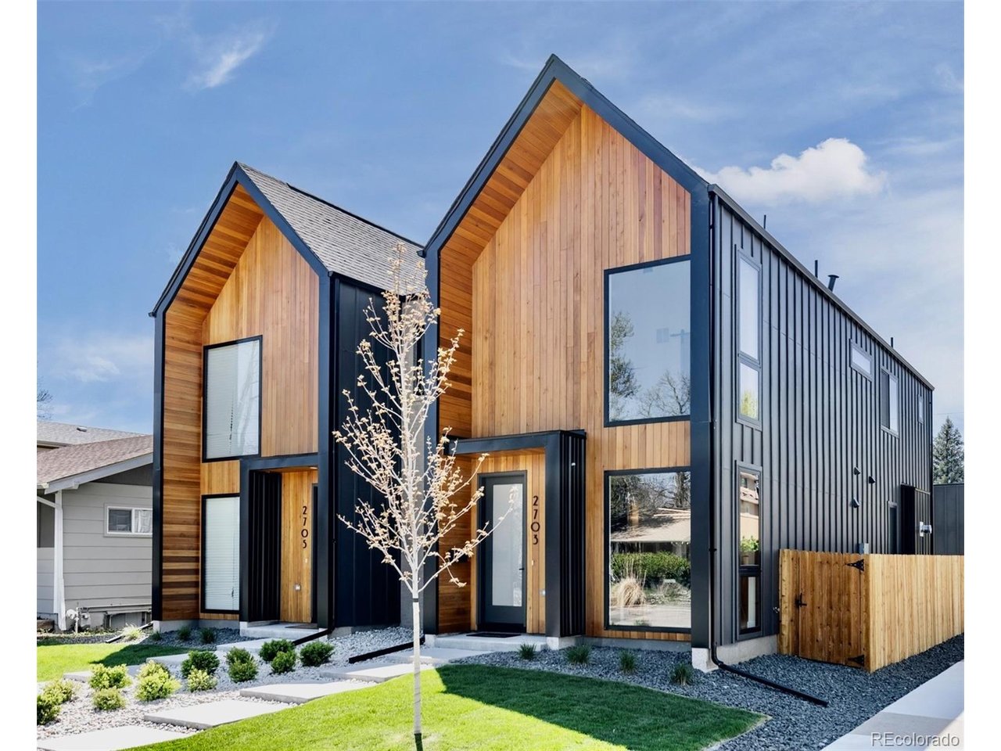
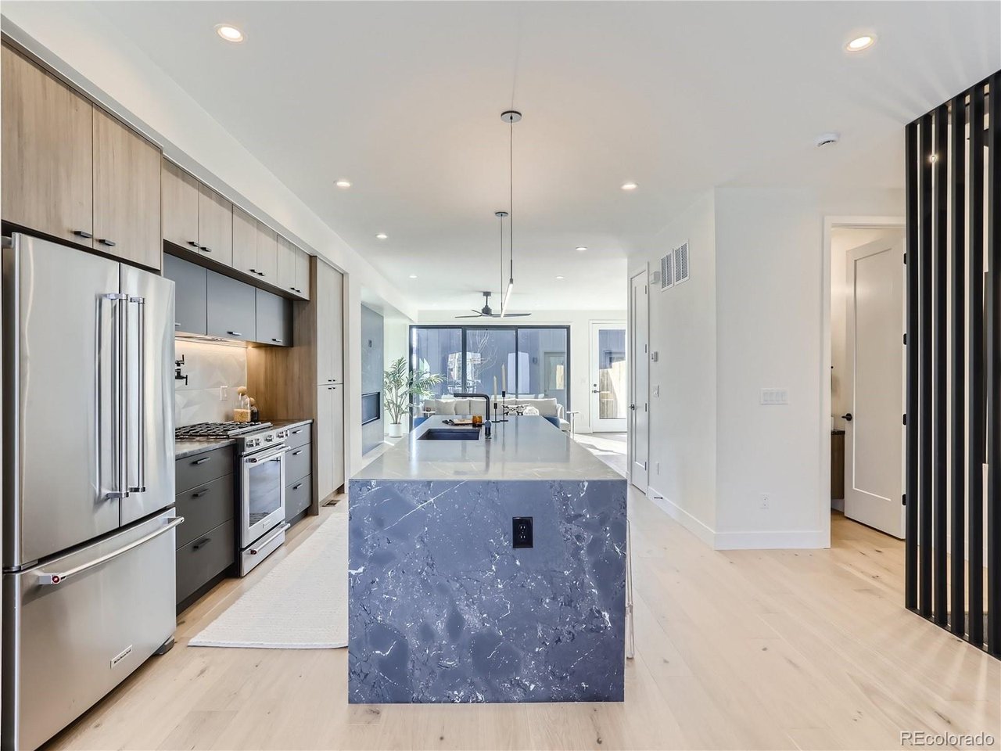
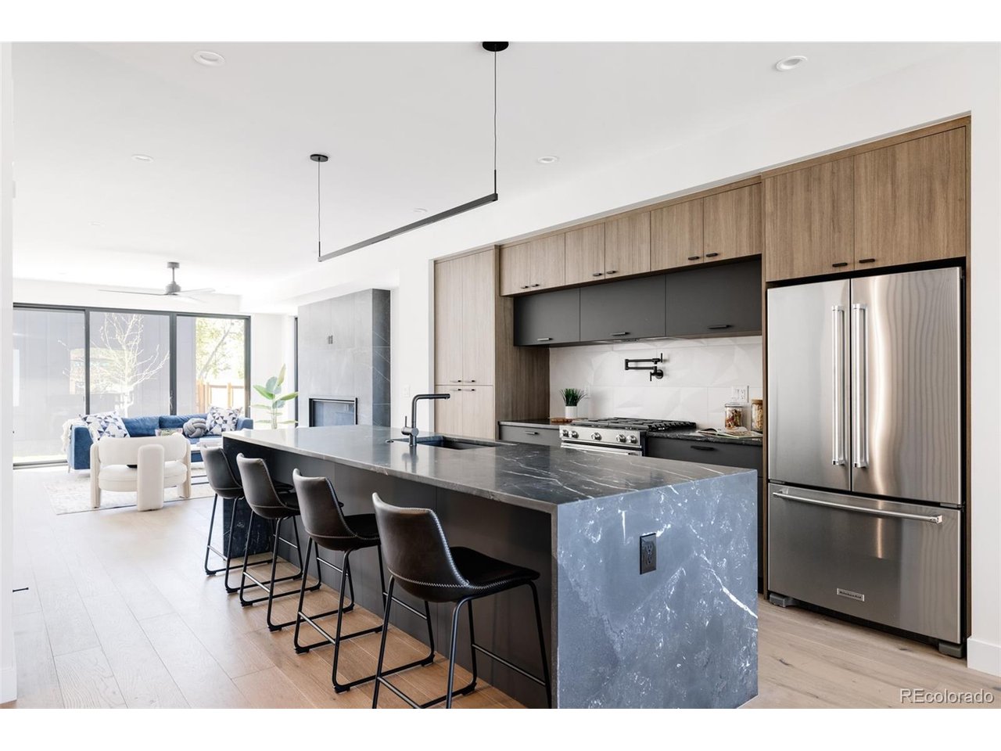
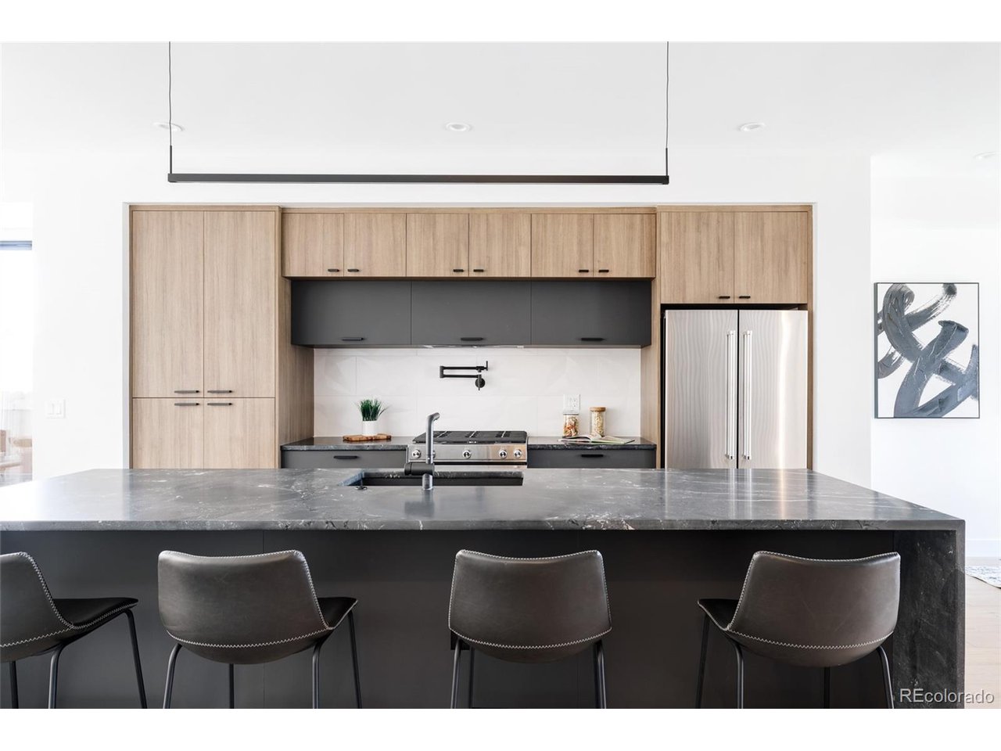
CONTEMPORARY. LUXURIOUS. SCANDINAVIAN. SELER OFFERING A $20K BUYER CREDIT THAT MAY BE USED FOR AN INTEREST RATE BUY DOWN (Rates/terms vary; buyer to verify available options & eligibility with lender). Under Construction w/completion late Oct 2026. Available for pre-completion showings w/listing agent. Photos are of past project w/near identical finishes (but less upgrades than this model). This Scandinavian inspired 4 bed/4 bath 1/2 duplex has been meticulously designed w/high end modern finishes, energy efficient upgrades & extreme attention to detail. Kitchen w/2-tone custom soft-close cabinetry, huge black diamond leathered quartzite eat-in island, undercabinet lighting, closet style pantry, pot filler & $1500 Sonneman suspension pendant. Large vaulted ceiling primary bedroom w/premium solid white oak nickel gap ceilings (cost was $10k just for the ceiling!), solid white oak floors, custom barn door & large windows going to floor. Vaulted ceiling ensuite primary bath w/heated floors, LED lighted soap niche & LED under vanity lighting. Smooth drywall texture + low sheen paint for contemporary style. Minimalist baseboards & modern kerf cut interior door install method (no door casing) for contemporary style. Solid core doors throughout home. Tall 8 ft doors in entire home including basement. Full basement with rare 10'1" TALL BASEMENT CEILINGS, wet bar, storage room & large bedroom. Durable cement board siding. Tankless H2O heater. Monorail staircase & iron divider wall. Andersen windows (2x strength of vinyl). Gas valve on back patio for grill or fire pit. Extra wide 2 car garage w/ vaulted ceilings, wifi/smart opener & wiring for EV charger. Various rooms pre-wired for TV locations. Video doorbell. All appliances + washer & dryer included. Energy Recovery Ventilator airflow ventilation system. R30 wall insulation (spray foam+batt insulation)! R60 attic insulation. No HOA. Buyer to verify taxes (not yet assessed). Party wall agreement in place.

$6,646/mo

Est. mortgage payment based on a $999,000 home price.

All estimates are provided by Luxury Presence for informational purposes only. Actual amounts may vary.

Additional information

MLS® ID
7440556

Interior Features

Bedrooms
4
Bathrooms
4
Fireplace
Yes
Cooling
Yes
Heating
Yes
Basement
Yes

Exterior Features

Lot Size
0.07 Acres

Other Property Details

Garage
Yes
New Construction
Yes
MLS provider logo

Listings courtesy of Information and Real Estate Services, LLC (IRES) as distributed by MLS GRID

All information deemed reliable but not guaranteed and should be independently verified. All properties are subject to prior sale, change or withdrawal. Neither listing broker(s) nor Todd Sledge Real Estate shall be responsible for any typographical errors, misinformation, misprints and shall be held totally harmless. Properties displayed may be listed or sold by various participants in the MLS. 

Based on information submitted to the MLS GRID as of 3:18 AM UTC on 9/28/2026. All data is obtained from various sources and may not have been verified by broker or MLS GRID. Supplied Open House Information is subject to change without notice. All information should be independently reviewed and verified for accuracy. Properties may or may not be listed by the office/agent presenting the information.

©2026 Information and Real Estate Services, LLC (IRES). All rights reserved.

DMCA Notice 

Powered by Luxury Presence