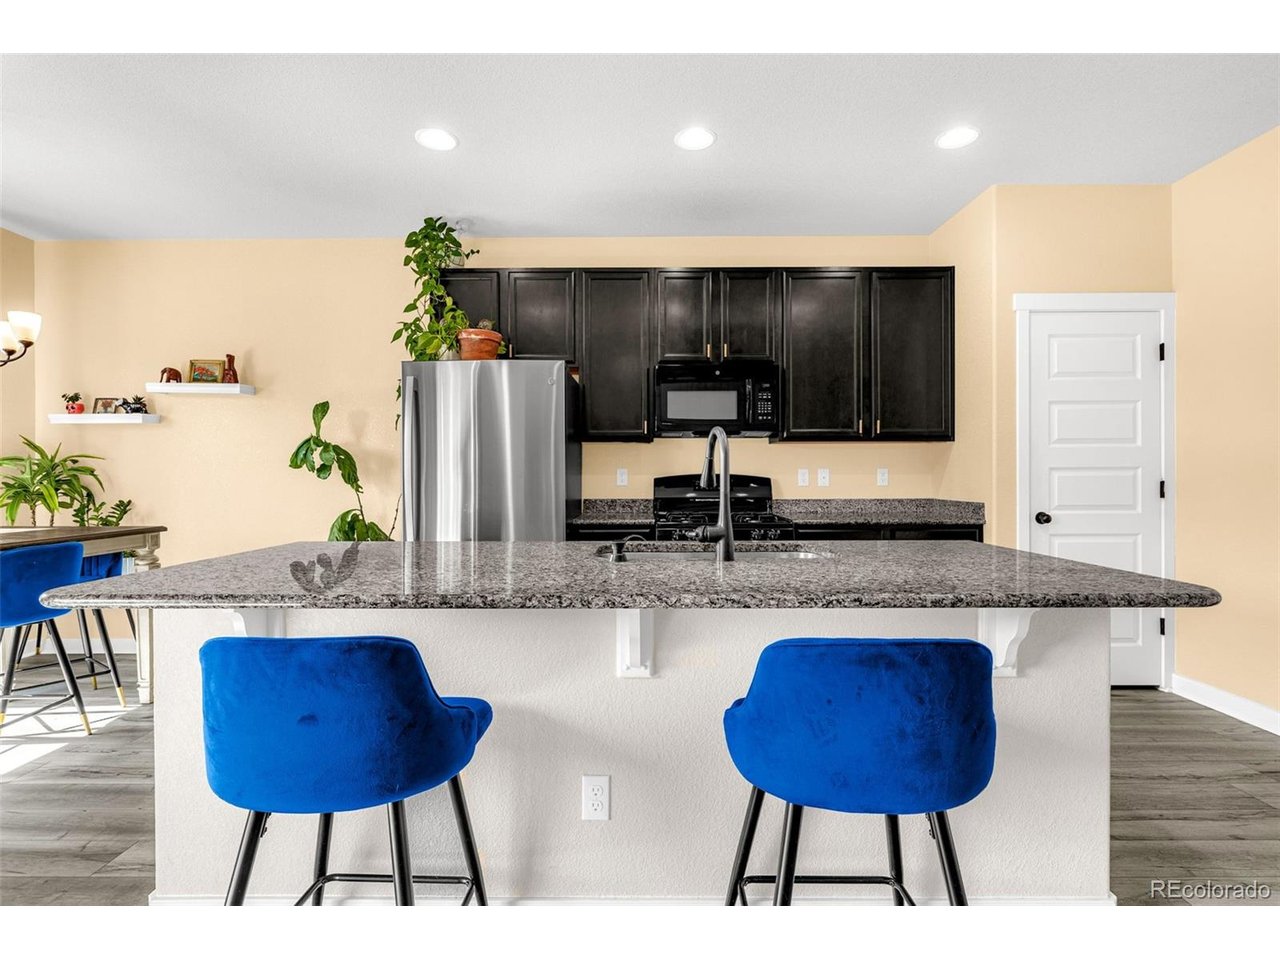
Property photo 1
Property photo 2
Property photo 3
Property photo 4
Property photo 5
4 Beds
3 Baths
2,602 sqft

$540,000

6898 Tullamore Dr, Colorado Springs CO, 80923

Price per sqft$207.53
Built in2017
Property size2,602 sqft
Property typeResidential
Courtesy of Keller Williams Clients Choice Realty, Joseph Denning Listing Contact: 719-738-8185

Overview

Active

Listed Jul 3, 2026

Updated 6 days ago

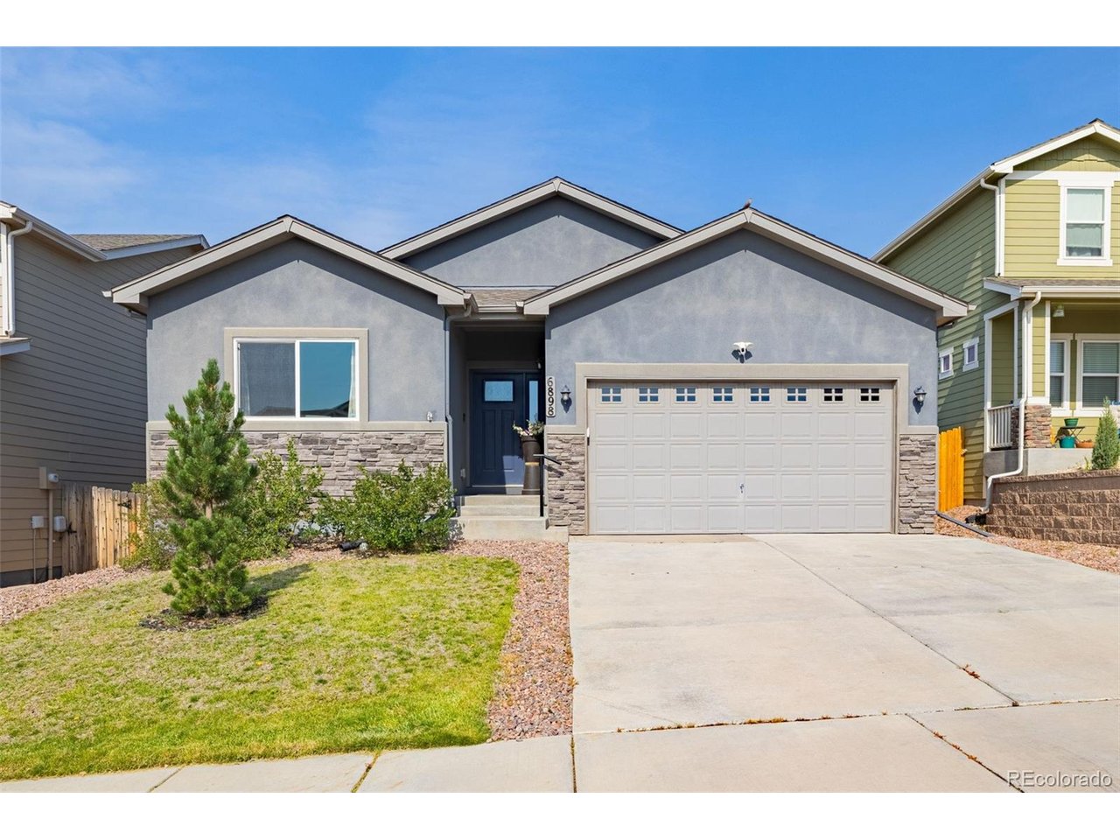
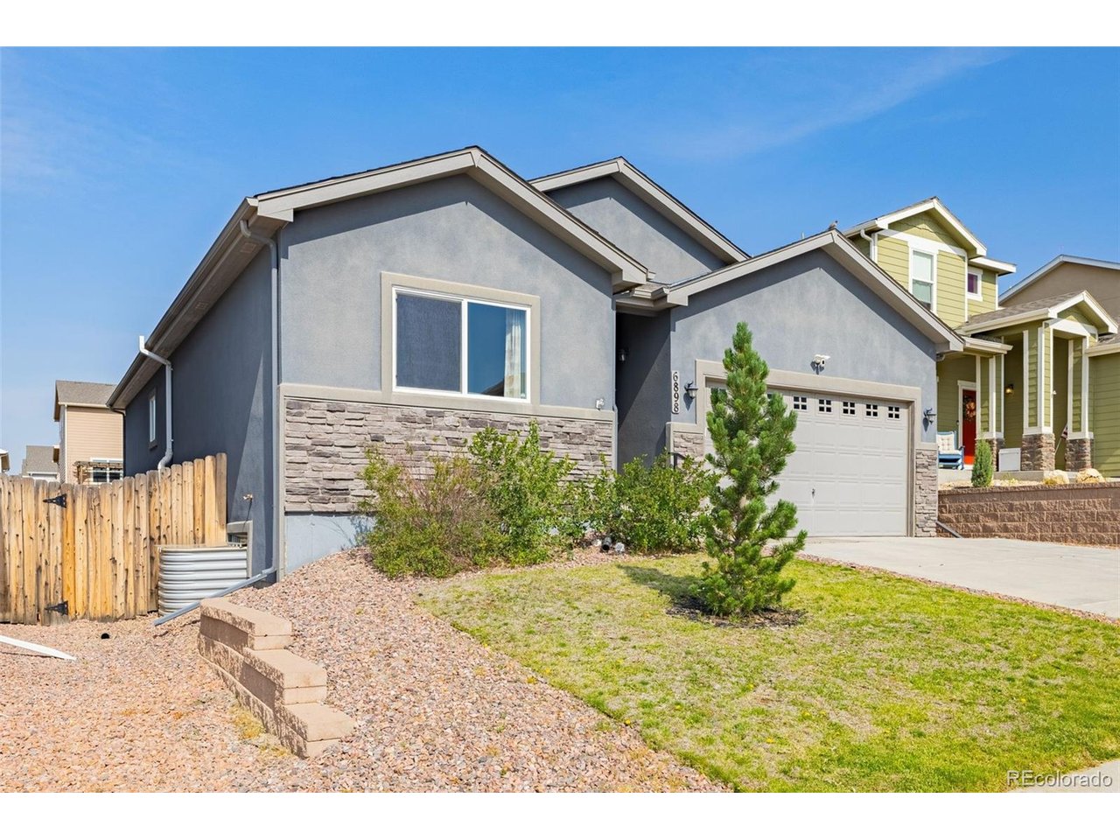
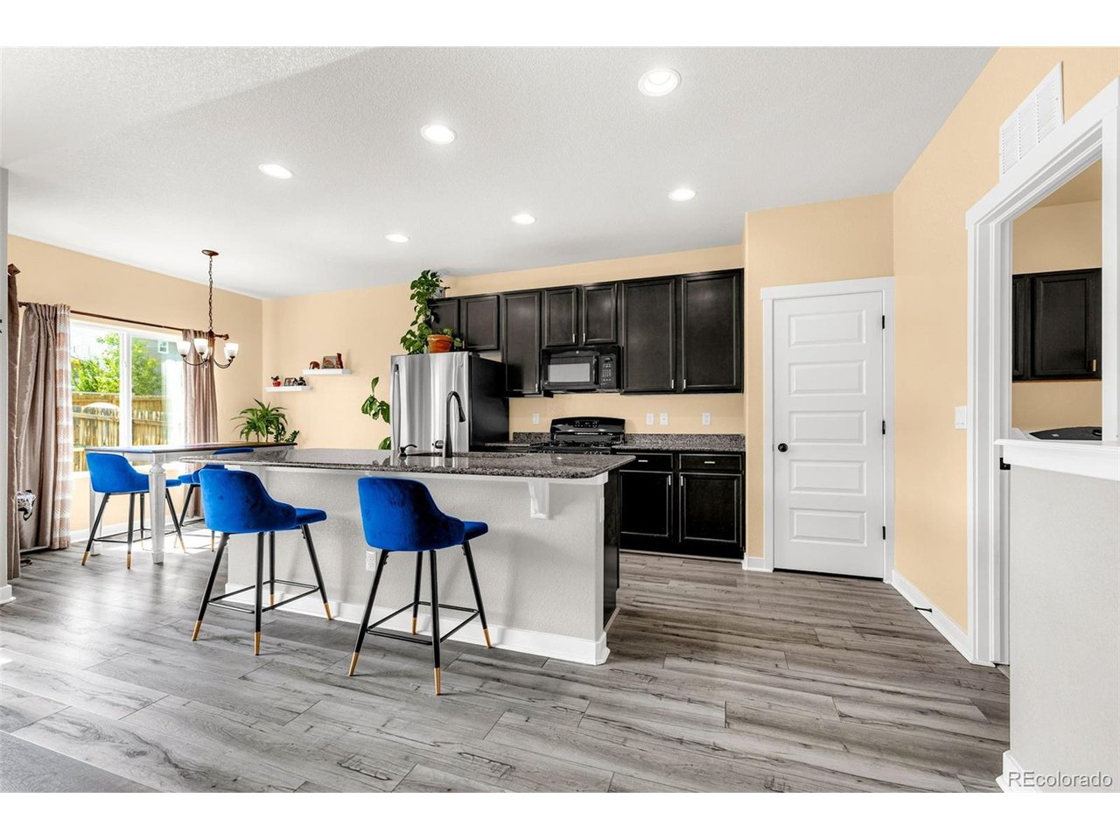
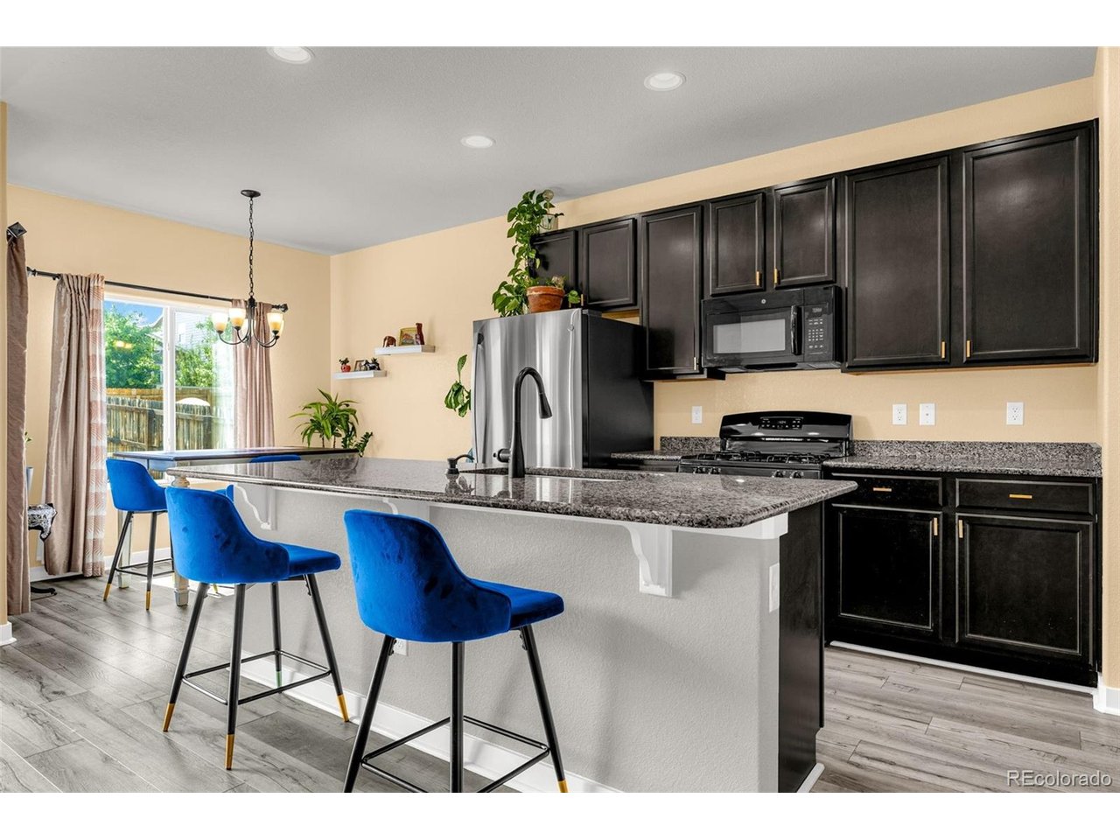
Thoughtfully designed for comfortable main-level living, this beautifully maintained ranch home in the desirable Dublin North community combines modern finishes, flexible living space, and everyday convenience. Built in 2017, this move-in-ready home offers four bedrooms, three bathrooms, and a finished basement, providing the perfect balance of open living areas and private retreats. Luxury vinyl plank flooring and abundant natural light welcome you into the spacious great room, where the open floor plan flows effortlessly into the kitchen and dining area. Designed for both everyday living and entertaining, the kitchen features granite countertops, a gas range, abundant cabinetry, a large center island, and generous prep space. The private primary suite offers a walk-in closet and en-suite bath, while a second main-level bedroom and full bathroom provide flexibility for guests, a home office, or hobbies. The finished basement extends the home's living space with a large family room, two additional bedrooms, a full bathroom, and plenty of room for movie nights, game days, fitness equipment, or other flexible uses. Step outside to a fully fenced backyard with room to relax, entertain, garden, or enjoy Colorado's beautiful weather. Whether hosting friends or spending a quiet evening outdoors, the backyard offers space to make it your own. Located near parks, schools, shopping, dining, medical facilities, military installations, and major commuting routes, this home offers convenient access to everyday amenities while maintaining the comfort of an established neighborhood. With its desirable ranch floor plan, modern finishes, finished basement, and thoughtful layout, this home is ready for its next owner to move in and enjoy from day one.

$3,593/mo

Est. mortgage payment based on a $540,000 home price.

All estimates are provided by Luxury Presence for informational purposes only. Actual amounts may vary.

Additional information

MLS® ID
1984630

Interior Features

Bedrooms
4
Bathrooms
3
Cooling
Yes
Heating
Yes
Basement
Yes

Exterior Features

Lot Size
0.16 Acres

Other Property Details

Taxes
$2,603
Tax Frequency
Annually
Association Fee Frequency
Yearly
Secondary Association Fee
Not Listed
Secondary Association Fee Frequency
Yearly
Garage
Yes
View
Yes
MLS provider logo

Listings courtesy of Information and Real Estate Services, LLC (IRES) as distributed by MLS GRID

All information deemed reliable but not guaranteed and should be independently verified. All properties are subject to prior sale, change or withdrawal. Neither listing broker(s) nor Todd Sledge Real Estate shall be responsible for any typographical errors, misinformation, misprints and shall be held totally harmless. Properties displayed may be listed or sold by various participants in the MLS. 

Based on information submitted to the MLS GRID as of 5:10 AM UTC on 10/4/2026. All data is obtained from various sources and may not have been verified by broker or MLS GRID. Supplied Open House Information is subject to change without notice. All information should be independently reviewed and verified for accuracy. Properties may or may not be listed by the office/agent presenting the information.

©2026 Information and Real Estate Services, LLC (IRES). All rights reserved.

DMCA Notice 

Powered by Luxury Presence