Property photo 1
Property photo 2
Property photo 3
Property photo 4
Property photo 5
3 Beds
3 Baths
1,748 sqft

$538,500

6442 Silver Mesa Dr D, Highlands Ranch CO, 80130

Price per sqft$308.07
Built in2000
Property size1,748 sqft
Property typeTownhomes
Courtesy of LIV Sotheby's International Realty, Karina Stevens Listing Contact: [email protected],303-808-6863

Overview

Active

Listed Oct 6, 2026

Updated 24h ago

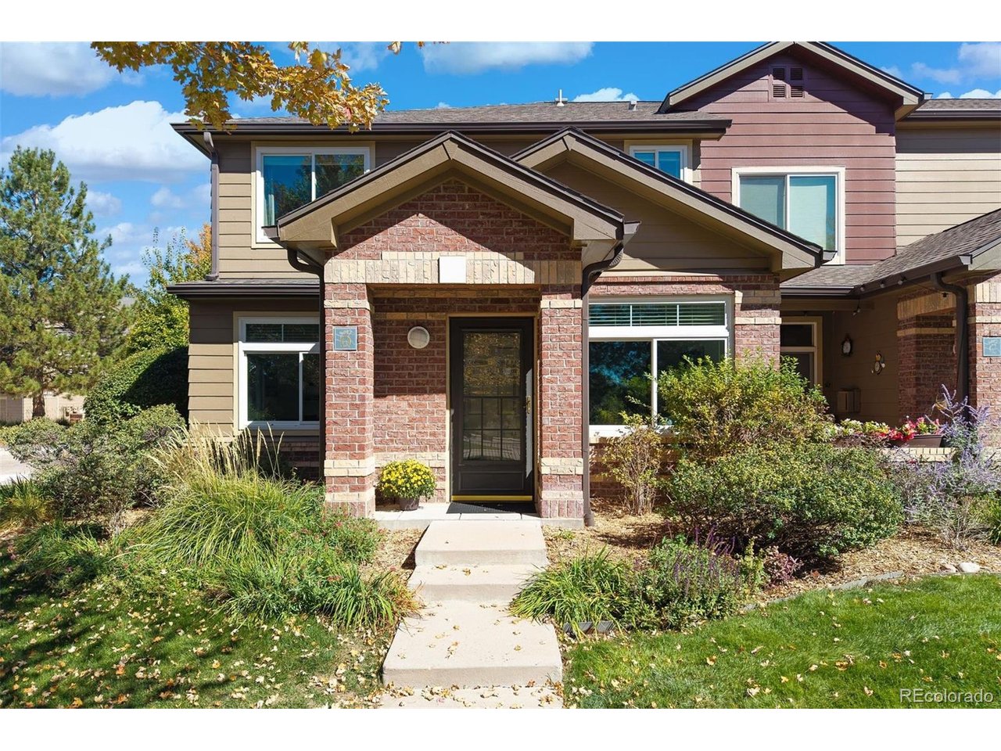
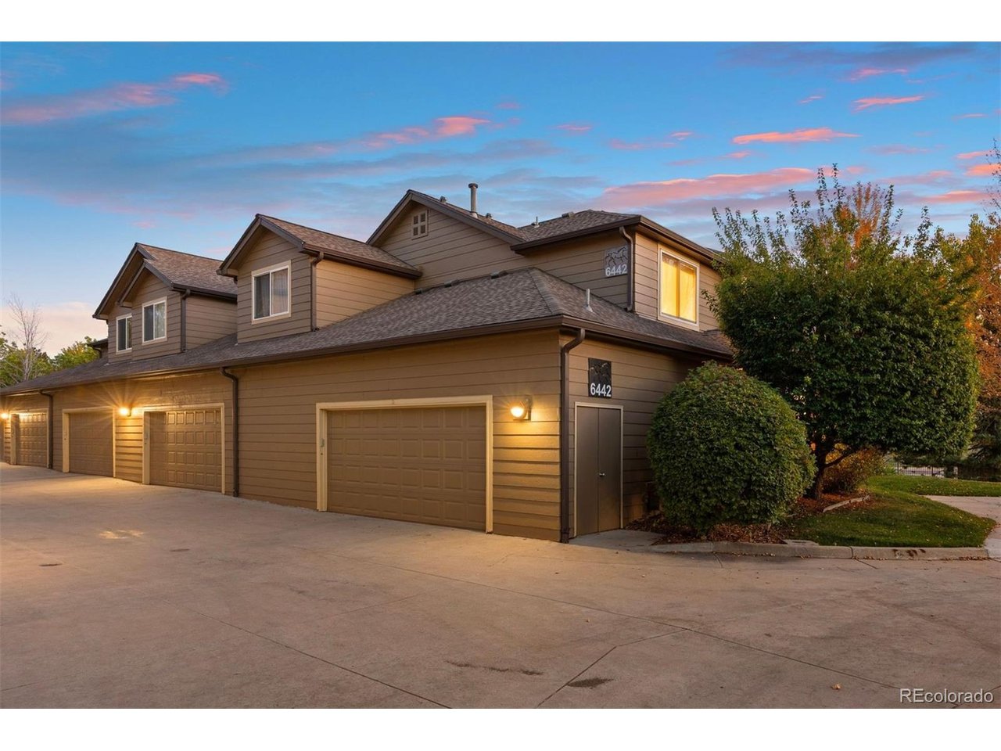
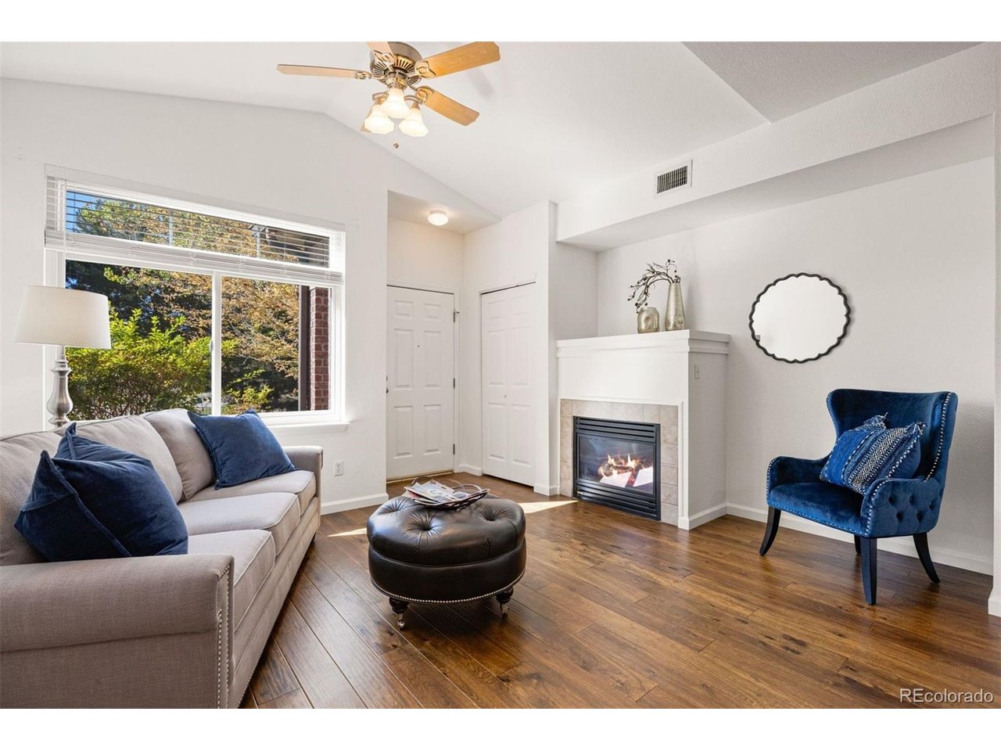
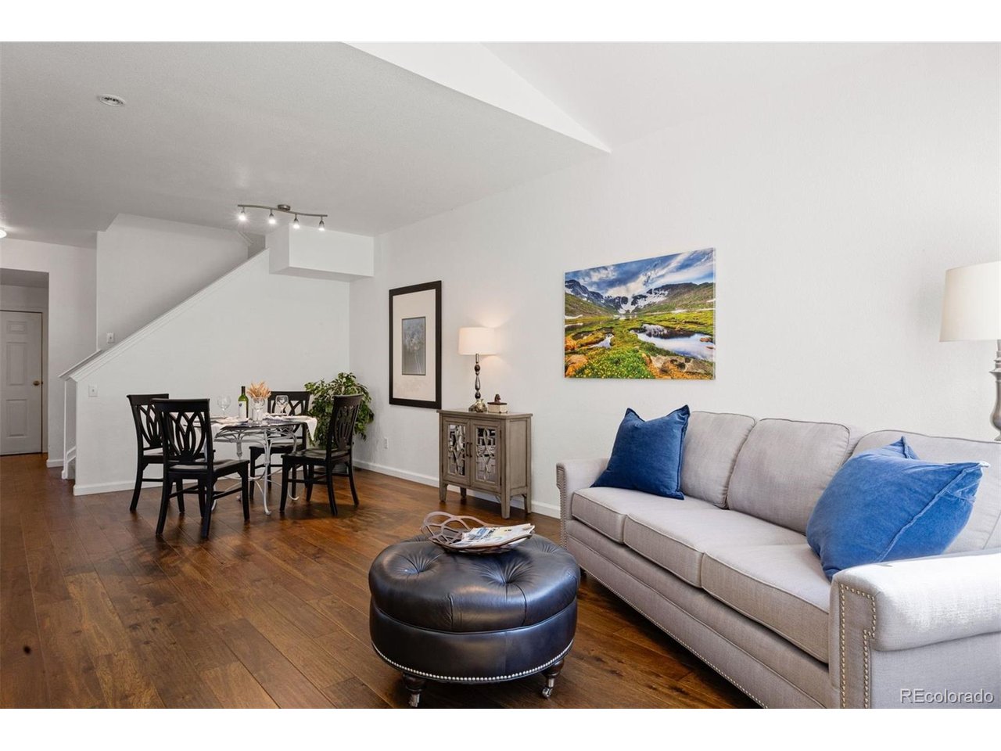
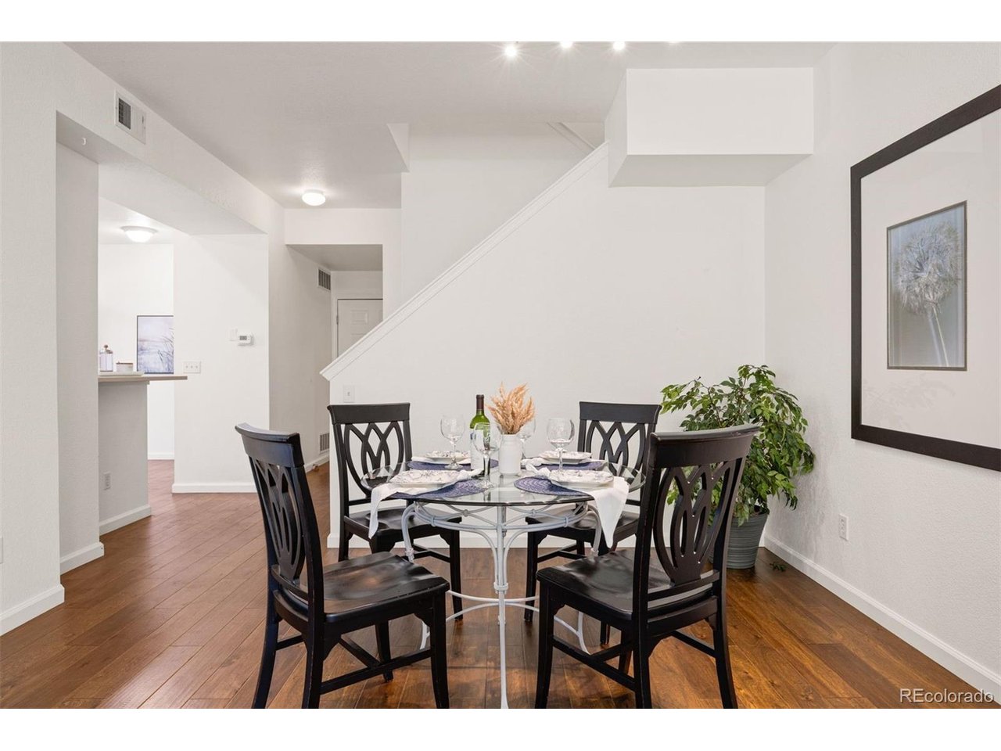
Behind the gates of Palomino Park, resort-amenities meet low-maintenance living in a beautifully upgraded townhome. An end-unit with an oversized two car garage, light flows through new Anderson windows, and vaulted ceilings elevate throughout. From the front door, the living area gathers around a cozy gas fireplace, while wood floors lead into the adjacent formal dining area. A main-floor office with a built-in desk and plenty of natural light can easily flex as a third bedroom. Upgraded in 2020, the kitchen shines with stainless steel Whirlpool appliances, quartz countertops, and a reverse osmosis filter built into the undermount stainless steel sink. Sliding glass doors open to a covered patio, extending everyday living and dining outdoors. A laundry room sits just off the garage, complete with a workbench and extra room for storage. Upstairs, two generous bedrooms with vaulted ceilings each enjoy an upgraded private bathroom and walk-in closet. The primary suite features a luxurious five-piece bath with a floating dual-sink quartz vanity, soaking tub, walk-in shower and private water closet. The secondary ensuite follows suit with its own floating dual-sink quartz vanity and soaking tub/shower. Inside feels like a peaceful escape, but the best of Palomino Park is just outside the door. Silver Mesa's clubhouse and pool are just steps away, with the Colorado Club beyond offering a resort-style pool, fitness center, restaurant, coffee shop and more. All the perks of a vacation, with the comfort of home around the corner.

$3,583/mo

Est. mortgage payment based on a $538,500 home price.

All estimates are provided by Luxury Presence for informational purposes only. Actual amounts may vary.

Additional information

MLS® ID
3078431

Interior Features

Bedrooms
3
Bathrooms
3
Fireplace
Yes
Cooling
Yes
Heating
Yes
Basement
No

Exterior Features

Lot Size
0.04 Acres

Other Property Details

Taxes
$3,629
Tax Frequency
Annually
Association Fee Frequency
Monthly
Secondary Association Fee
$64
Secondary Association Fee Frequency
Yearly
Garage
Yes
Pets Allowed
Yes
MLS provider logo

Listings courtesy of Information and Real Estate Services, LLC (IRES) as distributed by MLS GRID

All information deemed reliable but not guaranteed and should be independently verified. All properties are subject to prior sale, change or withdrawal. Neither listing broker(s) nor Todd Sledge Real Estate shall be responsible for any typographical errors, misinformation, misprints and shall be held totally harmless. Properties displayed may be listed or sold by various participants in the MLS. 

Based on information submitted to the MLS GRID as of 5:36 AM UTC on 10/9/2026. All data is obtained from various sources and may not have been verified by broker or MLS GRID. Supplied Open House Information is subject to change without notice. All information should be independently reviewed and verified for accuracy. Properties may or may not be listed by the office/agent presenting the information.

©2026 Information and Real Estate Services, LLC (IRES). All rights reserved.

DMCA Notice 

Powered by Luxury Presence