Property photo 1
Property photo 2
Property photo 3
Property photo 4
Property photo 5
3 Beds
2 Baths
1,619 sqft

$460,000

6002 Hourglass Dr, Brighton CO, 80601

Price per sqft$284.13
Built in2024
Property size1,619 sqft
Property typeResidential
Courtesy of Redfin Corporation, Martin Mata Listing Contact: [email protected],720-552-2557

Overview

Active

Listed Jul 17, 2026

Updated 9 days ago

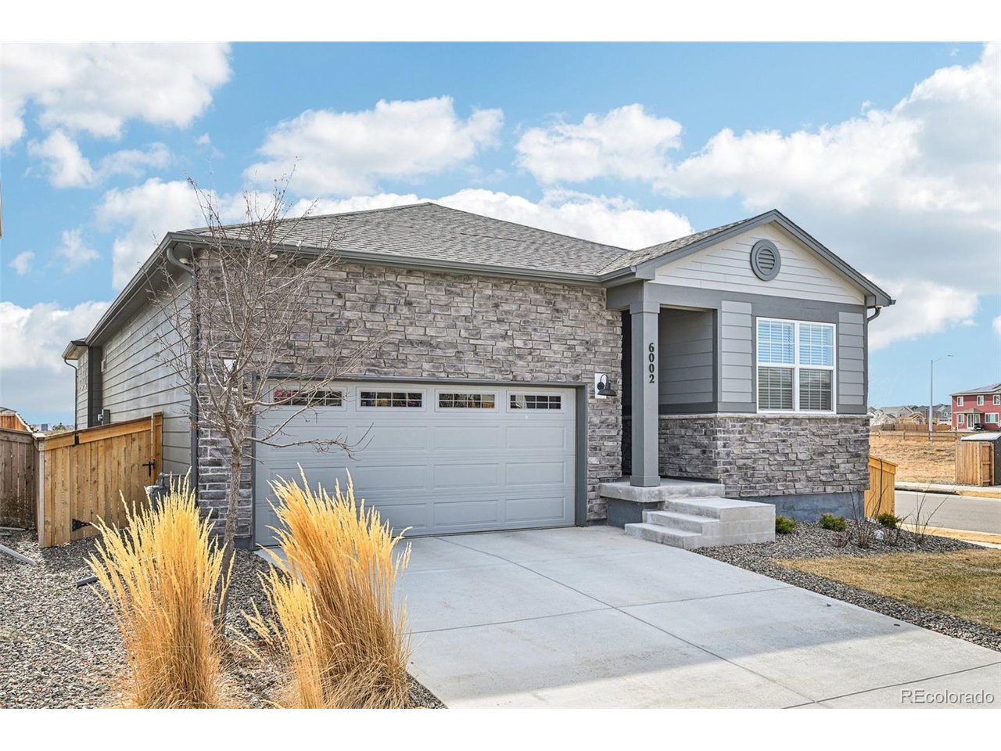
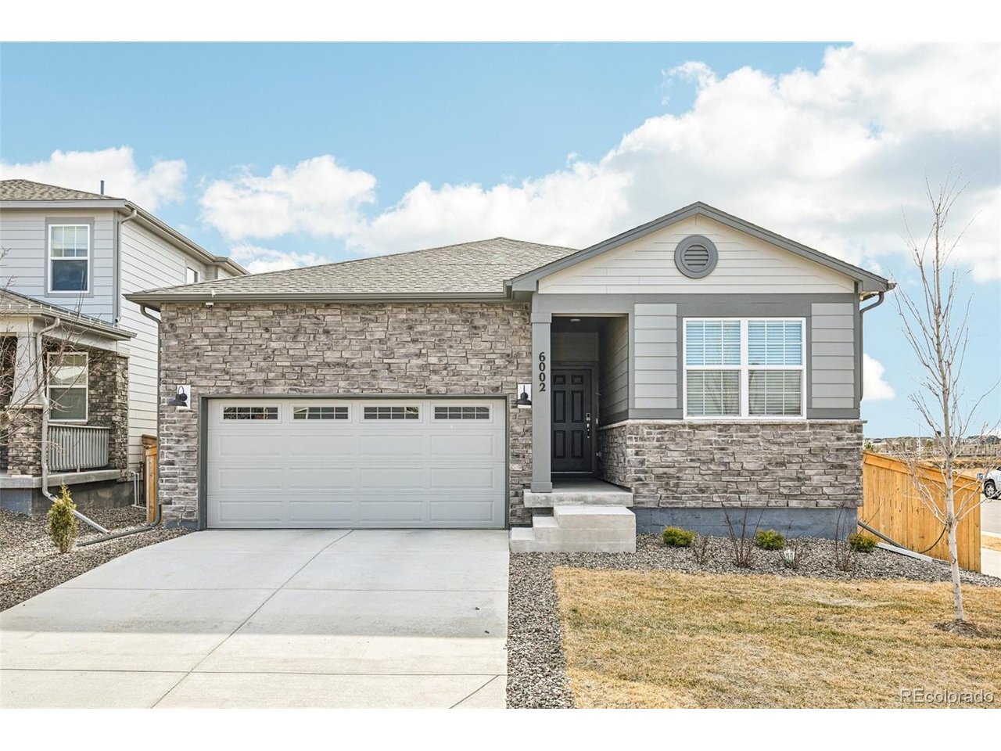
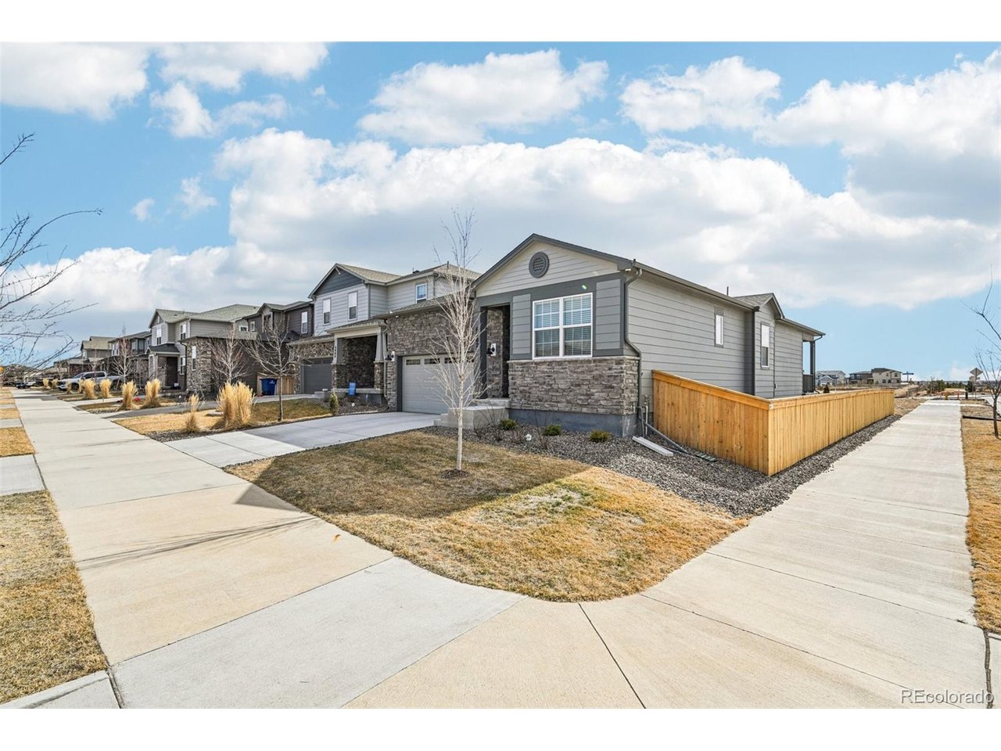
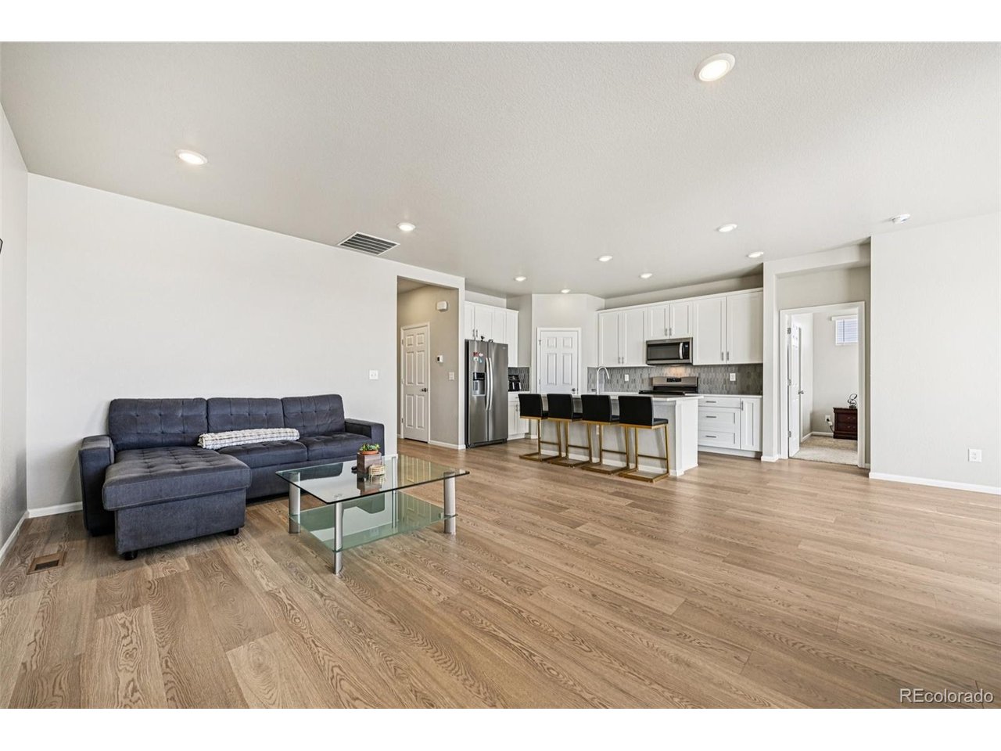
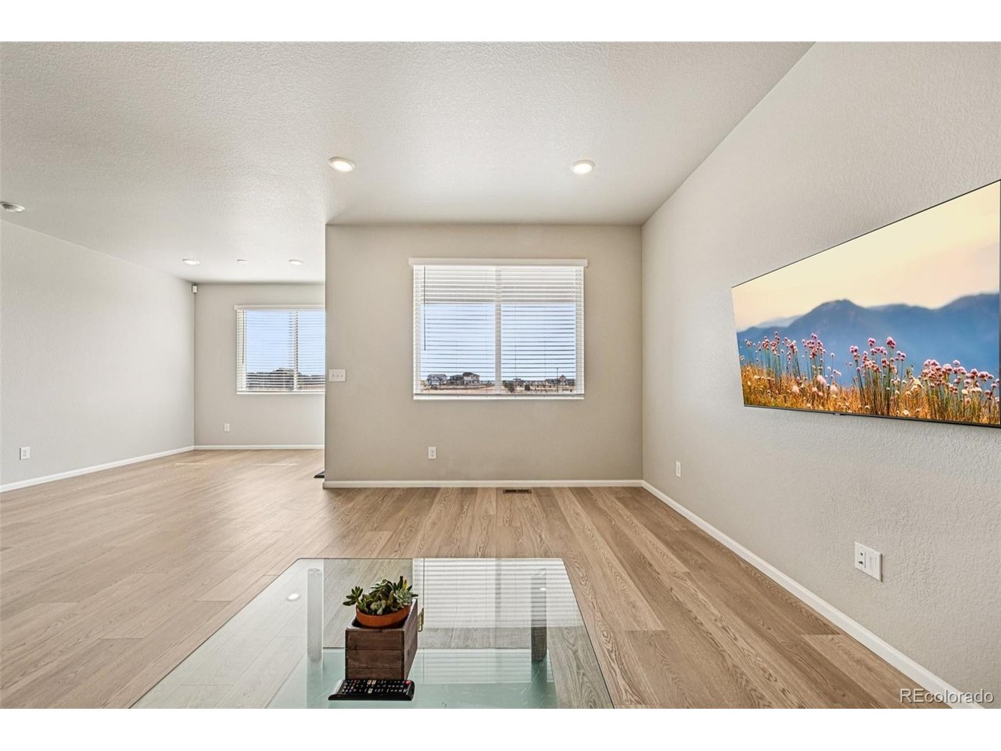
Welcome to this like-new ranch home in the desirable Ridgeline Vista, Brighton community-where one-level living truly shines. Perfectly positioned on a spacious corner lot, this meticulously maintained home offers comfort, style, and effortless functionality. Step inside to a bright and cheerful open layout featuring easy-maintenance LVP flooring and recessed lighting throughout. The inviting living space flows seamlessly into a chef's kitchen designed to impress, complete with sleek quartz countertops, a large center eat-in island, and a walk-in pantry for all your essentials. The adjacent dining area opens to a generous covered patio-ideal for outdoor dining and relaxing rain or shine. The thoughtfully designed floor plan includes three generously sized bedrooms, with the secondary bedrooms situated opposite the primary suite for added privacy. The primary retreat features a spacious walk-in closet and a private en-suite bath. A Green Energy HERS rating of 59 with foam insulation throughout the home from the crawl space to the attic to help protect the home and keep energy bills low. Enjoy the beautifully enhanced backyard, completed in 2025, with 488 sq ft granite aggregate paver patio, small retaining wall, landscape rock accents, and newly planted trees-perfectly set up for springtime enjoyment. Located close to the neighborhood park with easy access to groceries, shopping, dining, and just minutes to I-76, this move-in-ready home blends convenience with comfort. Experience a home that not only surrounds you with warmth and style but also supports a sustainable, eco-friendly lifestyle.

$3,060/mo

Est. mortgage payment based on a $460,000 home price.

All estimates are provided by Luxury Presence for informational purposes only. Actual amounts may vary.

Additional information

MLS® ID
3033678

Interior Features

Bedrooms
3
Bathrooms
2
Cooling
Yes
Heating
Yes
Basement
No

Exterior Features

Lot Size
0.13 Acres

Other Property Details

Taxes
$5,472
Tax Frequency
Annually
Association Fee Frequency
Monthly
Garage
Yes
MLS provider logo

Listings courtesy of Information and Real Estate Services, LLC (IRES) as distributed by MLS GRID

All information deemed reliable but not guaranteed and should be independently verified. All properties are subject to prior sale, change or withdrawal. Neither listing broker(s) nor Todd Sledge Real Estate shall be responsible for any typographical errors, misinformation, misprints and shall be held totally harmless. Properties displayed may be listed or sold by various participants in the MLS. 

Based on information submitted to the MLS GRID as of 2:52 AM UTC on 10/1/2026. All data is obtained from various sources and may not have been verified by broker or MLS GRID. Supplied Open House Information is subject to change without notice. All information should be independently reviewed and verified for accuracy. Properties may or may not be listed by the office/agent presenting the information.

©2026 Information and Real Estate Services, LLC (IRES). All rights reserved.

DMCA Notice 

Powered by Luxury Presence