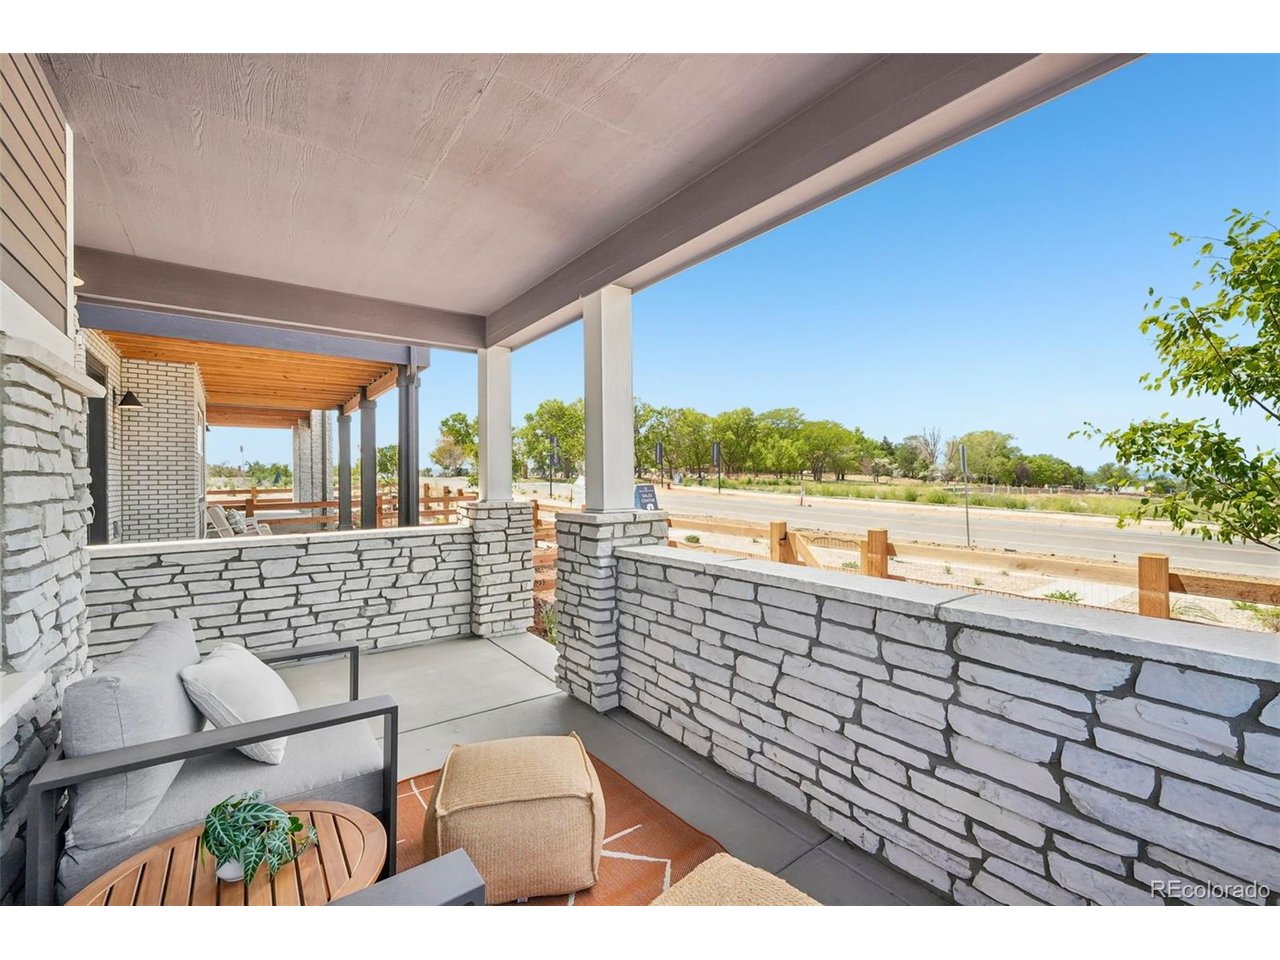
Property photo 1
Property photo 2
Property photo 3
Property photo 4
Property photo 5
2 Beds
3 Baths
1,308 sqft

$524,990

8415 Federal Blvd, Westminster CO, 80031

Price per sqft$401.37
Built in2026
Property size1,308 sqft
Property typeResidential
Courtesy of DFH Colorado Realty LLC, Batey McGraw Listing Contact: [email protected]

Overview

Active

Listed Aug 28, 2026

Updated 32h ago

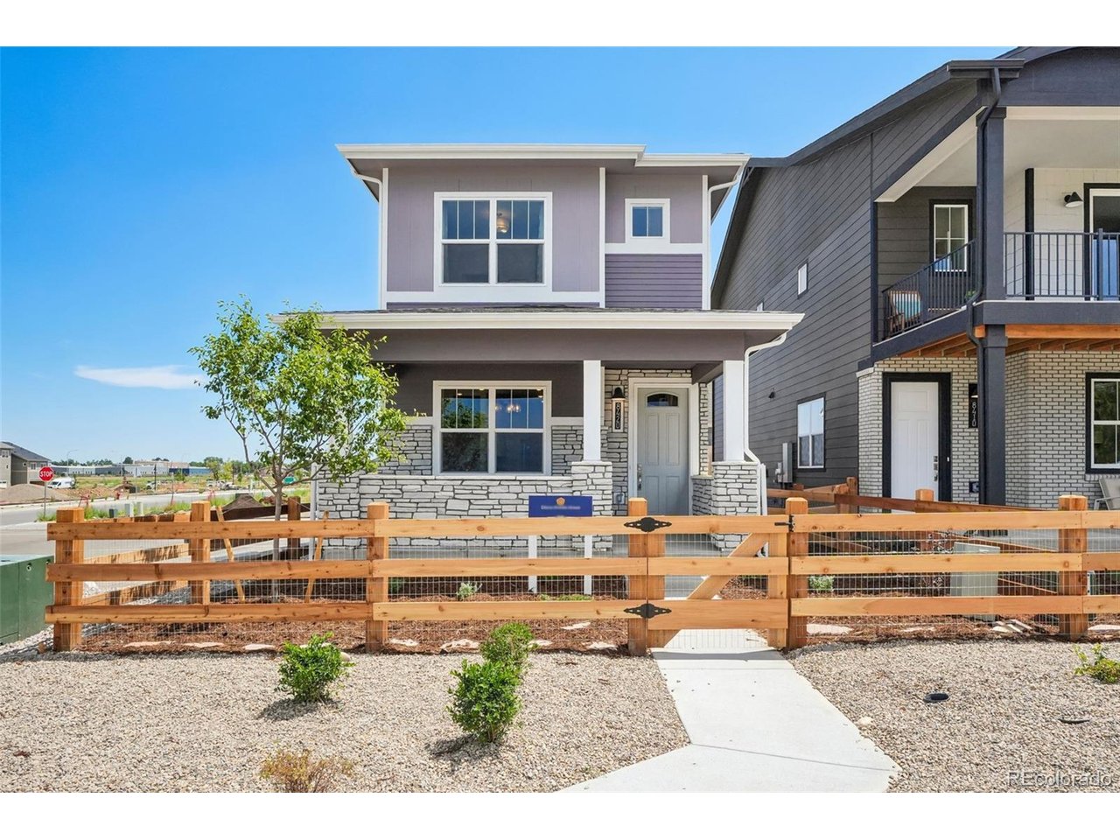
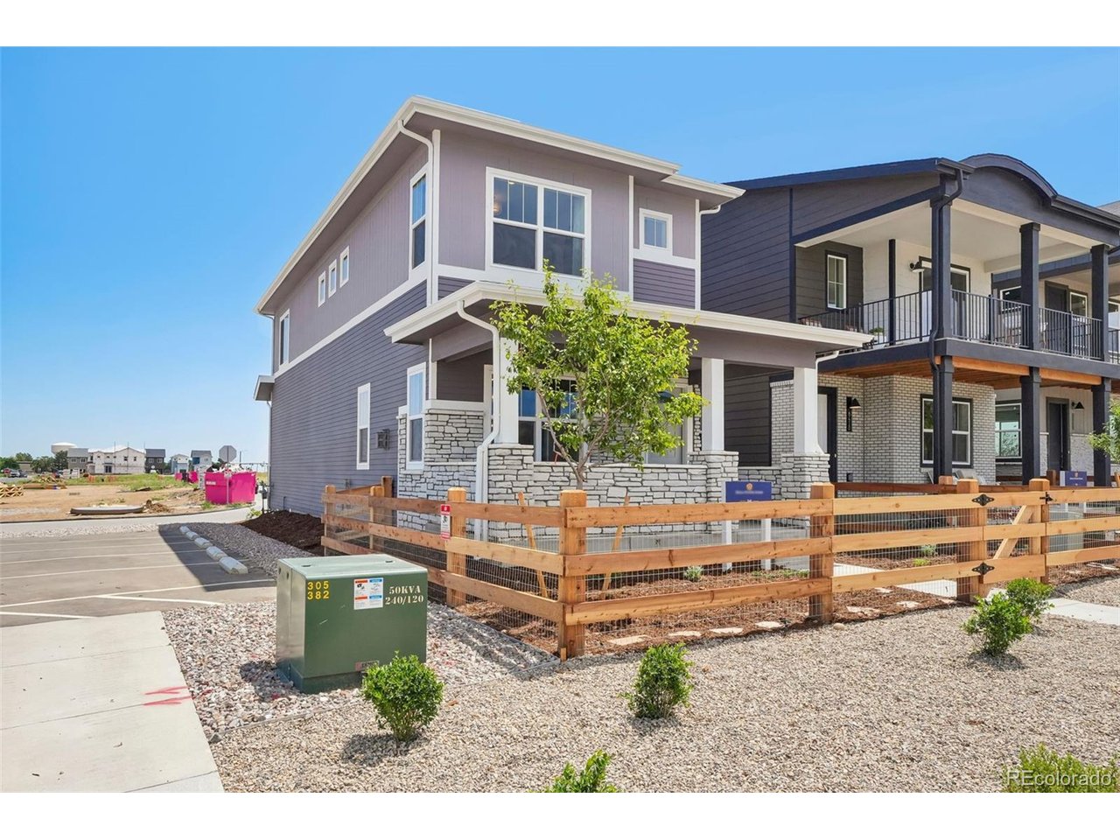
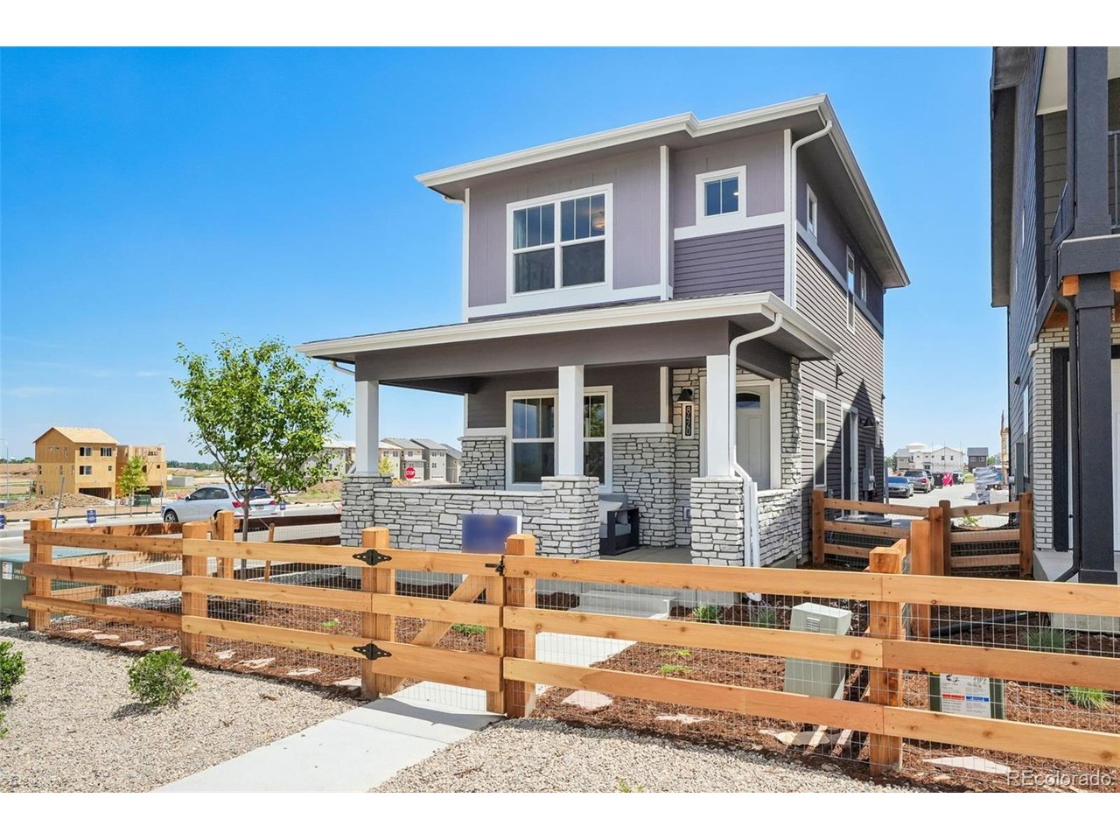
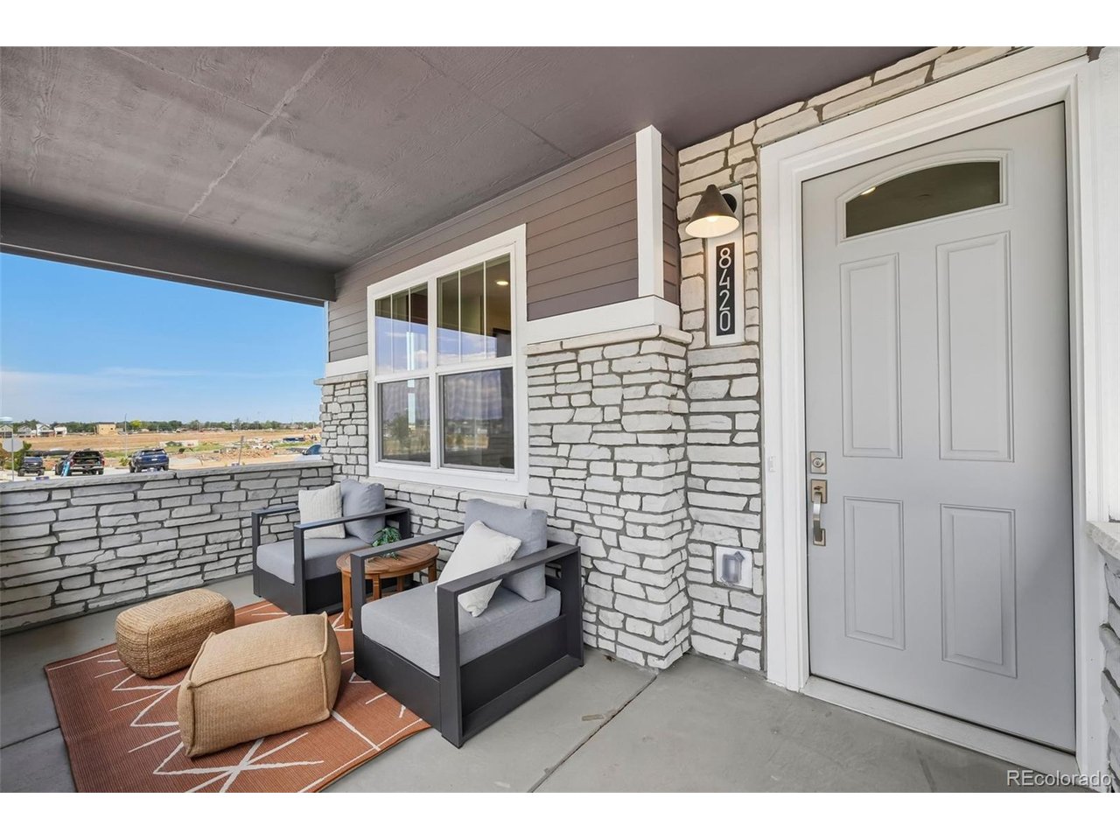
Downtown Denver Skyline Views & Easy Low-Maintenance Living! QUICK MOVE IN!! Wake up to stunning views of the downtown Denver skyline in this thoughtfully designed Steamboat floor plan, offering 2 bedrooms, 2.5 baths, and an efficient layout that makes the most of every square foot. The open-concept main level is designed for comfortable everyday living, featuring a spacious great room that flows seamlessly into the oversized island kitchen with abundant cabinetry, generous counter space, pantry storage, and room to gather with family and friends. Upstairs, both bedrooms offer the privacy of their own en-suite bathroom and walk-in closet, making this floor plan ideal for guests, roommates, or a dedicated home office. A convenient powder bath on the main level adds functionality for everyday living and entertaining. What truly sets this home apart is its combination of breathtaking city views and low-maintenance living. Enjoy your morning coffee or evening sunsets from the front patio, while the cozy side yard provides the perfect space for pets, container gardening, or simply relaxing outdoors-without the upkeep of a large yard. Located in the vibrant Uplands community, you'll enjoy thoughtfully designed pocket parks, scenic trails, and convenient access to shopping, dining, Westminster Station, the US-36 Bikeway, Boulder, and Downtown Denver. It's the perfect home for buyers seeking an easy lock-and-leave lifestyle without sacrificing outdoor space or incredible views. Please visit us at our office at 8460 Irving Street, Westminster, CO 80031

$3,493/mo

Est. mortgage payment based on a $524,990 home price.

All estimates are provided by Luxury Presence for informational purposes only. Actual amounts may vary.

Additional information

MLS® ID
4524979

Interior Features

Bedrooms
2
Bathrooms
3
Cooling
Yes
Heating
Yes
Basement
No

Exterior Features

Lot Size
0.05 Acres

Other Property Details

Taxes
$5,142
Tax Frequency
Annually
Association Fee Frequency
Monthly
Garage
Yes
New Construction
Yes
MLS provider logo

Listings courtesy of Information and Real Estate Services, LLC (IRES) as distributed by MLS GRID

All information deemed reliable but not guaranteed and should be independently verified. All properties are subject to prior sale, change or withdrawal. Neither listing broker(s) nor Todd Sledge Real Estate shall be responsible for any typographical errors, misinformation, misprints and shall be held totally harmless. Properties displayed may be listed or sold by various participants in the MLS. 

Based on information submitted to the MLS GRID as of 5:37 AM UTC on 10/9/2026. All data is obtained from various sources and may not have been verified by broker or MLS GRID. Supplied Open House Information is subject to change without notice. All information should be independently reviewed and verified for accuracy. Properties may or may not be listed by the office/agent presenting the information.

©2026 Information and Real Estate Services, LLC (IRES). All rights reserved.

DMCA Notice 

Powered by Luxury Presence