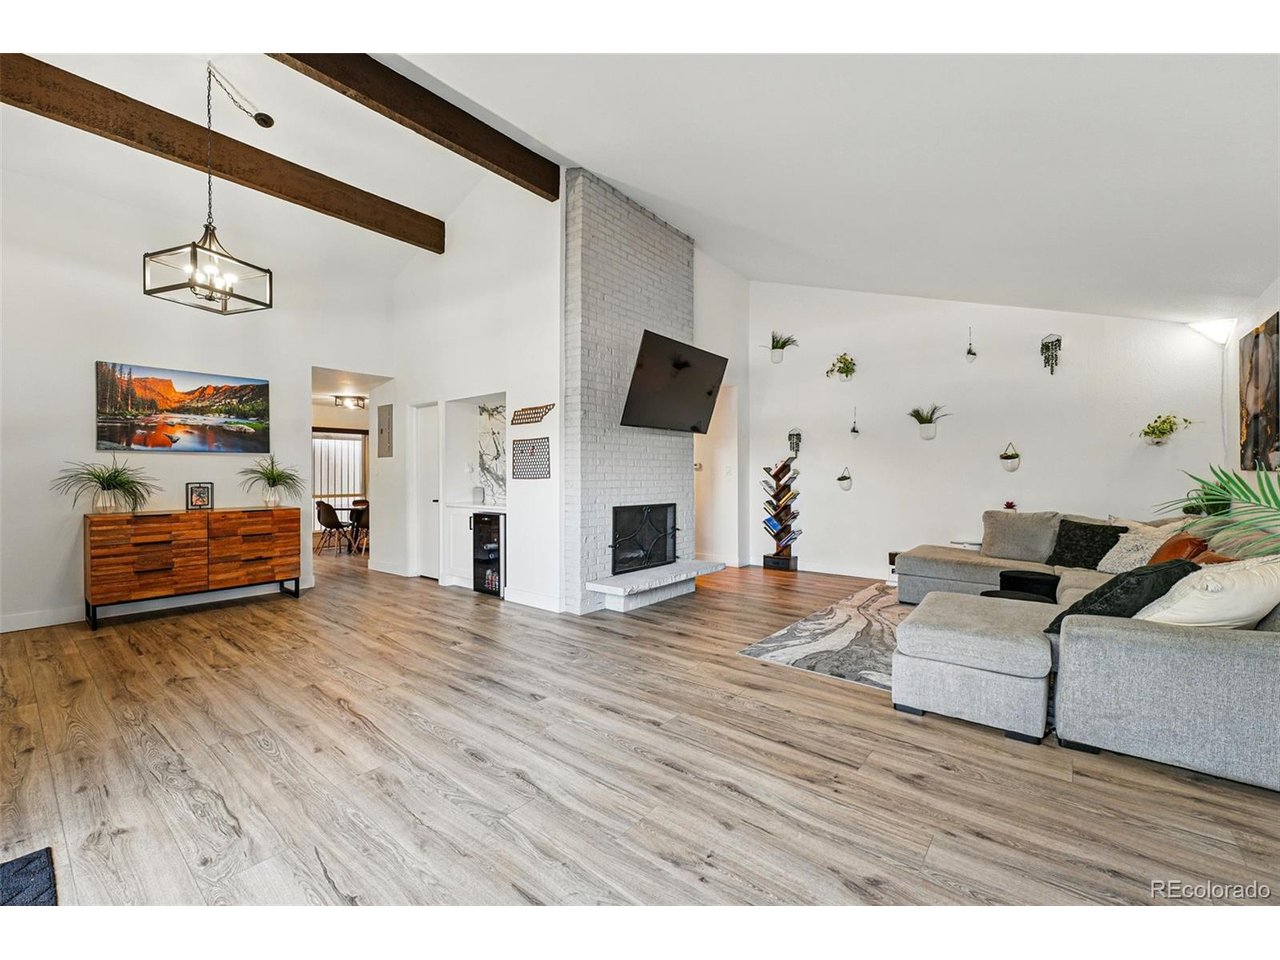
Property photo 1
Property photo 2
Property photo 3
Property photo 4
Property photo 5
3 Beds
2 Baths
1,584 sqft

$449,500

6495 E Happy Canyon Rd 62, Denver CO, 80237

Price per sqft$283.78
Built in1969
Property size1,584 sqft
Property typeCondominium
Courtesy of Compass - Denver, Lori Abbey Listing Contact: [email protected],720-840-4984

Overview

Active

Listed Feb 9, 2026

Updated Aug 21

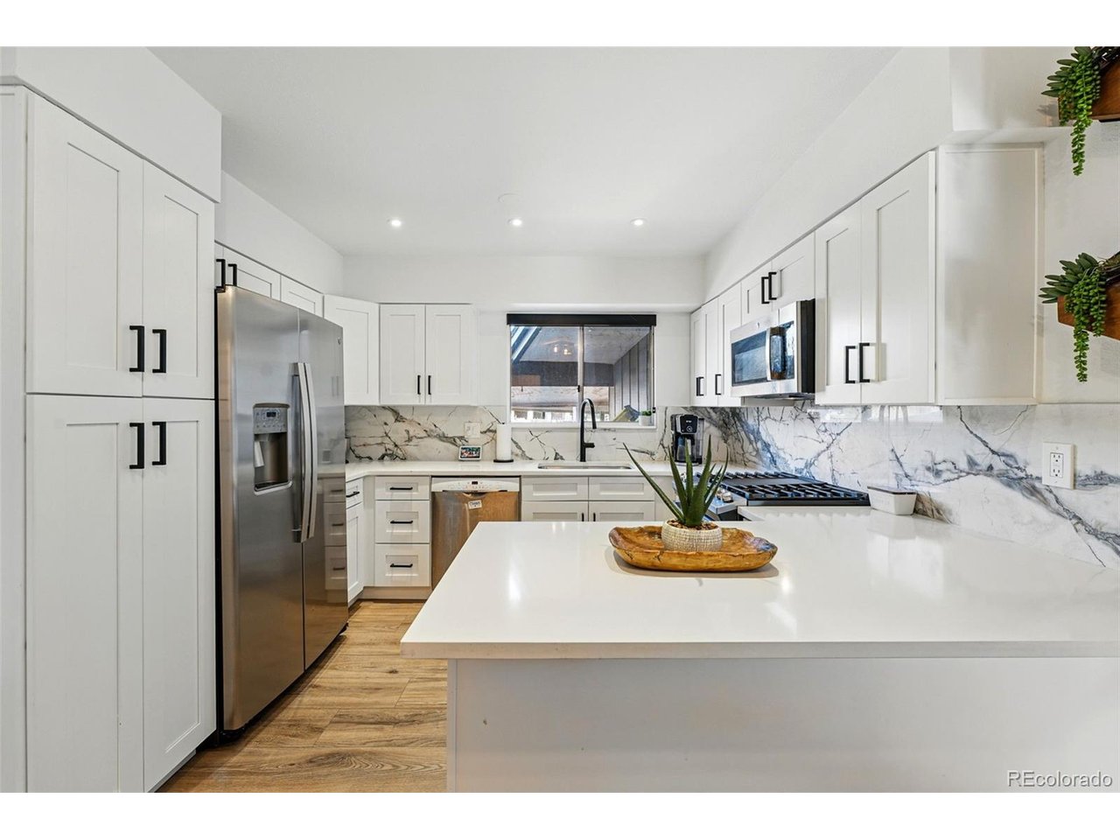
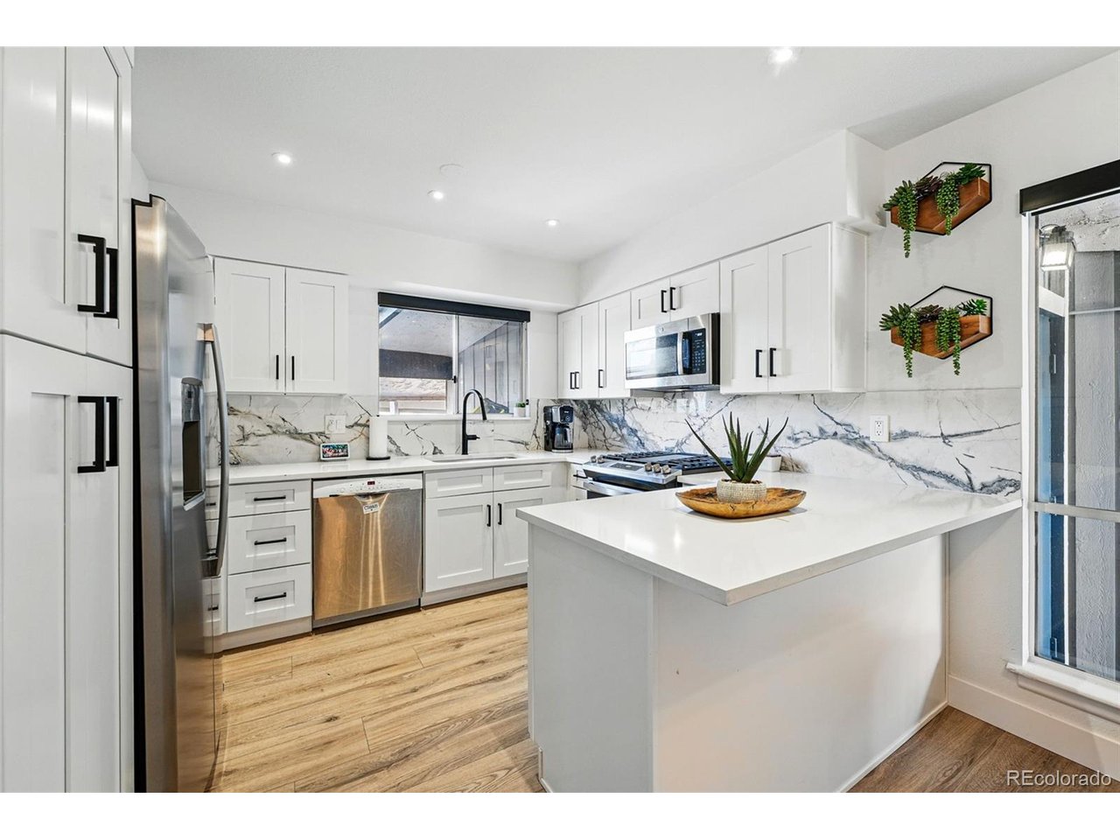
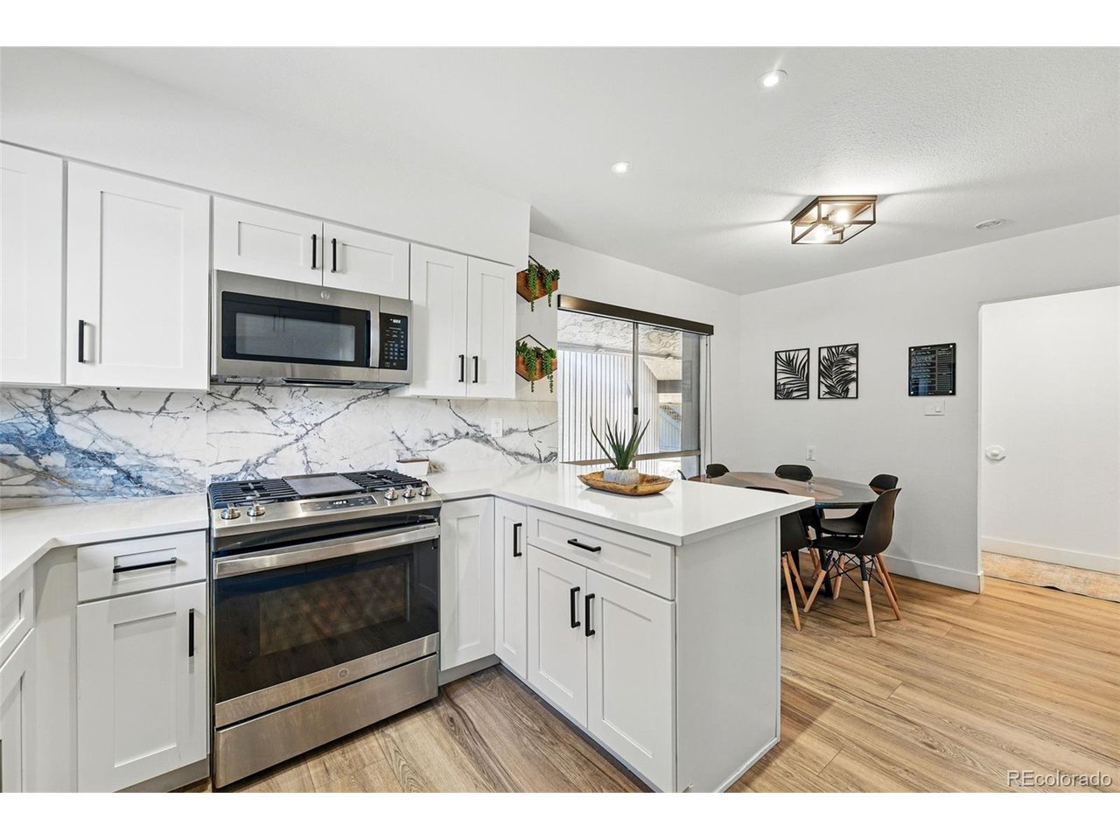
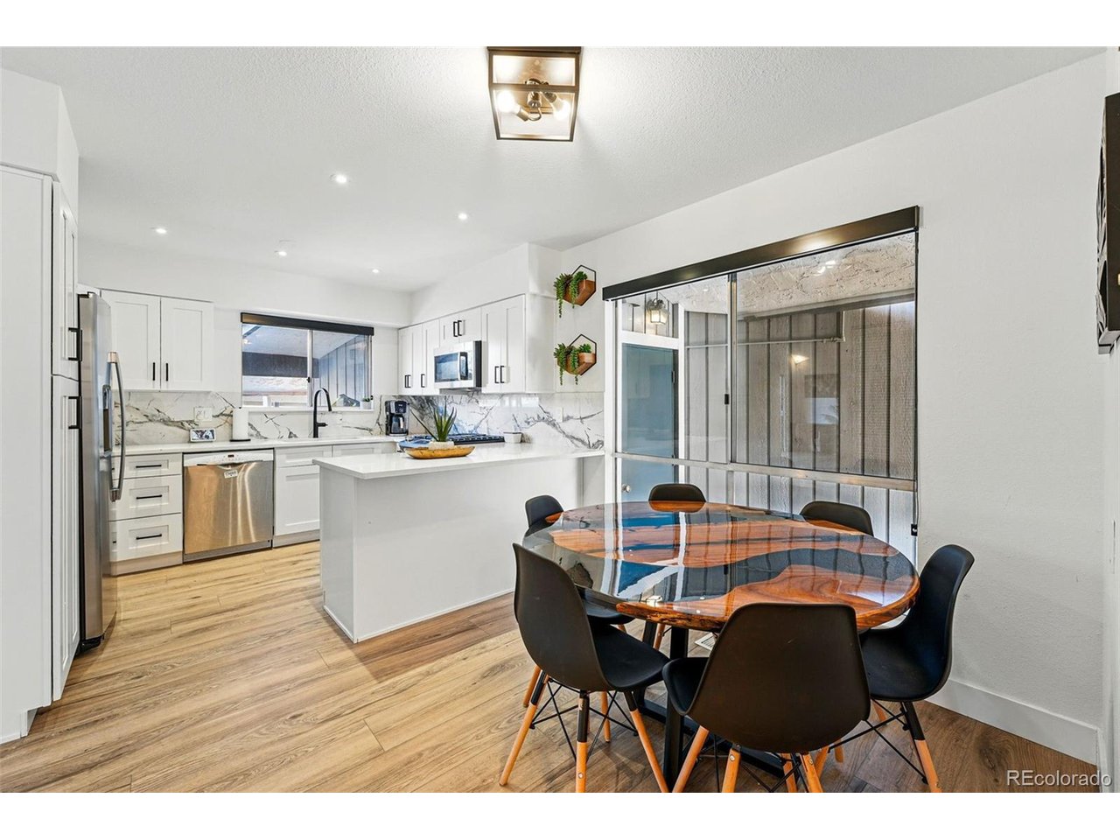
Welcome to this beautifully updated end-unit residence offering an ideal blend of comfort, space, and low-maintenance living in a quiet, well-maintained community. Designed for both functionality and style, this home is perfect for buyers seeking convenient living with modern upgrades in a peaceful setting. Inside, a bright, open floor plan with soaring ceilings and large windows fills the home with natural light. The spacious living area creates a warm, inviting atmosphere, ideal for everyday living, entertaining guests, or relaxing at home. The flexible layout easily accommodates both casual evenings and social gatherings. The updated kitchen is a standout feature, complete with stainless steel appliances, generous cabinetry, and ample counter space, making meal prep and storage effortless. The generously sized bedrooms offer versatility for a guest room, home office, or private retreat, providing comfort and functionality to fit a variety of lifestyles. Step outside to your private yard space with newly painted concrete, perfect for outdoor dining, morning coffee, or enjoying Colorado sunshine. A reserved parking space located directly next to the unit adds everyday convenience for groceries, commuting, and guests. The HOA covers snow removal, landscaping, water, trash and recycling, and exterior maintenance and is known for being responsive and well managed, reducing day-to-day responsibilities and simplifying ownership. Ideally located minutes from I-25, shopping, dining, and everyday amenities, this home offers an exceptional combination of location, comfort, and ease of living. Whether you're downsizing, seeking convenience, or looking for a stylish, low-maintenance home without sacrificing space, this home checks every box.

$2,991/mo

Est. mortgage payment based on a $449,500 home price.

All estimates are provided by Luxury Presence for informational purposes only. Actual amounts may vary.

Additional information

MLS® ID
4010746

Interior Features

Bedrooms
3
Bathrooms
2
Fireplace
Yes
Cooling
Yes
Heating
Yes
Basement
No

Other Property Details

Taxes
$1,719
Tax Frequency
Annually
Association Fee Frequency
Monthly
Garage
Yes
MLS provider logo

Listings courtesy of Information and Real Estate Services, LLC (IRES) as distributed by MLS GRID

All information deemed reliable but not guaranteed and should be independently verified. All properties are subject to prior sale, change or withdrawal. Neither listing broker(s) nor Todd Sledge Real Estate shall be responsible for any typographical errors, misinformation, misprints and shall be held totally harmless. Properties displayed may be listed or sold by various participants in the MLS. 

Based on information submitted to the MLS GRID as of 3:41 AM UTC on 8/21/2026. All data is obtained from various sources and may not have been verified by broker or MLS GRID. Supplied Open House Information is subject to change without notice. All information should be independently reviewed and verified for accuracy. Properties may or may not be listed by the office/agent presenting the information.

©2026 Information and Real Estate Services, LLC (IRES). All rights reserved.

DMCA Notice 

Powered by Luxury Presence