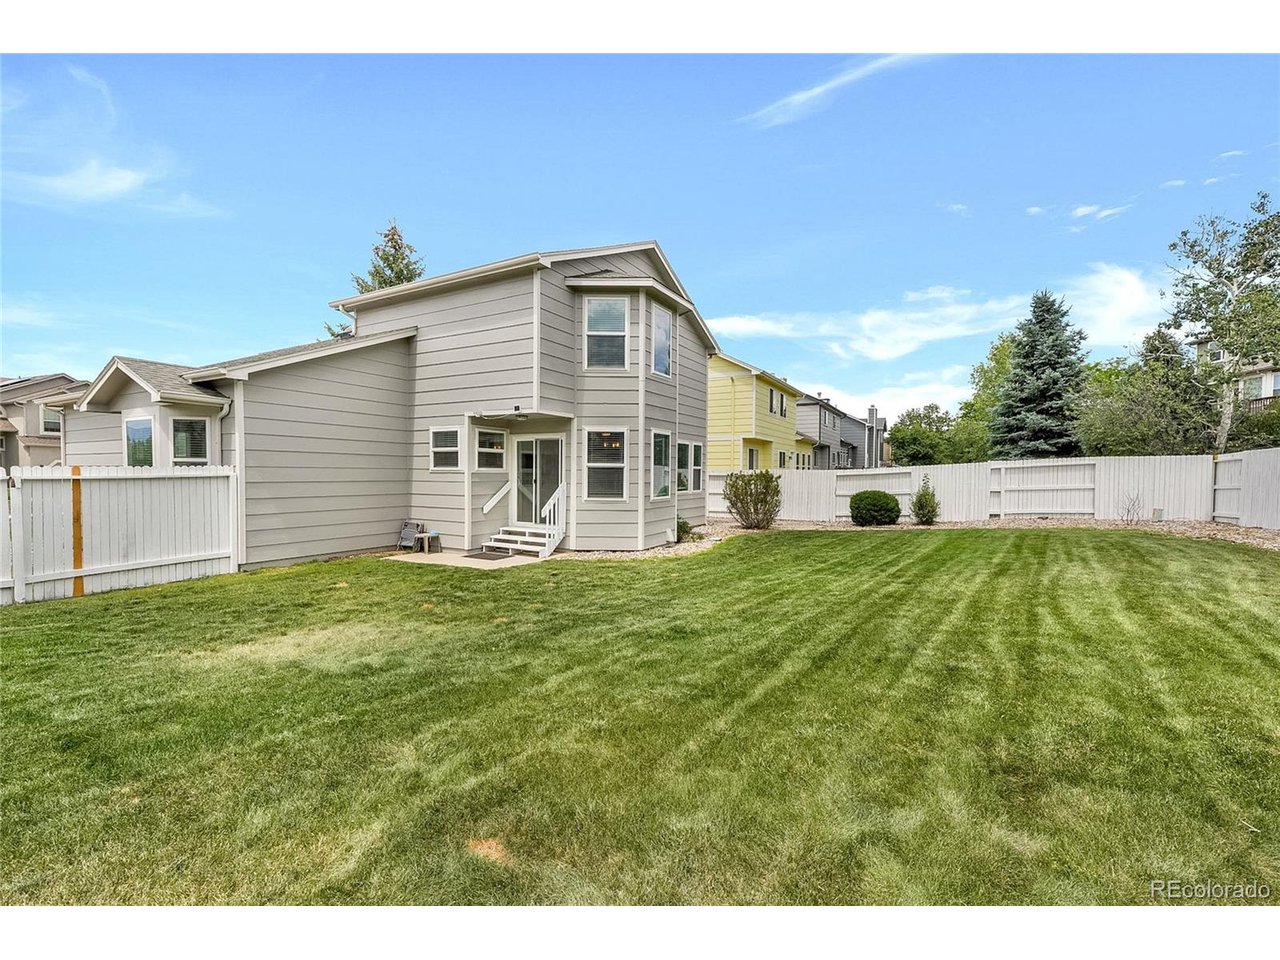
Property photo 1
Property photo 2
Property photo 3
Property photo 4
Property photo 5
3 Beds
3 Baths
2,018 sqft

$579,000

3280 Brunswick Dr, Colorado Springs CO, 80920

Price per sqft$286.92
Built in1993
Property size2,018 sqft
Property typeResidential
Courtesy of Mercie Real Estate, Mercie Curbow-Presley Listing Contact: [email protected],719-390-1100

Overview

Active

Listed Aug 17, 2026

Updated 3 days ago

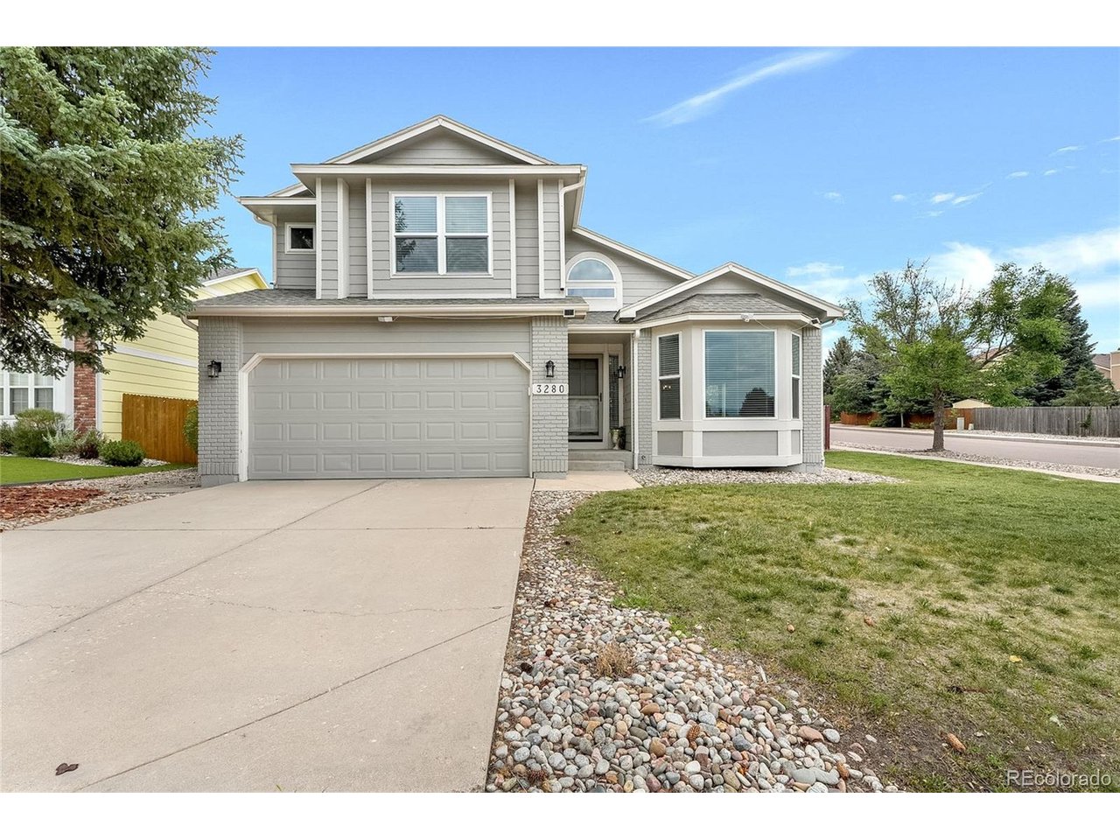
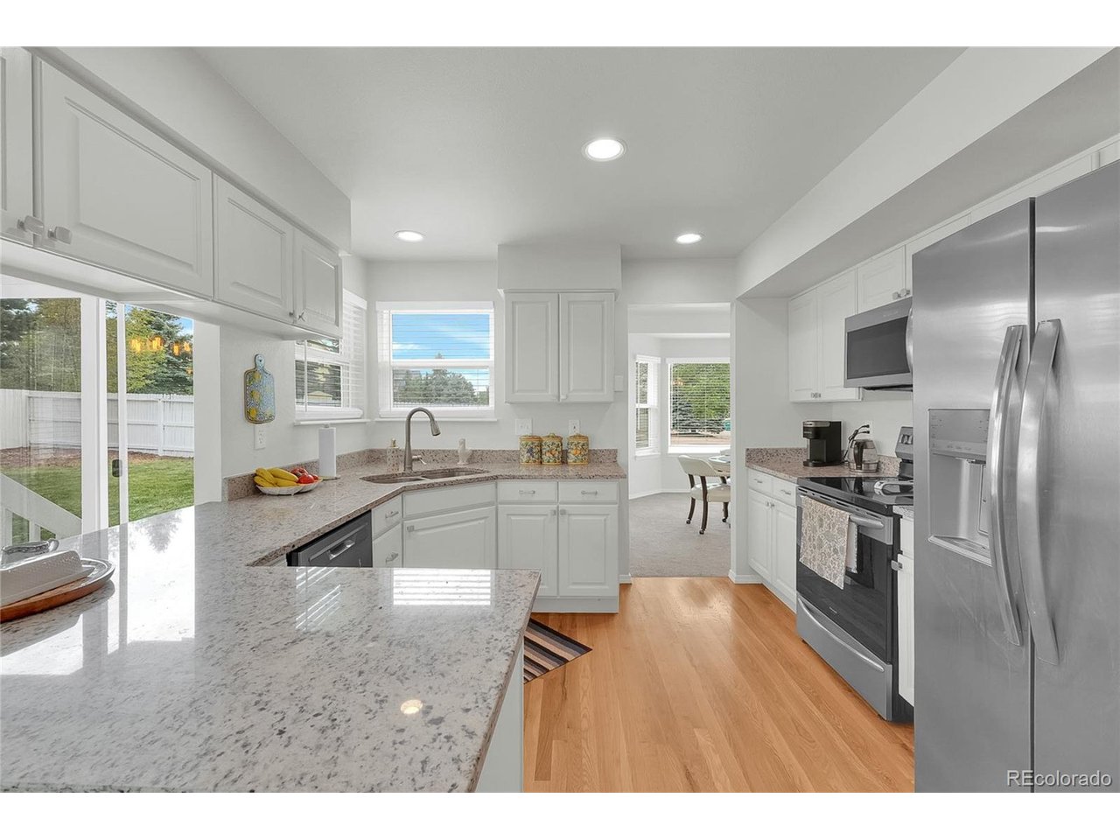
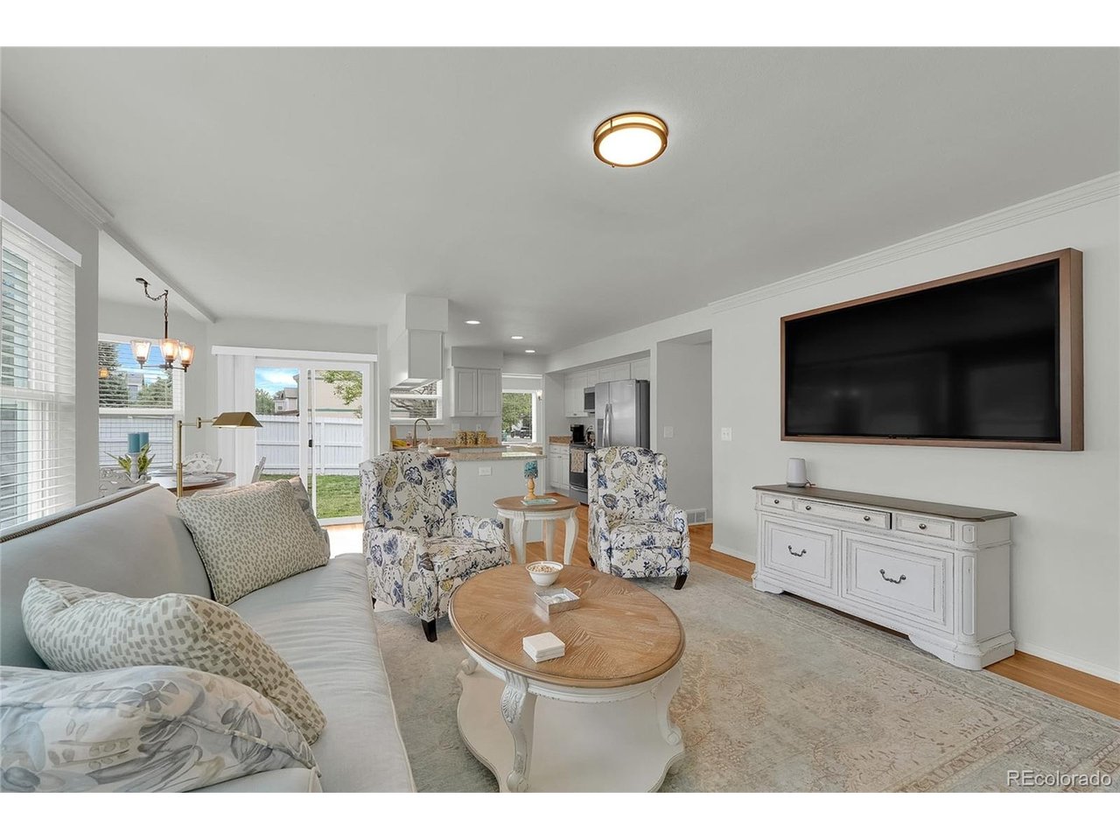
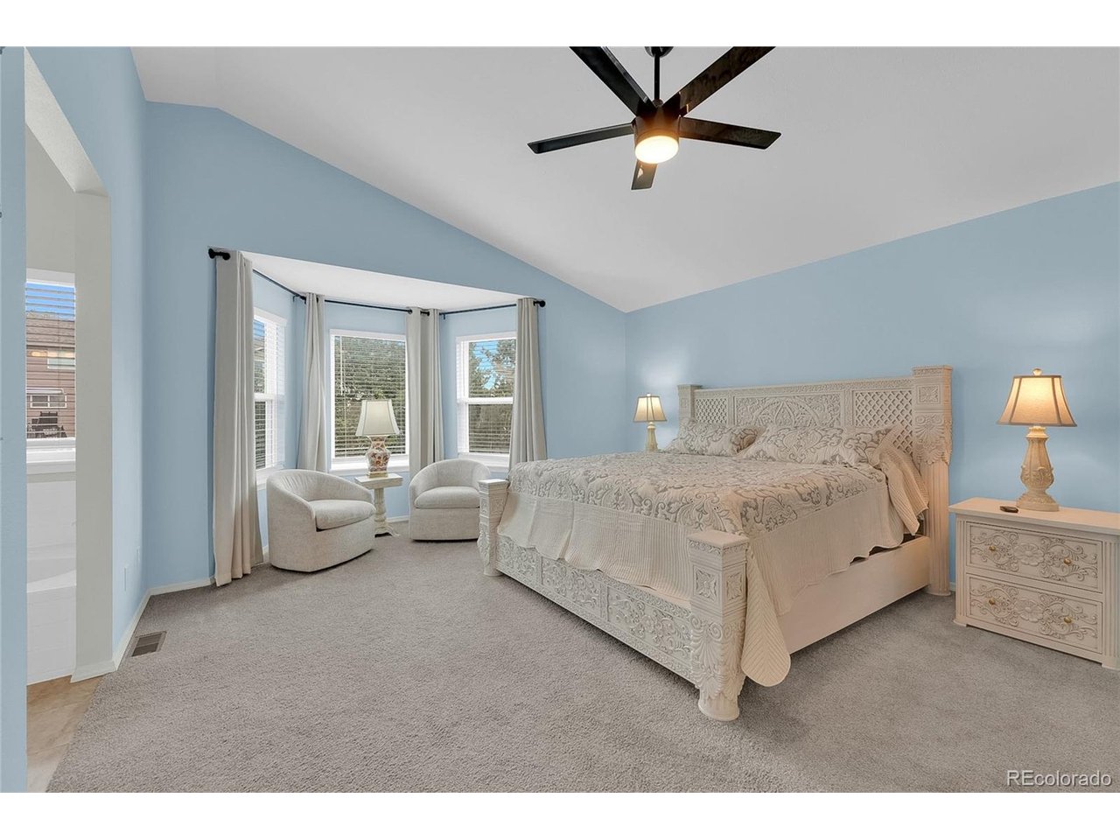
Briargate Beauty on desirable corner lot, MOVE-IN READY thoughtful updates & beautiful mountain views from the living room & upper bedroom. Kitchen offers granite countertops, pantry & NEWER GE stainless steel appliances. Living room w/cozy fireplace. Upstairs, the primary suite features vaulted ceilings and a bay-window sitting area perfect to enjoy the sunshine. Adjoining 5-piece primary bath has soaking tub & walk-in closet. The two additional bedrooms share a convenient Jack-and-Jill style bathroom. The unfinished basement, complete with rough-in plumbing for a future bathroom, offers excellent potential to create additional living space tailored to your needs. The fenced backyard features a beautiful lawn. Two-car garage provides additional storage and convenience. Many of the home's major components have already been UPDATED, including the roof, furnace, central air, and water heater, all just a few years old. Plus all doors have UPDATED brush nickel hinges & handles, NEWER interior paint, sprinkler system, NO Popcorn ceilings, UPDATED Vinyl windows on main & upper levels, 4 bay windows which give AMAZING natural light! This home is also being offered w/ many of the current furnishings: Giving the new owner the convenience of TRUE move-in ready from day one. The daybed is from Rosecliff Heights, the queen bedroom suite is from Laurel Foundry Modern Farmhouse, w/an additional bed by Colchester. Home also includes a Chenault bath rug and Dyson wastebaskets.The dining area features a Harlow dining table accented by a beautiful Vierson Oriental rug. The living room is comfortably furnished with a Birch Lane sofa, Damor floral recliners, and coordinating Kelly Clarkson Home chairs, coffee table, and end tables. Located within award-winning Academy District 20 & convenient to shopping, dining, and entertainment, this well cared for home offers a wonderful combination of location, space, updates, and mountain views. Come see everything it has to offer!

$3,852/mo

Est. mortgage payment based on a $579,000 home price.

All estimates are provided by Luxury Presence for informational purposes only. Actual amounts may vary.

Additional information

MLS® ID
9731768

Interior Features

Bedrooms
3
Bathrooms
3
Fireplace
Yes
Cooling
Yes
Heating
Yes
Basement
Yes

Exterior Features

Lot Size
0.18 Acres

Other Property Details

Taxes
$2,200
Tax Frequency
Annually
Garage
Yes
MLS provider logo

Listings courtesy of Information and Real Estate Services, LLC (IRES) as distributed by MLS GRID

All information deemed reliable but not guaranteed and should be independently verified. All properties are subject to prior sale, change or withdrawal. Neither listing broker(s) nor Todd Sledge Real Estate shall be responsible for any typographical errors, misinformation, misprints and shall be held totally harmless. Properties displayed may be listed or sold by various participants in the MLS. 

Based on information submitted to the MLS GRID as of 6:09 AM UTC on 10/7/2026. All data is obtained from various sources and may not have been verified by broker or MLS GRID. Supplied Open House Information is subject to change without notice. All information should be independently reviewed and verified for accuracy. Properties may or may not be listed by the office/agent presenting the information.

©2026 Information and Real Estate Services, LLC (IRES). All rights reserved.

DMCA Notice 

Powered by Luxury Presence