Property photo 1
Property photo 2
Property photo 3
Property photo 4
Property photo 5
4 Beds
4 Baths
3,210 sqft

$1,100,000

1863 N Rocky View Rd, Castle Rock CO, 80108

Price per sqft$342.68
Built in1973
Property size3,210 sqft
Property typeResidential
Courtesy of Shift Real Estate LLC, Diane Ortiz Listing Contact: [email protected],303-587-0312

Overview

Active

Listed Mar 14, 2026

Updated 2 weeks ago

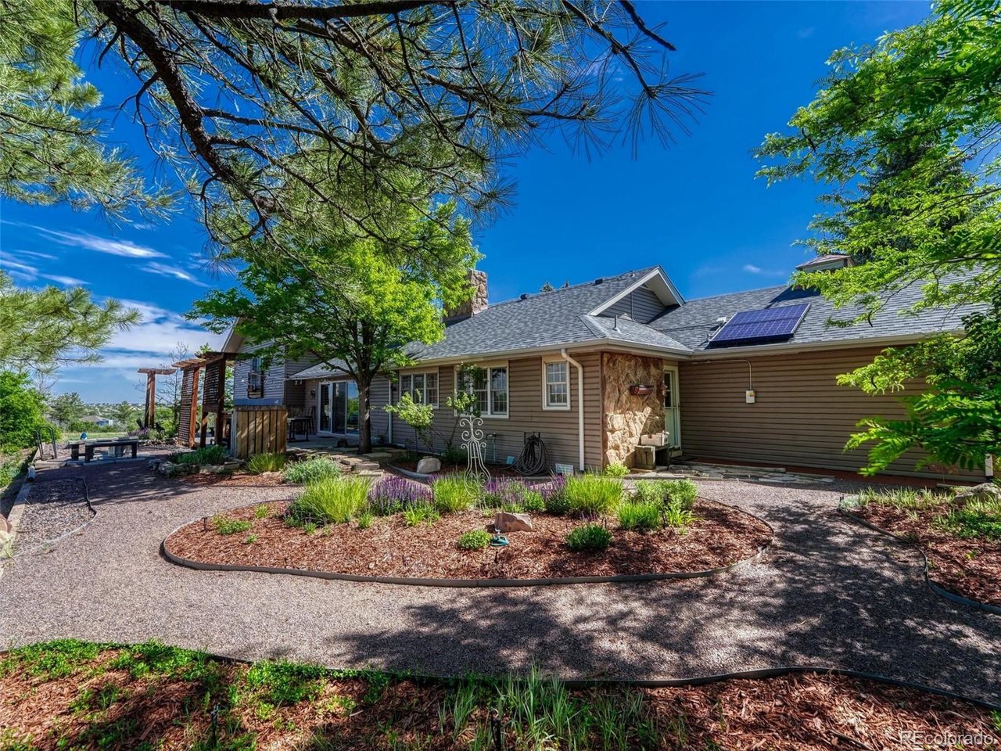
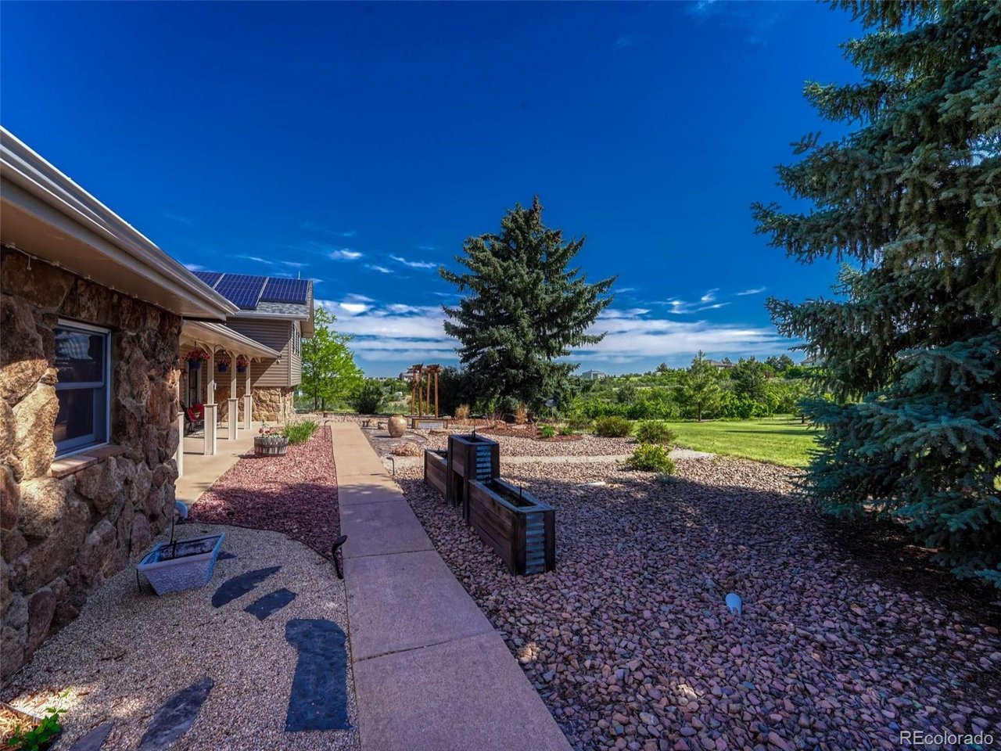
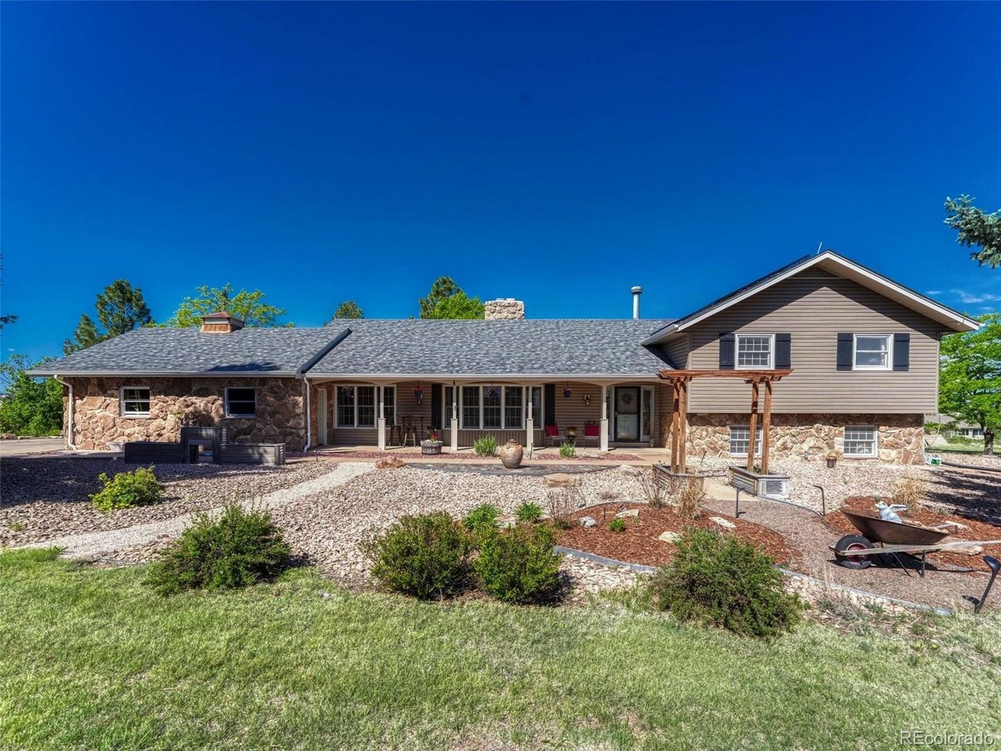
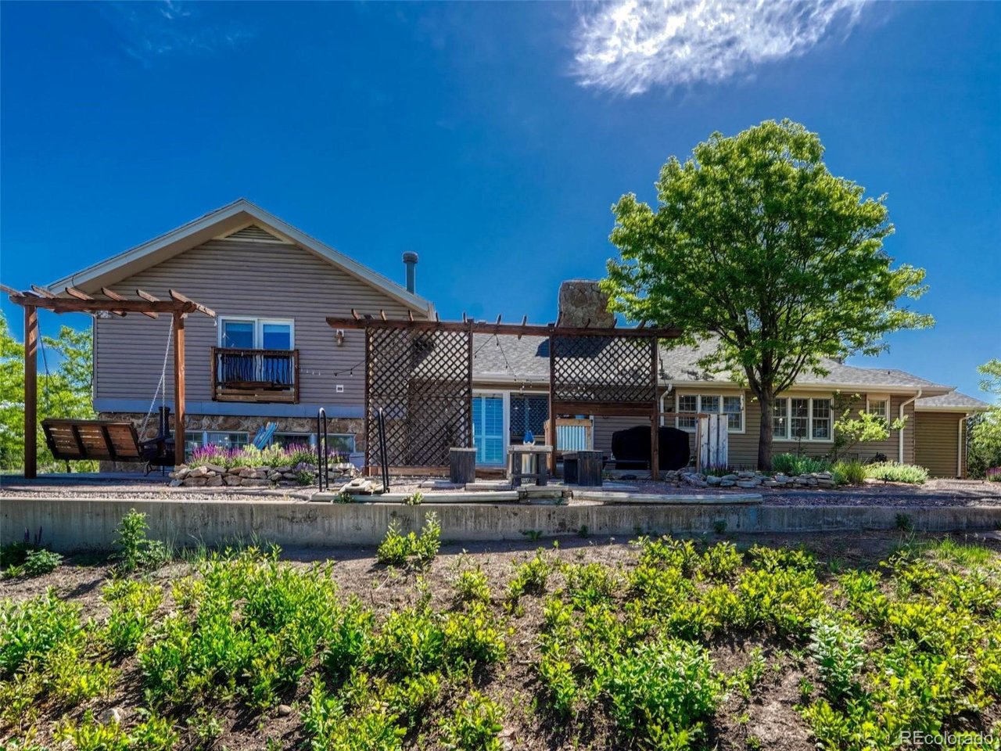
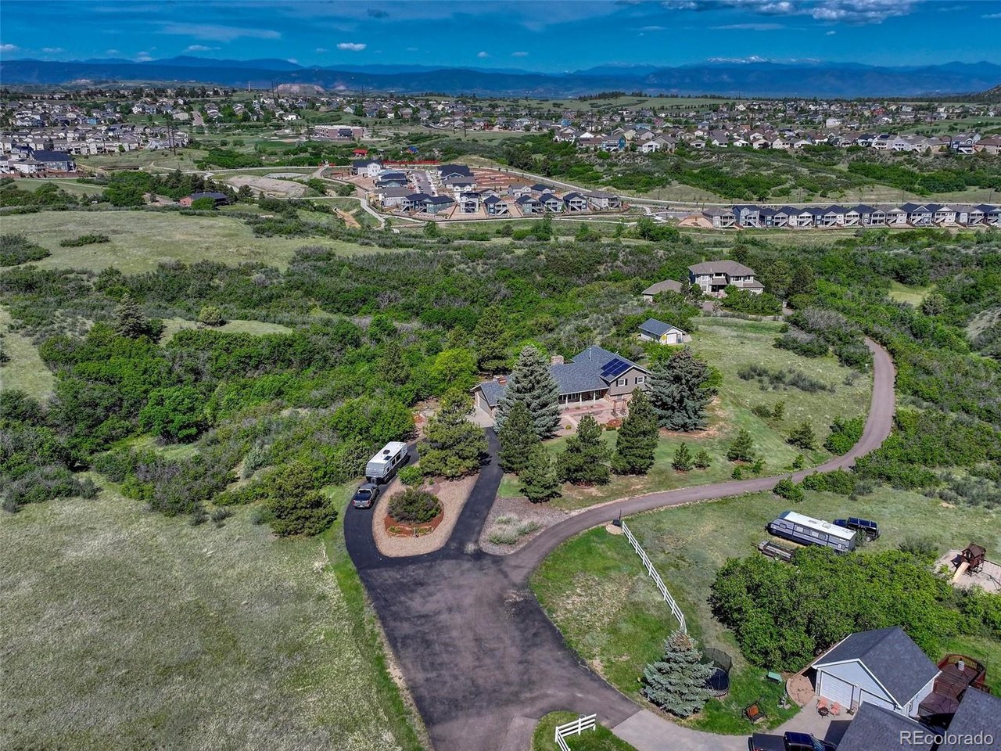
Wow! A $200,000 price break! A 6-acre home backing to 78 acres of open space! Now offered with an incredible value opportunity, this property includes an additional $15,000 Seller concession to the Buyer! With easy access to to both single track and paved bike trails, you'll experience the rare opportunity to enjoy 6 acres of peaceful Colorado countryside plus backing to 78-acres of open space while remaining just minutes from downtown Castle Rock. Showcasing stunning Front Range and Rocky Mountain views, this well-cared-for 4-bedroom, 4-bath home with a detached workshop offers privacy, space, and the best of rural living. Owned and meticulously maintained by the same owner for the past 33 years, the home welcomes you with a charming covered front porch-an ideal spot to take in the views and quiet surroundings. Inside, hardwood floors and timeless architectural details add warmth and character throughout. The comfortable living room flows into a versatile study area, creating the perfect setting for a home office, library, or reading nook. The updated eat-in kitchen features stainless steel appliances, including an induction range, and provides both style and functionality for everyday living. The spacious dining room is designed for gathering and entertaining, highlighted by exposed beams and a cozy fireplace that serves as a beautiful focal point. A convenient powder room completes the main level. Upstairs, you'll find three bedrooms and two bathrooms, including a generously sized primary suite with an en-suite bath featuring dual vanities. The lower level offers additional flexibility with a large family room, built-in cabinetry, a fourth bedroom, and a full bath-ideal for guests, extended family, or multi-generational living. Additional highlights include owned solar panels for energy efficiency, an attached two-car garage with an epoxy-coated floor, and a detached garage/workshop offering space for projects, hobbies, storage, or extra vehicles.

$7,318/mo

Est. mortgage payment based on a $1,100,000 home price.

All estimates are provided by Luxury Presence for informational purposes only. Actual amounts may vary.

Additional information

MLS® ID
2282088

Interior Features

Bedrooms
4
Bathrooms
4
Fireplace
Yes
Cooling
Yes
Heating
Yes
Basement
No

Exterior Features

Lot Size
6.21 Acres

Other Property Details

Taxes
$4,347
Tax Frequency
Annually
Garage
Yes
View
Yes
MLS provider logo

Listings courtesy of Information and Real Estate Services, LLC (IRES) as distributed by MLS GRID

All information deemed reliable but not guaranteed and should be independently verified. All properties are subject to prior sale, change or withdrawal. Neither listing broker(s) nor Todd Sledge Real Estate shall be responsible for any typographical errors, misinformation, misprints and shall be held totally harmless. Properties displayed may be listed or sold by various participants in the MLS. 

Based on information submitted to the MLS GRID as of 9:44 PM UTC on 9/23/2026. All data is obtained from various sources and may not have been verified by broker or MLS GRID. Supplied Open House Information is subject to change without notice. All information should be independently reviewed and verified for accuracy. Properties may or may not be listed by the office/agent presenting the information.

©2026 Information and Real Estate Services, LLC (IRES). All rights reserved.

DMCA Notice 

Powered by Luxury Presence