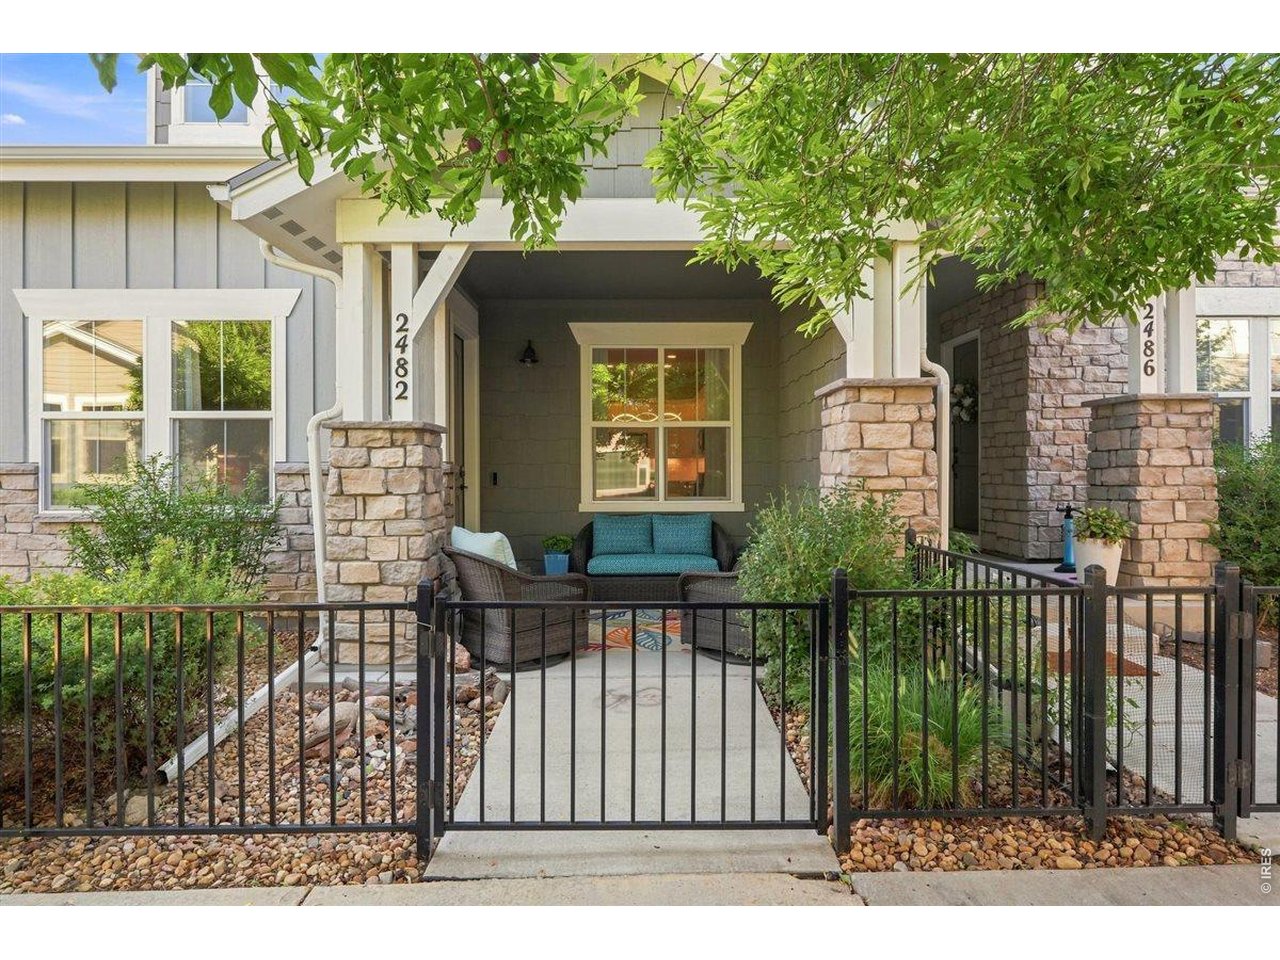
Property photo 1
Property photo 2
Property photo 3
Property photo 4
Property photo 5
4 Beds
4 Baths
2,792 sqft

$573,900

2482 Trio Falls Dr, Loveland CO, 80538

Price per sqft$205.55
Built in2019
Property size2,792 sqft
Property typeTownhomes
Courtesy of RE/MAX Alliance-FTC South, Chrissy Barker Listing Contact: 9702263990

Overview

Active

Listed Aug 20, 2026

Updated 25h ago

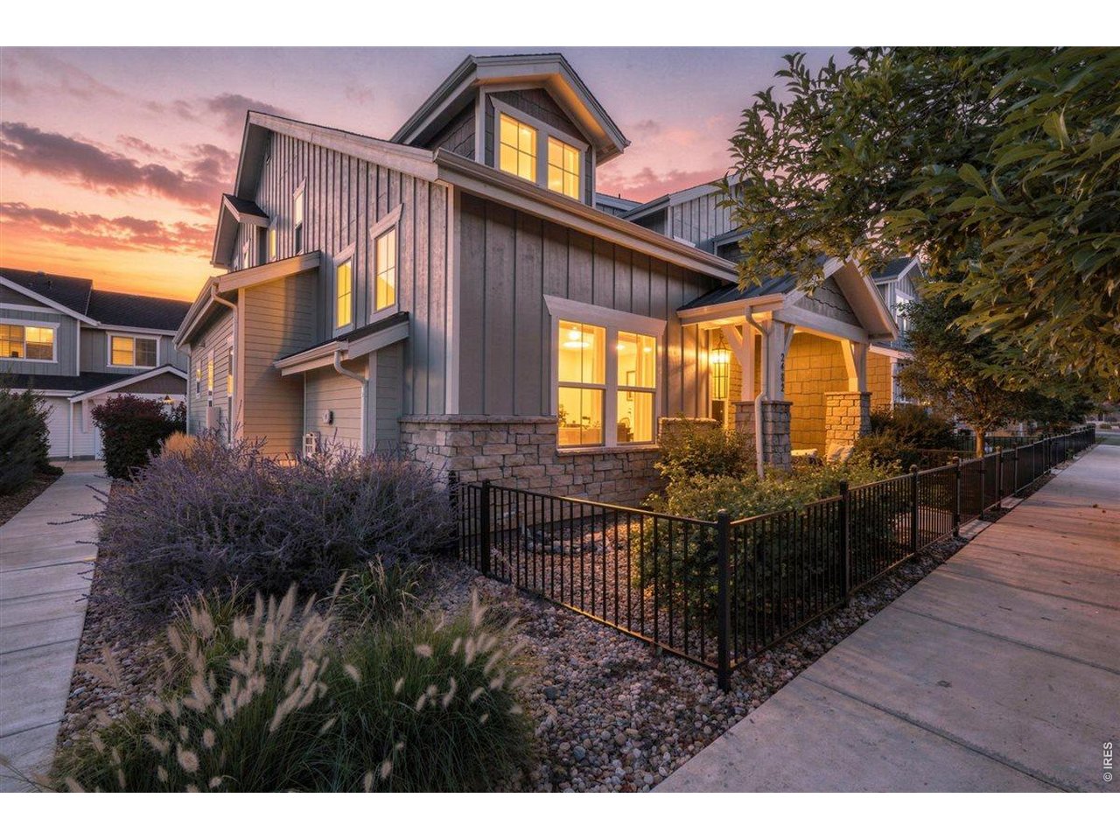
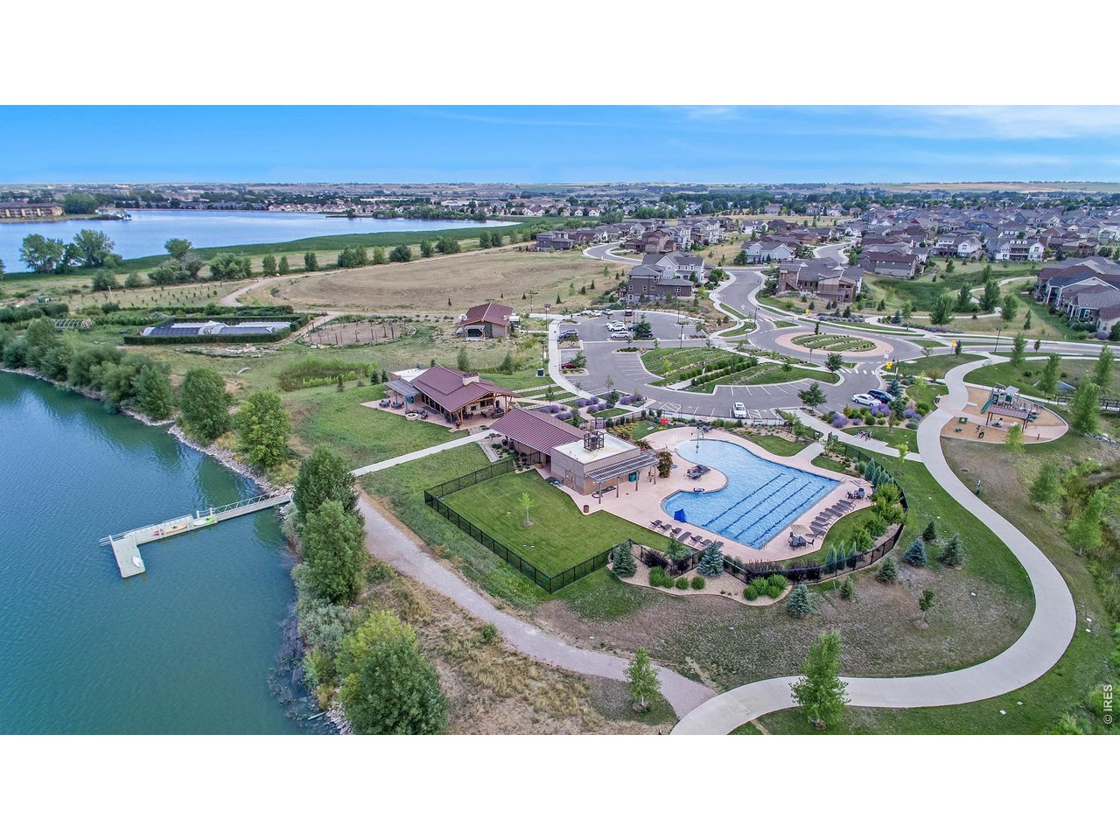
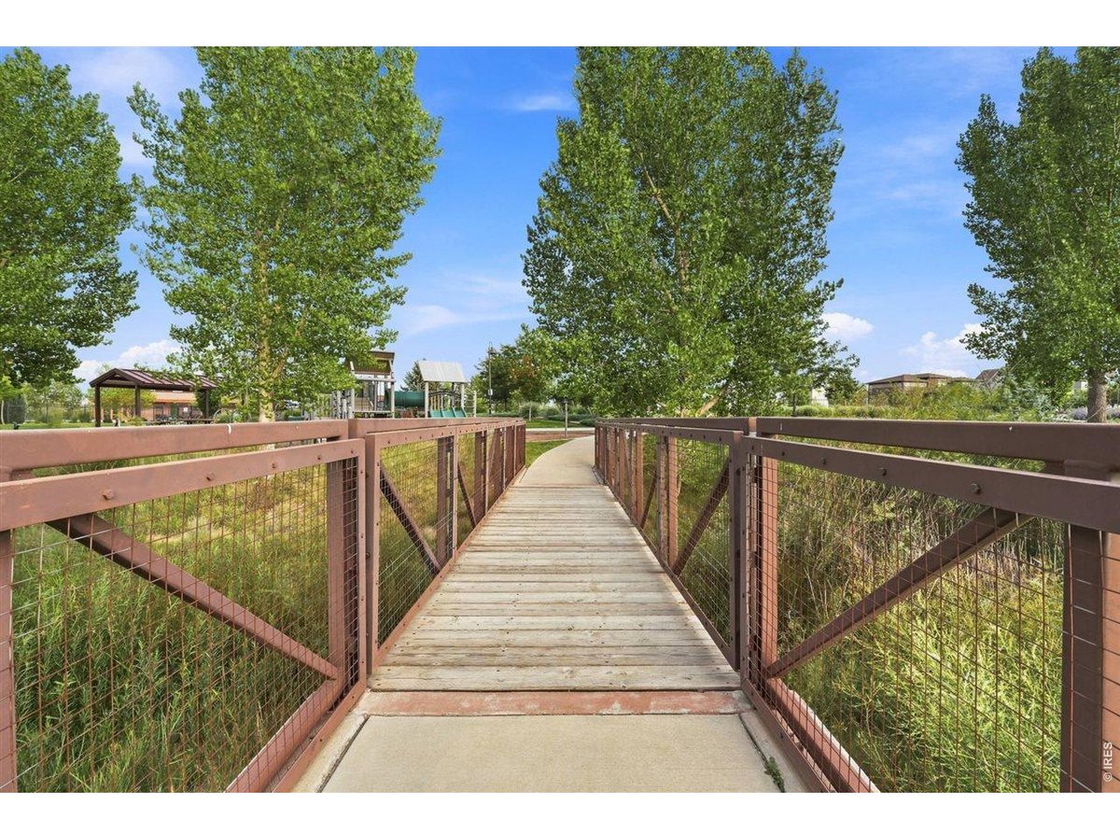
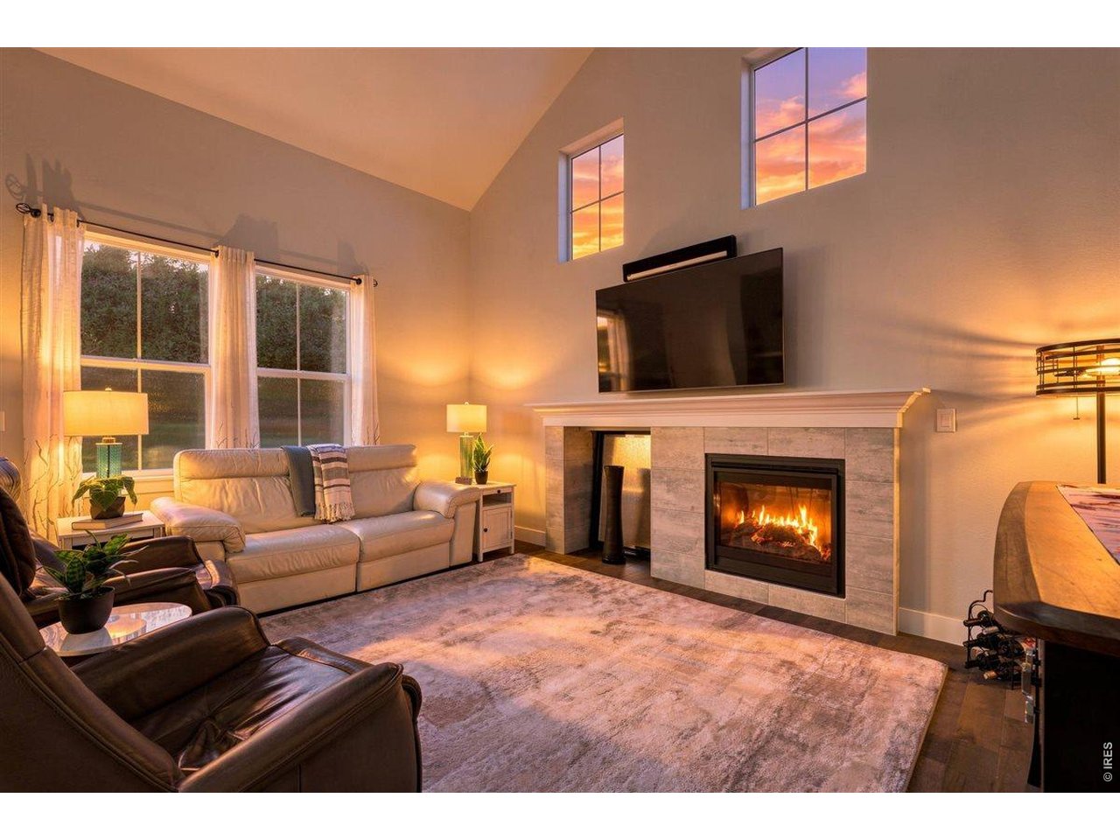
If monthly payment is important to you, my preferred lender is offering a 7yr ARM product that can potentially save you $500 month, ask agent for details. Finished basements are rare in this area - and this one is nothing like the builder-grade versions you occasionally find. Every detail was deliberately chosen by the owner: a walk-up bar with quartz counters, sink, microwave and beverage fridge; luxury vinyl plank flooring; 4th bedroom/flex room with closet; and a spa-inspired bath with oversized rain shower and private sauna. At $80-$100/sq ft to finish a basement today, the quality here speaks for itself. The rest of the home matches. Premier end-unit townhome in The Lakes at Centerra with cathedral ceilings, gas fireplace and open-concept design. Chef's kitchen with granite island, farmhouse sink, custom backsplash and pull-out pantry shelving. Main-level primary suite with soaking tub and penny-tile shower, plus main-floor laundry. Upstairs: 26' x 9' loft, two bedrooms, full bath and mountain and Boyd Lake views. Oversized 2.5-car garage with epoxy floors and professional metal cabinetry. HOA covers cable, exterior maintenance and snow removal - true luxury, low-maintenance living. The High Plains Environmental Center offers two reservoirs, miles of trails, classes, educational programming, live music, Garden Club, Wine Club and more. Future pool, clubhouse, playground, dog park and top-rated High Plains School complete this exceptional community. One-year home warranty included.

$3,818/mo

Est. mortgage payment based on a $573,900 home price.

All estimates are provided by Luxury Presence for informational purposes only. Actual amounts may vary.

Additional information

MLS® ID
1066462

Interior Features

Bedrooms
4
Bathrooms
4
Fireplace
Yes
Cooling
Yes
Heating
Yes
Basement
No

Exterior Features

Lot Size
0.06 Acres

Other Property Details

Taxes
$5,385
Tax Frequency
Annually
Association Fee Frequency
Monthly
Secondary Association Fee
$205
Secondary Association Fee Frequency
Quarterly
Garage
Yes
View
Yes
Pets Allowed
Yes
MLS provider logo

Listings courtesy of Information and Real Estate Services, LLC (IRES) as distributed by MLS GRID

All information deemed reliable but not guaranteed and should be independently verified. All properties are subject to prior sale, change or withdrawal. Neither listing broker(s) nor Todd Sledge Real Estate shall be responsible for any typographical errors, misinformation, misprints and shall be held totally harmless. Properties displayed may be listed or sold by various participants in the MLS. 

Based on information submitted to the MLS GRID as of 6:29 AM UTC on 10/10/2026. All data is obtained from various sources and may not have been verified by broker or MLS GRID. Supplied Open House Information is subject to change without notice. All information should be independently reviewed and verified for accuracy. Properties may or may not be listed by the office/agent presenting the information.

©2026 Information and Real Estate Services, LLC (IRES). All rights reserved.

DMCA Notice 

Powered by Luxury Presence