Property photo 1
Property photo 2
Property photo 3
Property photo 4
Property photo 5
5 Beds
4 Baths
3,548 sqft

$1,395,000

45433 County Road 21, Elizabeth CO, 80107

Price per sqft$393.18
Built in2023
Property size3,548 sqft
Property typeResidential
Courtesy of RE/MAX Alliance, Tracy Hulsey Listing Contact: [email protected],720-224-8043

Overview

Active

Listed Jun 4, 2026

Updated 4 weeks ago

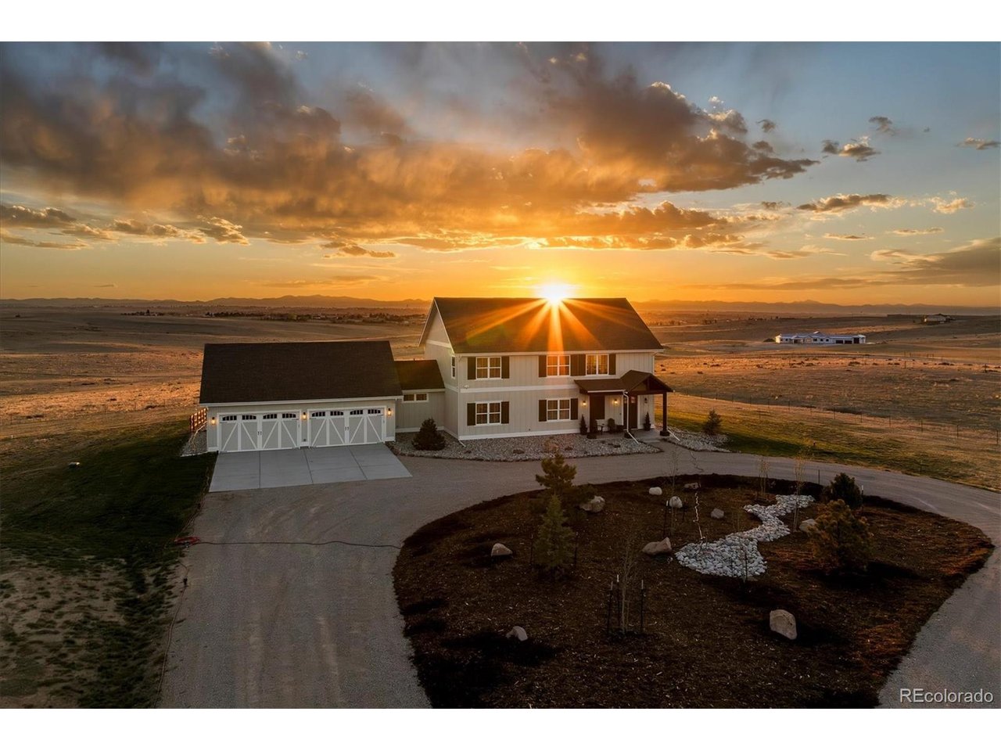
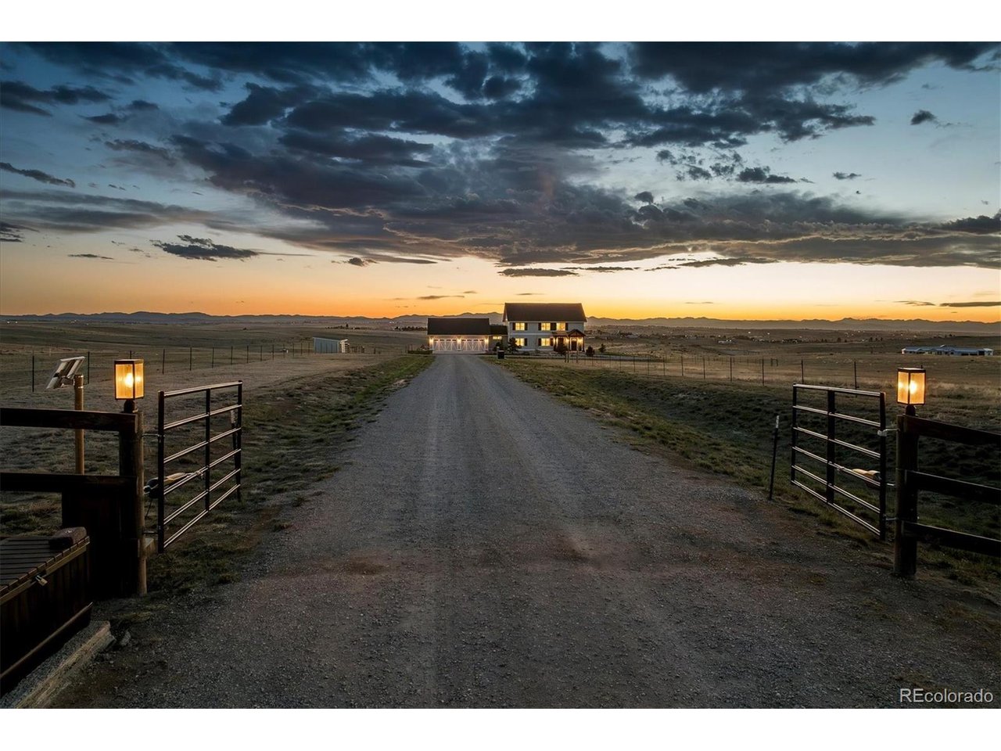
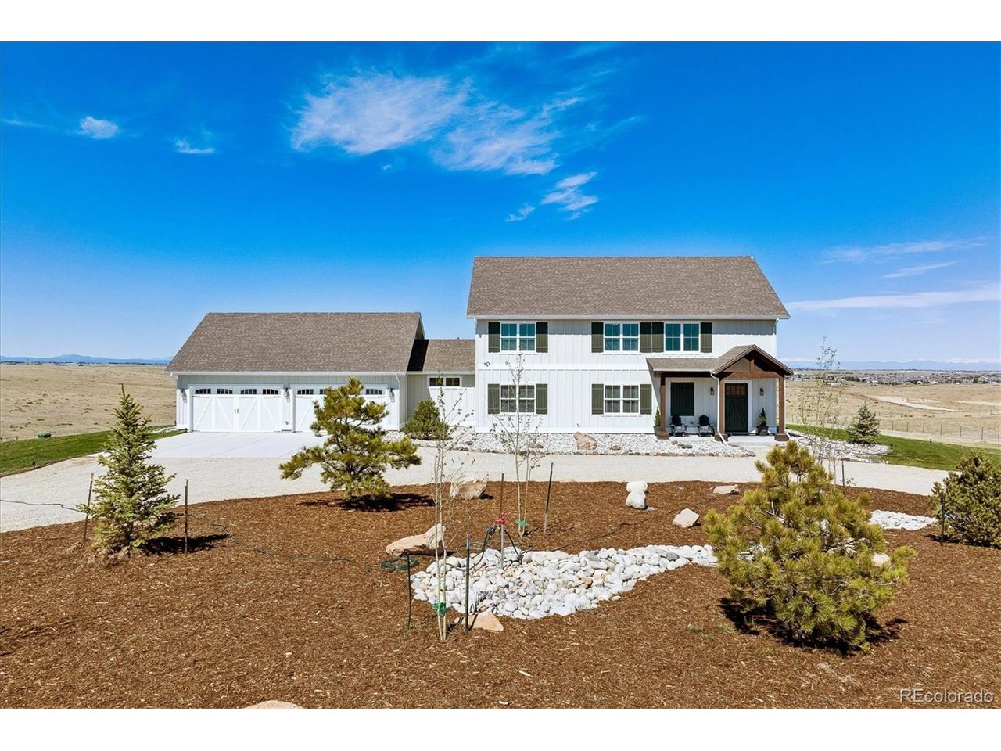
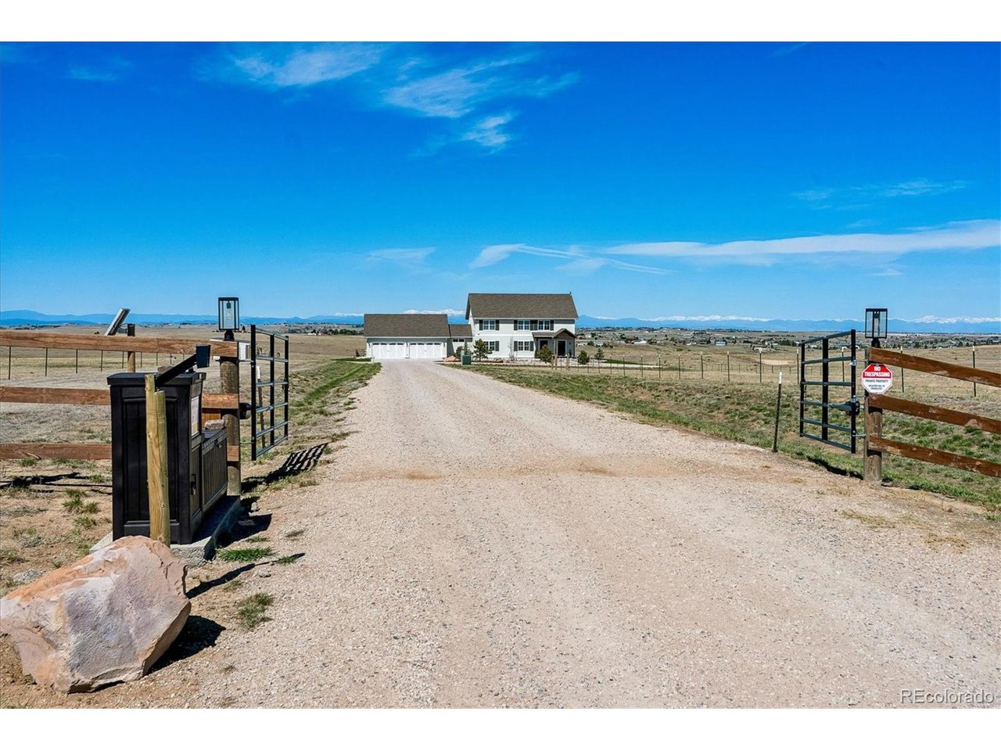
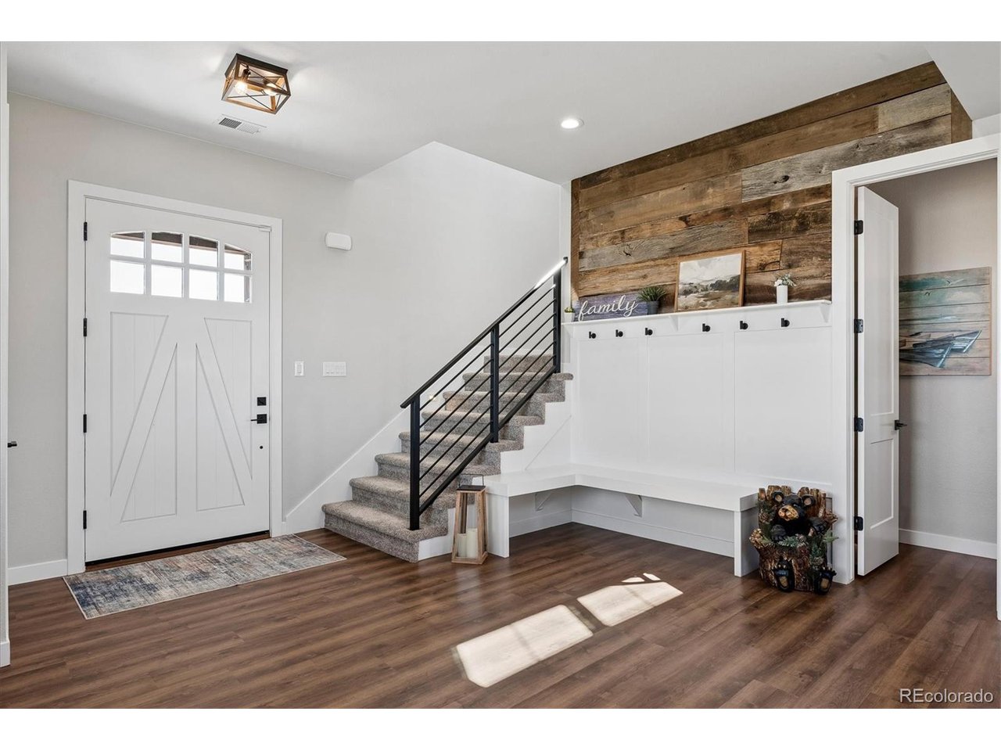
OPEN HOUSE SATURDAY SEPT. 5TH 11 AM - 1 PM!! Welcome to this stunning modern farmhouse set on 35 acres in the sought-after Wisper Rock Ranch rural community. Perched at the highest point on the land, this custom-built home offers 5 bedrooms (one currently used as an office), 4 bathrooms, and over 3,500 finished square feet designed for comfort, style, and connection to the wide-open views. Step inside to discover luxury vinyl plank floors that enhance the open layout. A soaring great room anchored by a statement real wood burning fireplace sets the tone for gatherings, while walls of windows flood the interior with natural light. The gourmet kitchen is appointed with high-end finishes, generous prep space, built in dry bar, and a huge center island, complemented by separate dining area perfect for entertaining. You will love having plenty of space in the massive walk-in pantry for all of your storage needs. The main-floor primary suite is a true retreat with spa-inspired amenities, including dual vanities, large soaking tub & oversized walk-in shower. Storage space for each with his & her closet's finish out the space. Laundry is conveniently down the hall with storage cabinets & utility sink. Powder room & expansive mudroom complete main floor. Upstairs, the large loft at the top of the landing is a perfect hang out space or additional play area. There are 2 bedrooms that share a jack-n-jill bath, 4th bedroom, separate office & another full bath upstairs as well. Functionality meets convenience with a finished 4-car garage, offering space for vehicles, toys, and more storage. Outdoor living is just as impressive. Enjoy Colorado's seasons and take in the sunsets from the expansive covered patio. The property also includes thoughtful extras such as a brand new 20 x 20 outbuilding, loafing shed, dog run area with astro turf, all fully fenced for your animals. Experience the perfect combination of custom design, modern upgrades, all just minutes to downtown Parker!

$9,281/mo

Est. mortgage payment based on a $1,395,000 home price.

All estimates are provided by Luxury Presence for informational purposes only. Actual amounts may vary.

Additional information

MLS® ID
2623769

Interior Features

Bedrooms
5
Bathrooms
4
Fireplace
Yes
Cooling
Yes
Heating
Yes
Basement
No

Exterior Features

Lot Size
35.02 Acres

Other Property Details

Taxes
$6,251
Tax Frequency
Annually
Association Fee Frequency
Yearly
Garage
Yes
View
Yes
MLS provider logo

Listings courtesy of Information and Real Estate Services, LLC (IRES) as distributed by MLS GRID

All information deemed reliable but not guaranteed and should be independently verified. All properties are subject to prior sale, change or withdrawal. Neither listing broker(s) nor Todd Sledge Real Estate shall be responsible for any typographical errors, misinformation, misprints and shall be held totally harmless. Properties displayed may be listed or sold by various participants in the MLS. 

Based on information submitted to the MLS GRID as of 4:58 AM UTC on 9/6/2026. All data is obtained from various sources and may not have been verified by broker or MLS GRID. Supplied Open House Information is subject to change without notice. All information should be independently reviewed and verified for accuracy. Properties may or may not be listed by the office/agent presenting the information.

©2026 Information and Real Estate Services, LLC (IRES). All rights reserved.

DMCA Notice 

Powered by Luxury Presence