Property photo 1
Property photo 2
Property photo 3
Property photo 4
Property photo 5
4 Beds
3 Baths
2,276 sqft

$524,900

27104 E Archer Ave, Aurora CO, 80018

Price per sqft$230.62
Built in2021
Property size2,276 sqft
Property typeResidential
Courtesy of Crocker Realty, LLC, James Crocker Listing Contact: [email protected],720-235-7388

Overview

Active

Listed Jun 24, 2026

Updated 8 days ago

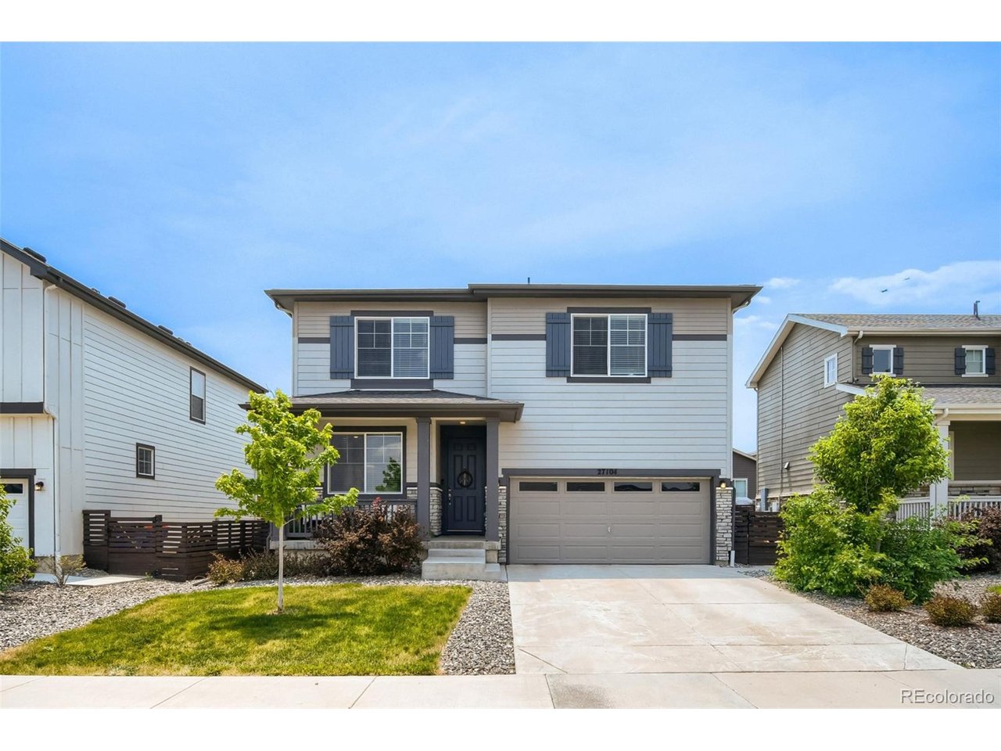
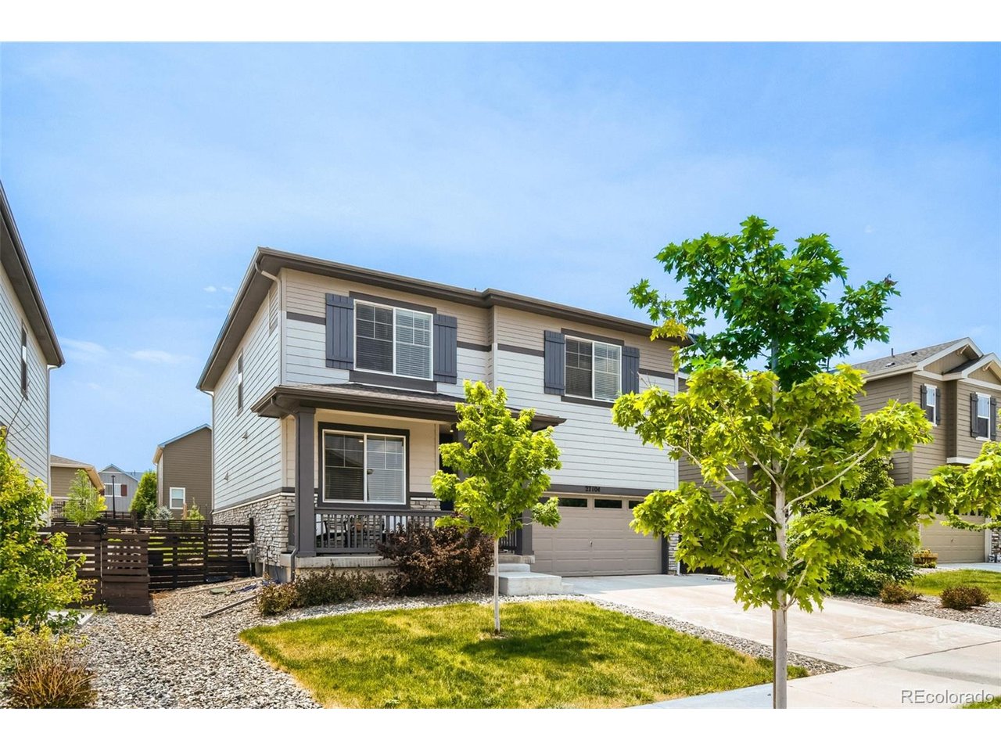
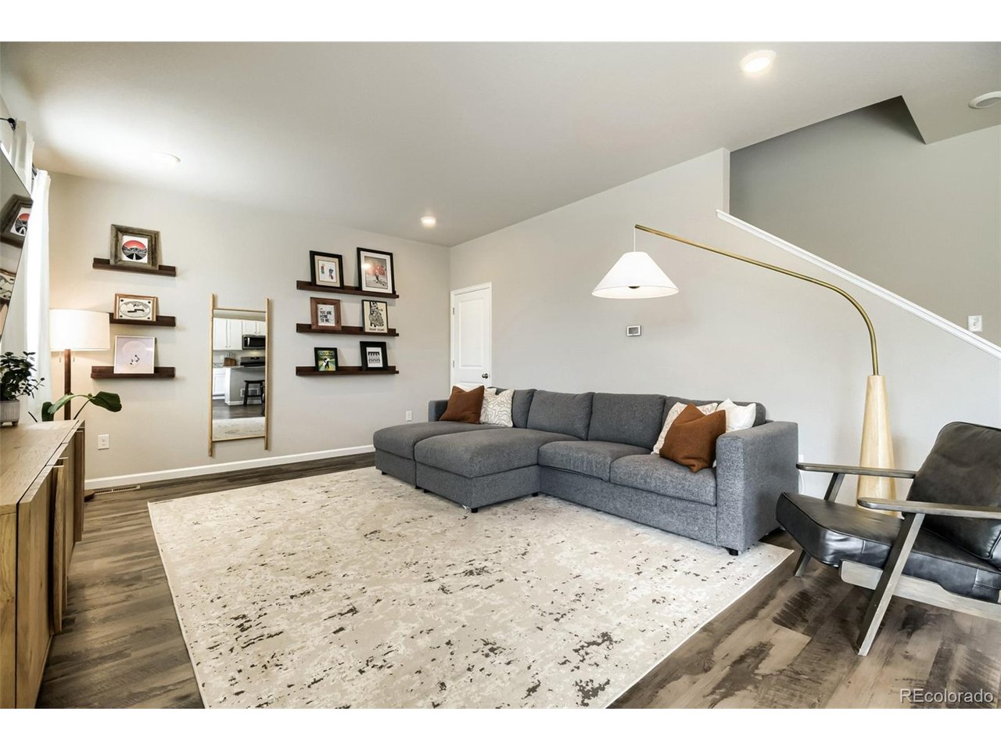
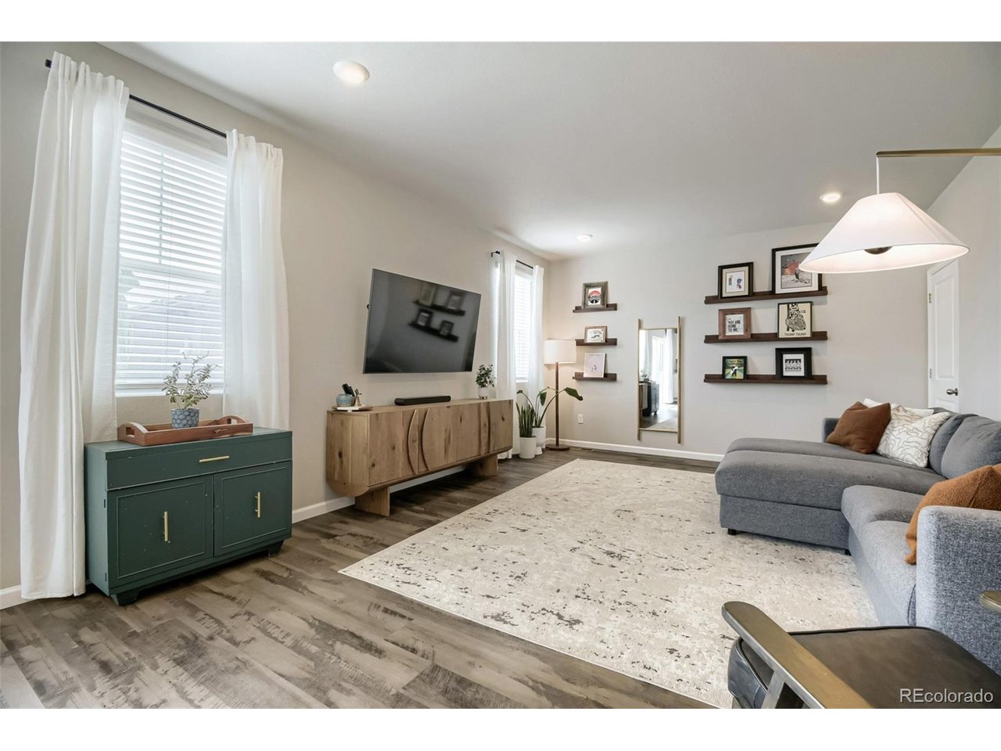
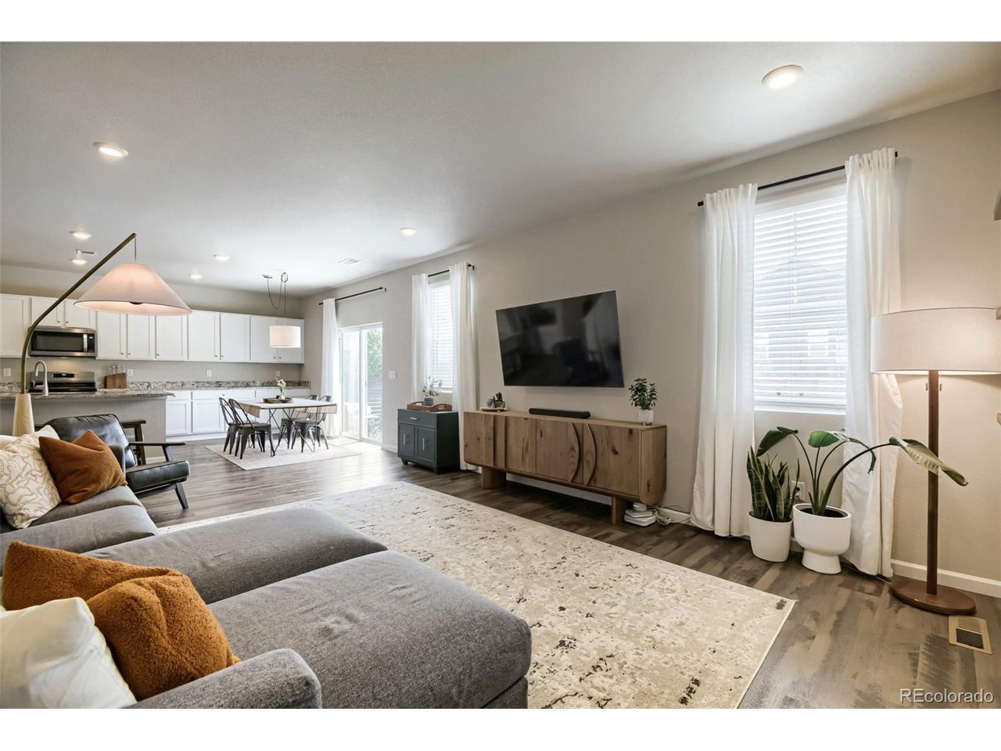
A 2/1 INTEREST RATE BUYDOWN, OR A .5% BUYDOWN FOR THE LIFE OF THE LOAN IS POSSIBLE WITH THE RIGHT OFFER TERMS. Like-new home featuring a multitude of highly desired upgrades and resort-style amenities. Complete with landscaping and newer window coverings,you will save 10s of thousands in upfront costs.Upon arrival,you will be greeted by the warm curb appeal,featuring an ample-sized 2 car garage,a large driveway for additional parking,a flawless exterior, and a cozy covered front patio.Upon entering your new home you will be welcomed by luxury vinyl plank flooring,recessed lighting,and plentiful modern finishes.On the main level you will have a spacious open floor plan.The kitchen features granite countertops,a large island complete with an undermounted double-sink,stylish white shaker cabinets,gleaming stainless steel appliances,gas stove,and tons of counter and cabinet space.The main level also features a large living area,dining area,powder room,lots of light,and sizeable office/media room which can be used as a 5th bedroom or second living area,if desired.As you venture upstairs,you will be greeted by 4 bedrooms,2 full baths,a conveniently located laundry room,and a spacious loft area.The master suite is enormous and features an en-suite bathroom complete with a lovely walk-in closet,and double-sinks with granite countertops.As you exit the home to the sizeable back yard, you will have lush-green grass, lots of flowers, and a huge back patio, great for entertaining guests or hanging out with loved ones. Last, but not least, you will have friendly neighbors, and a vibrant sense of community in Harmony.The resort-style neighborhood community center includes a large pool with water slide, splash pad area, hot tub, fitness center, yoga studio,golf simulator, coffee bar, foosball, play areas for little ones, basketball courts and more.There are also numerous trails and parks, a picnic area, dog park, and a pre-K-8 school and fire station for the subdivision.

$3,492/mo

Est. mortgage payment based on a $524,900 home price.

All estimates are provided by Luxury Presence for informational purposes only. Actual amounts may vary.

Additional information

MLS® ID
5682100

Interior Features

Bedrooms
4
Bathrooms
3
Cooling
Yes
Heating
Yes
Basement
No

Exterior Features

Lot Size
0.13 Acres

Other Property Details

Taxes
$6,122
Tax Frequency
Annually
Association Fee Frequency
Quarterly
Garage
Yes
MLS provider logo

Listings courtesy of Information and Real Estate Services, LLC (IRES) as distributed by MLS GRID

All information deemed reliable but not guaranteed and should be independently verified. All properties are subject to prior sale, change or withdrawal. Neither listing broker(s) nor Todd Sledge Real Estate shall be responsible for any typographical errors, misinformation, misprints and shall be held totally harmless. Properties displayed may be listed or sold by various participants in the MLS. 

Based on information submitted to the MLS GRID as of 4:30 AM UTC on 10/2/2026. All data is obtained from various sources and may not have been verified by broker or MLS GRID. Supplied Open House Information is subject to change without notice. All information should be independently reviewed and verified for accuracy. Properties may or may not be listed by the office/agent presenting the information.

©2026 Information and Real Estate Services, LLC (IRES). All rights reserved.

DMCA Notice 

Powered by Luxury Presence