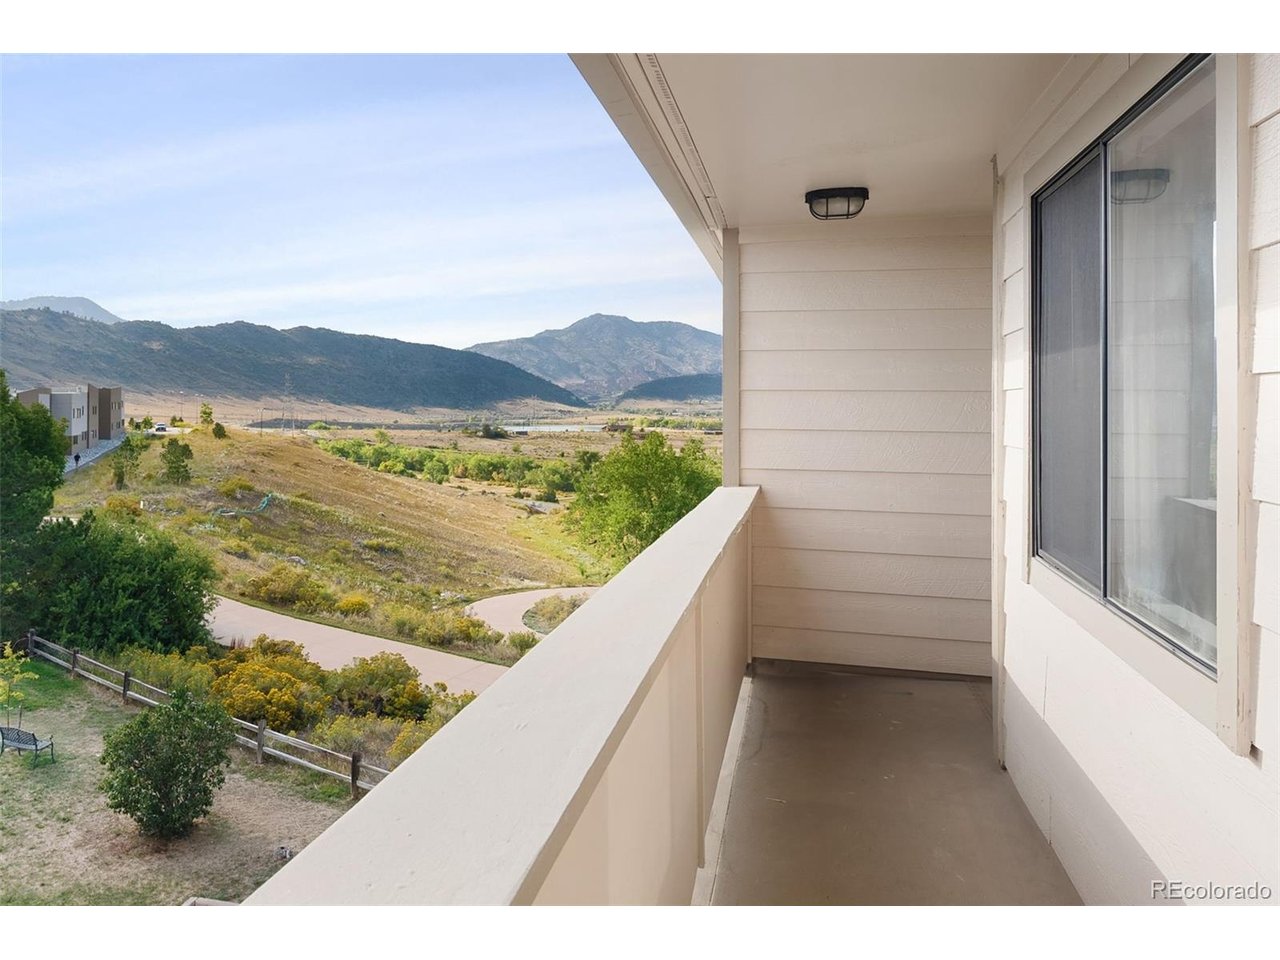
Property photo 1
Property photo 2
Property photo 3
Property photo 4
Property photo 5
2 Beds
1 Bath
800 sqft

$325,000

4206 S Eldridge St 311, Morrison CO, 80465

Price per sqft$406.25
Built in1986
Property size800 sqft
Property typeCondominium
Courtesy of Coldwell Banker Global Luxury Denver, Marilyn Dana Listing Contact: [email protected],303-378-1089

Overview

Active

Listed Sep 17, 2026

Updated 3 weeks ago

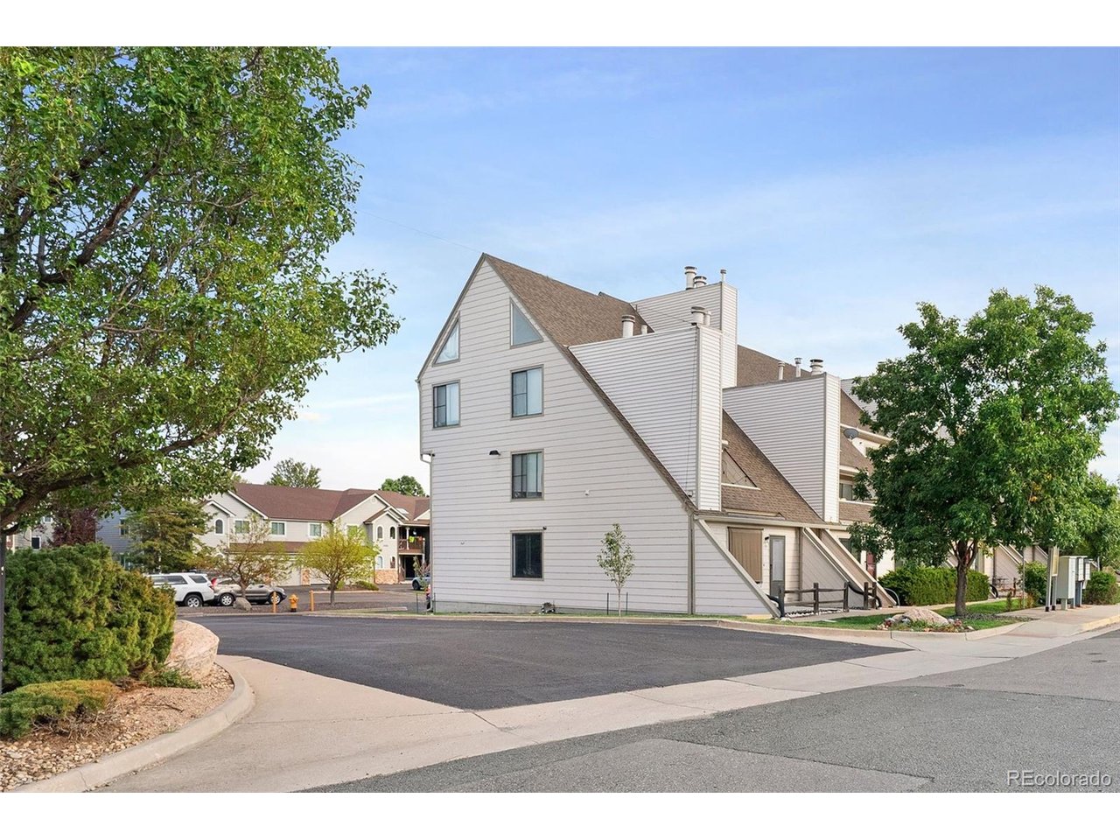
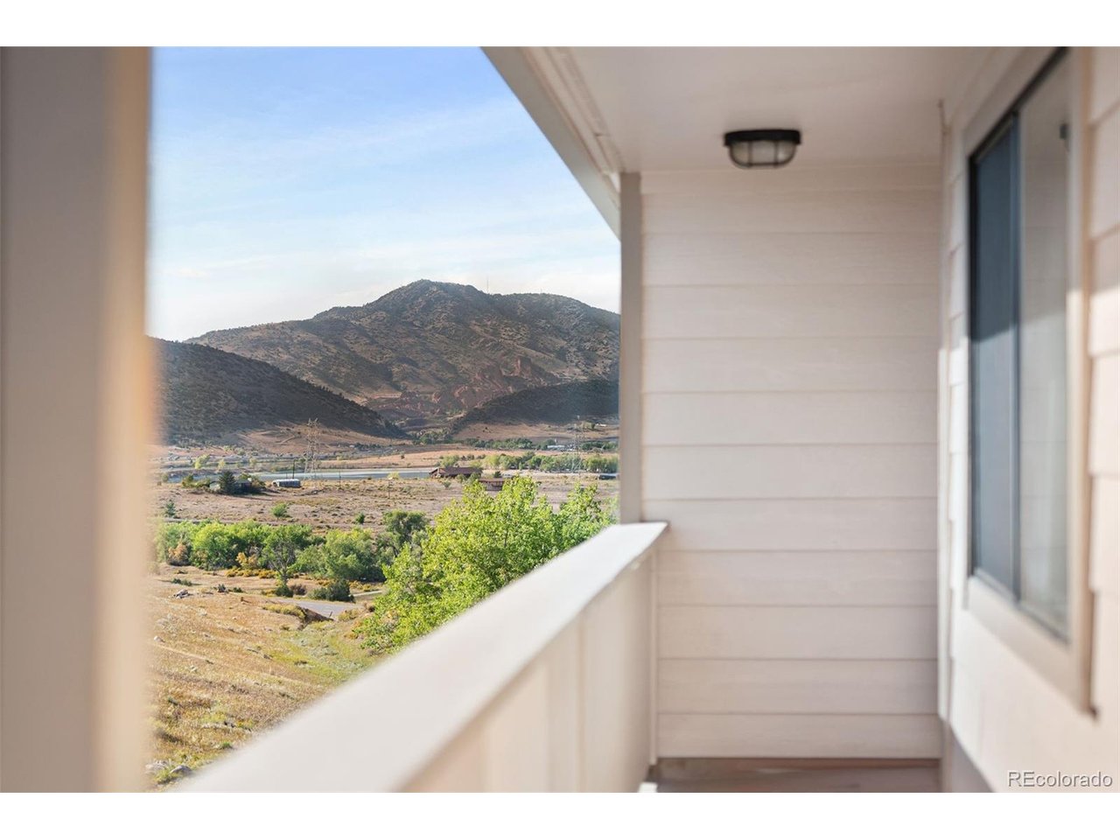
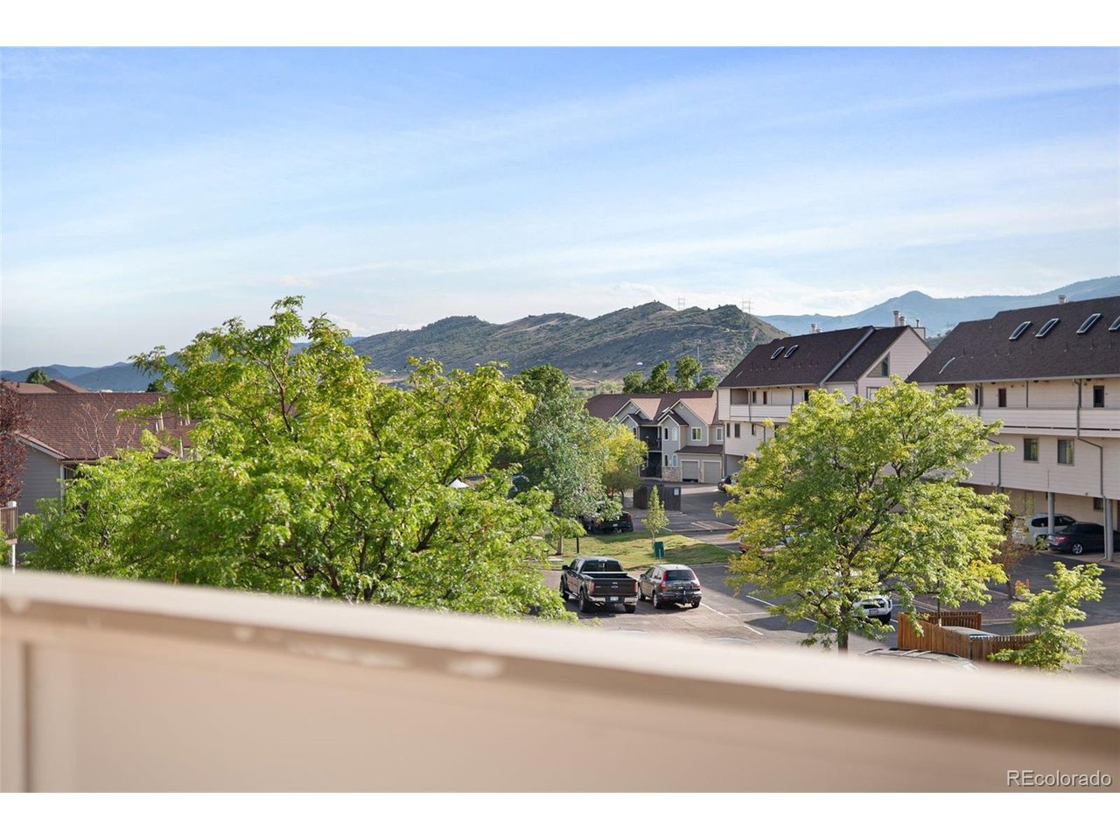
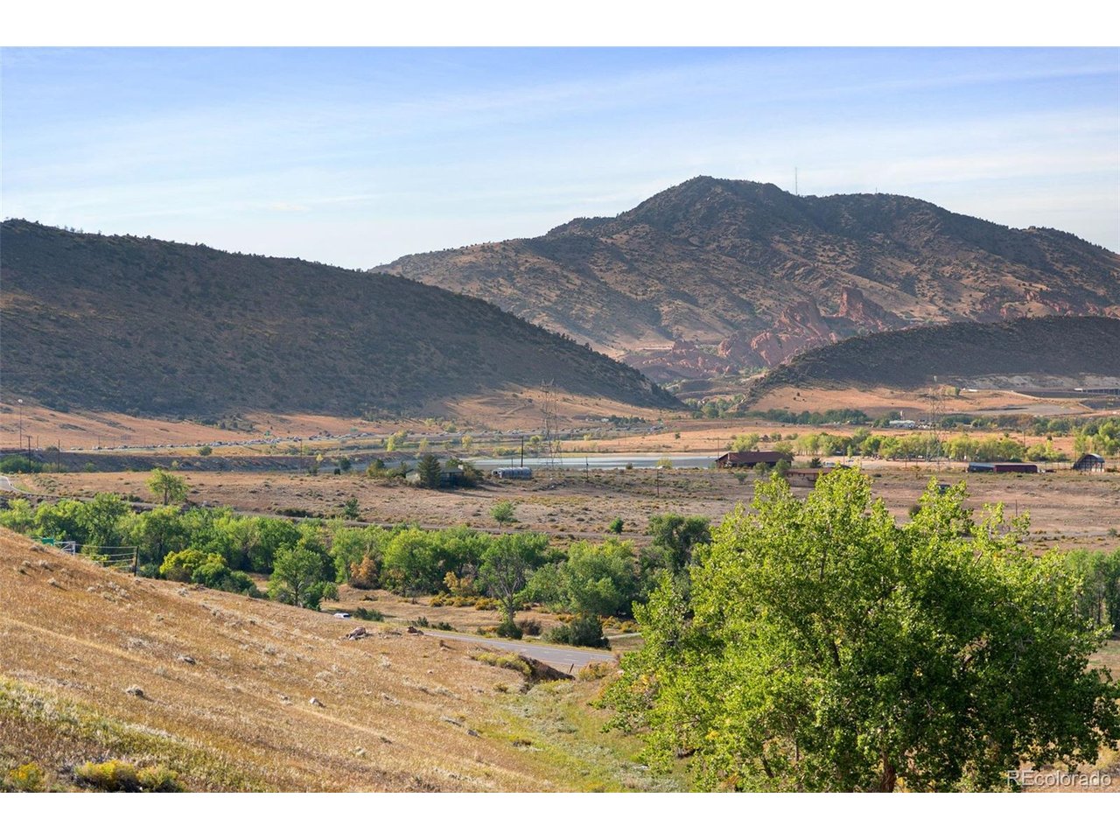
Welcome to this fabulous top-floor, two-story condo in Soda Lakes, offering views of the foothills, Red Rocks, and Bear Creek Lake Park. This light-filled home features an open floor plan with vaulted ceilings, a wood-burning fireplace, and only one shared wall for added privacy. The remodeled kitchen opens seamlessly to the living room and features butcher block countertops, a breakfast bar, and a premium Samsung stainless steel appliance package. Natural light pours throughout the home, creating a bright and inviting atmosphere. The main level offers a comfortable bedroom and refreshed bathroom, while the spacious loft provides flexible living space that can easily function as a second bedroom, home office, workout area, or additional lounge. Enjoy the convenience of an in-unit washer and dryer, reserved covered parking in the attached carport, and outdoor living on the private deck - perfect for taking in the incredible surrounding views. Recent updates include a refreshed shower with a new showerhead, new light fixtures, a freshly repaired updated Located steps from the walking and bike bath, this home offers easy access to Bear Creek Lake Park, Soda Lakes, Red Rocks, C-470, and Hwy 285. Downtown Denver, the mountains, shopping, dining, and entertainment are all just minutes away. Water, sewer, and trash are included in the HOA.

$2,162/mo

Est. mortgage payment based on a $325,000 home price.

All estimates are provided by Luxury Presence for informational purposes only. Actual amounts may vary.

Additional information

MLS® ID
8013837

Interior Features

Bedrooms
2
Bathrooms
1
Fireplace
Yes
Cooling
Yes
Heating
Yes
Basement
No

Other Property Details

Taxes
$1,587
Tax Frequency
Annually
Association Fee Frequency
Monthly
Garage
Yes
View
Yes
MLS provider logo

Listings courtesy of Information and Real Estate Services, LLC (IRES) as distributed by MLS GRID

All information deemed reliable but not guaranteed and should be independently verified. All properties are subject to prior sale, change or withdrawal. Neither listing broker(s) nor Todd Sledge Real Estate shall be responsible for any typographical errors, misinformation, misprints and shall be held totally harmless. Properties displayed may be listed or sold by various participants in the MLS. 

Based on information submitted to the MLS GRID as of 3:34 AM UTC on 9/18/2026. All data is obtained from various sources and may not have been verified by broker or MLS GRID. Supplied Open House Information is subject to change without notice. All information should be independently reviewed and verified for accuracy. Properties may or may not be listed by the office/agent presenting the information.

©2026 Information and Real Estate Services, LLC (IRES). All rights reserved.

DMCA Notice 

Powered by Luxury Presence