Property photo 1
Property photo 2
Property photo 3
Property photo 4
Property photo 5
4 Beds
2 Baths
1,764 sqft

$525,000

100 Xavier St, Denver CO, 80219

Price per sqft$297.62
Built in1961
Property size1,764 sqft
Property typeResidential
Courtesy of Real Broker, LLC DBA Real, Brittany Sanderlin Listing Contact: [email protected],303-264-7349

Overview

Active

Listed Jul 2, 2026

Updated 12 days ago

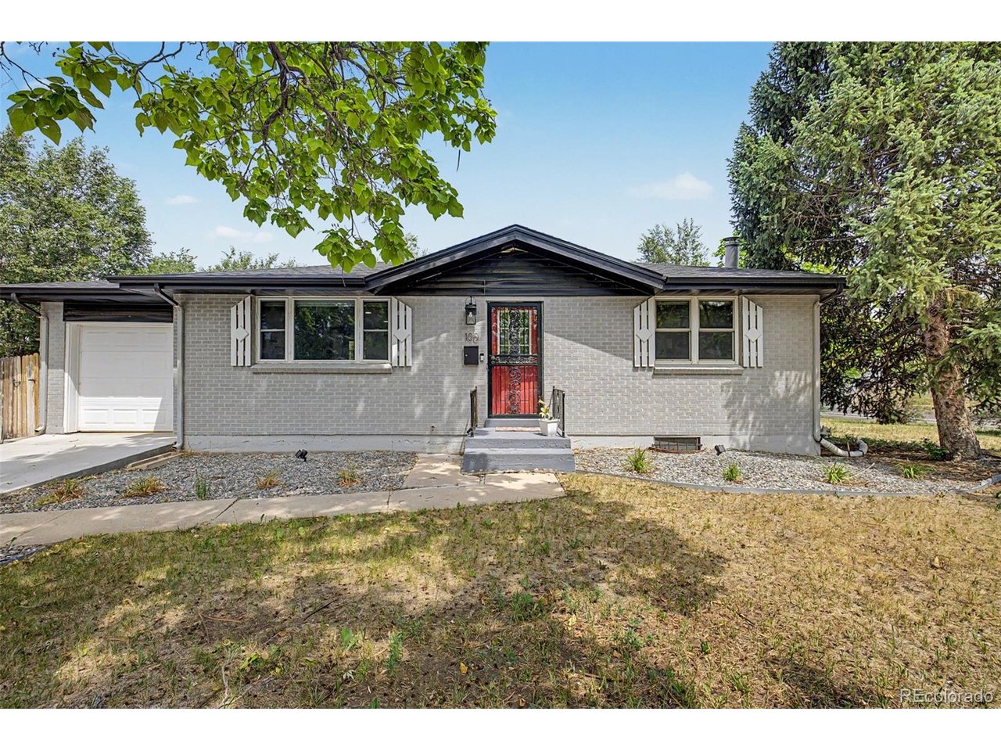
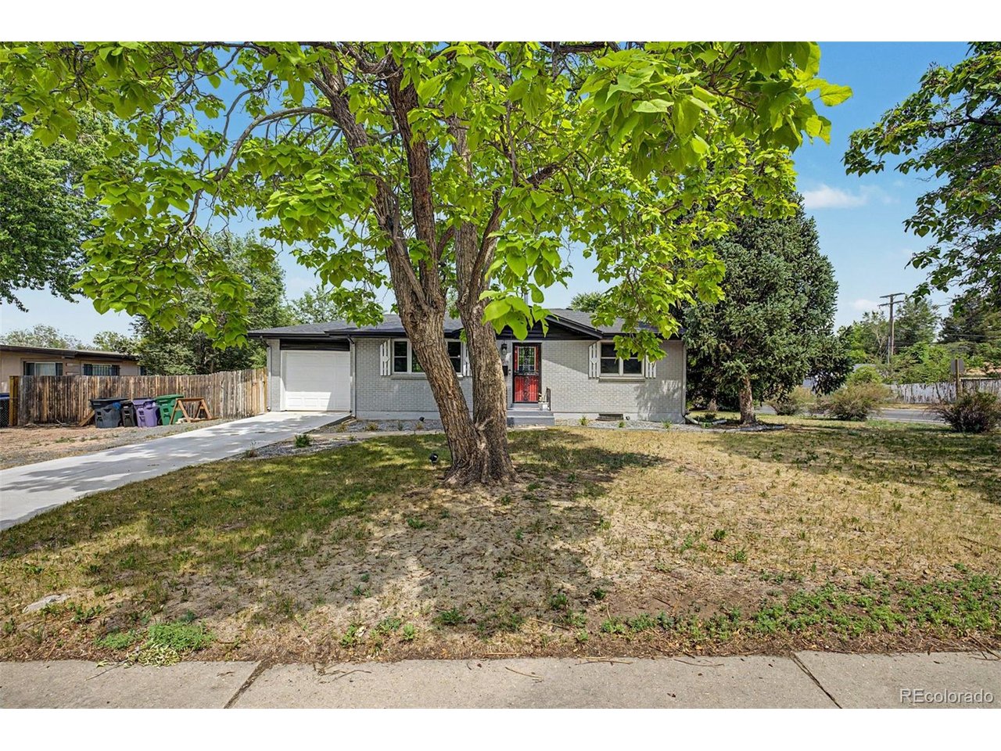
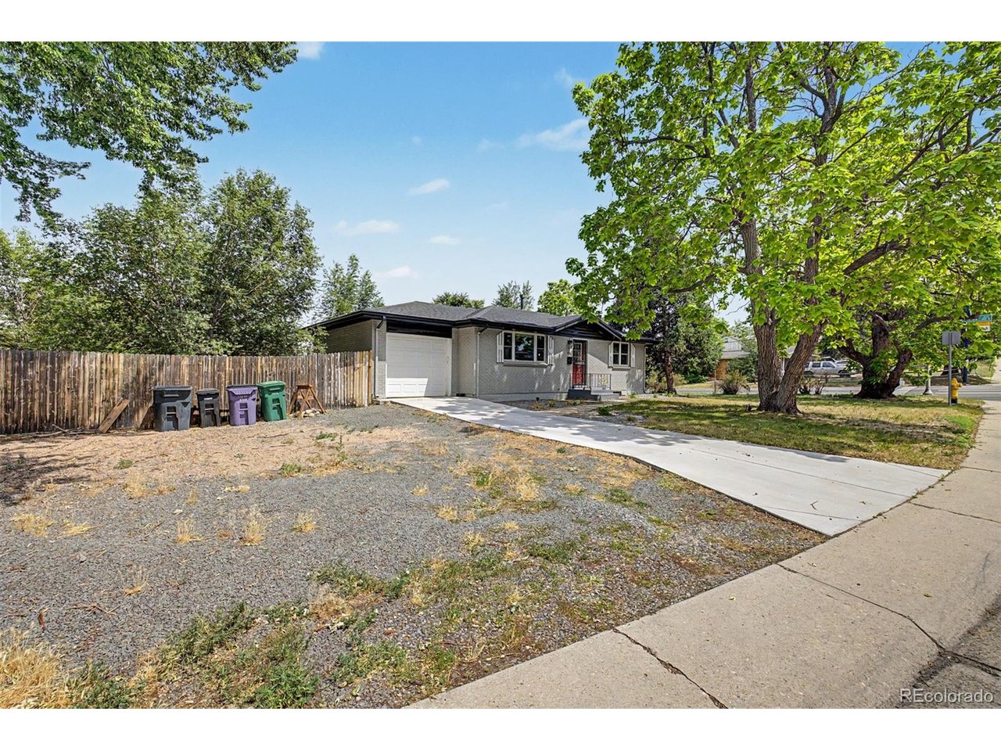
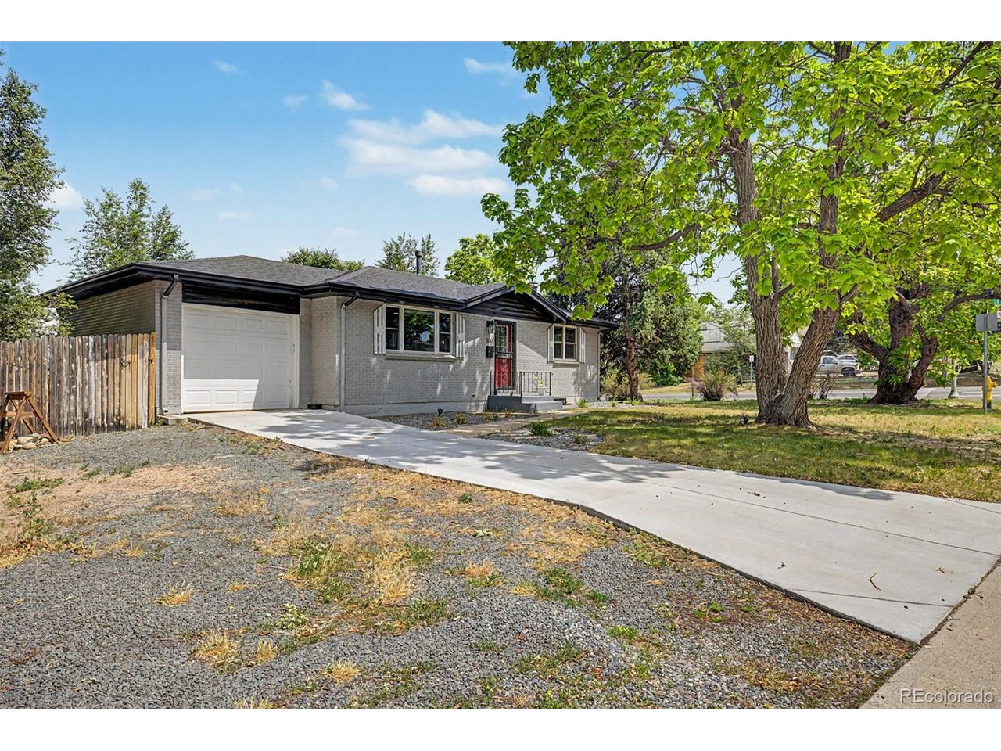
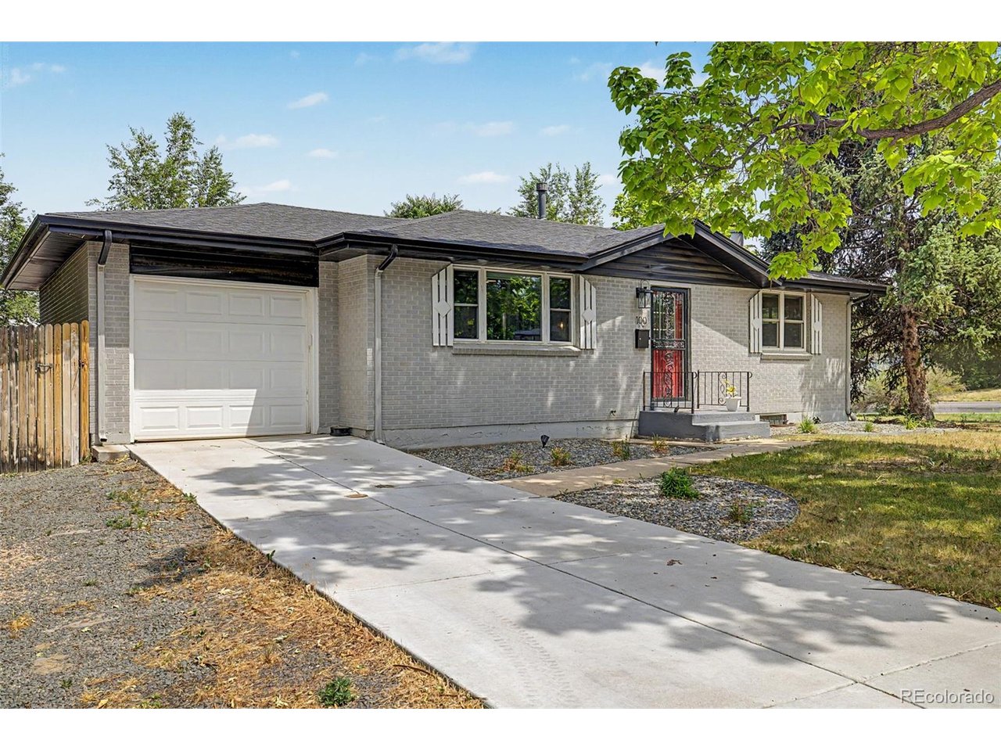
Behind an iconic red door and timeless brick facade, a thoughtful renovation has transformed this Lowry Heights home into a blend of mid century character and modern refinement. Set on a spacious corner lot beneath a mature shade tree, the residence balances warmth, style, and functionality. Natural light floats through the classic picture window anchoring the main living room, illuminating a space where original architectural influences have been carefully elevated. Elegant plank flooring flows through the main living areas, while a striking wrought iron stair railing introduces a contemporary design element that complements the home's heritage. The kitchen was designed for connection. Full height cabinetry provides exceptional storage, while a versatile center island with seating creates a natural gathering place. Quartz counters, stainless appliances, stylish pendant lighting, and a elegant backsplash combine practicality with elevated design. The open layout encourages connection between the living, dining, and kitchen spaces while maintaining a sense of purpose within each area. Both bathrooms have been thoughtfully updated with refined finishes and excellent storage, creating spaces that feel elegant without sacrificing function. The bedrooms are bright and welcoming, each offering generous closet space and abundant natural light. The fully finished basement expands the home's versatility with two additional bedrooms, an updated bathroom, and a spacious secondary living area. Outside, the covered patio offers a secluded place to unwind, while the expansive yard provides room to garden, gather, and enjoy Colorado's changing seasons. Raised planter beds, mature landscaping, a storage shed, and the generous proportions of the lot create a setting that feels both established and remarkably usable. Blending architectural character, thoughtful updates, and exceptional outdoor space, this is a home that feels every bit as unforgettable as its curb appeal suggests.

$3,493/mo

Est. mortgage payment based on a $525,000 home price.

All estimates are provided by Luxury Presence for informational purposes only. Actual amounts may vary.

Additional information

MLS® ID
4651351

Interior Features

Bedrooms
4
Bathrooms
2
Cooling
Yes
Heating
Yes
Basement
Yes

Exterior Features

Lot Size
0.15 Acres

Other Property Details

Taxes
$2,909
Tax Frequency
Annually
Garage
Yes
MLS provider logo

Listings courtesy of Information and Real Estate Services, LLC (IRES) as distributed by MLS GRID

All information deemed reliable but not guaranteed and should be independently verified. All properties are subject to prior sale, change or withdrawal. Neither listing broker(s) nor Todd Sledge Real Estate shall be responsible for any typographical errors, misinformation, misprints and shall be held totally harmless. Properties displayed may be listed or sold by various participants in the MLS. 

Based on information submitted to the MLS GRID as of 3:17 AM UTC on 9/28/2026. All data is obtained from various sources and may not have been verified by broker or MLS GRID. Supplied Open House Information is subject to change without notice. All information should be independently reviewed and verified for accuracy. Properties may or may not be listed by the office/agent presenting the information.

©2026 Information and Real Estate Services, LLC (IRES). All rights reserved.

DMCA Notice 

Powered by Luxury Presence