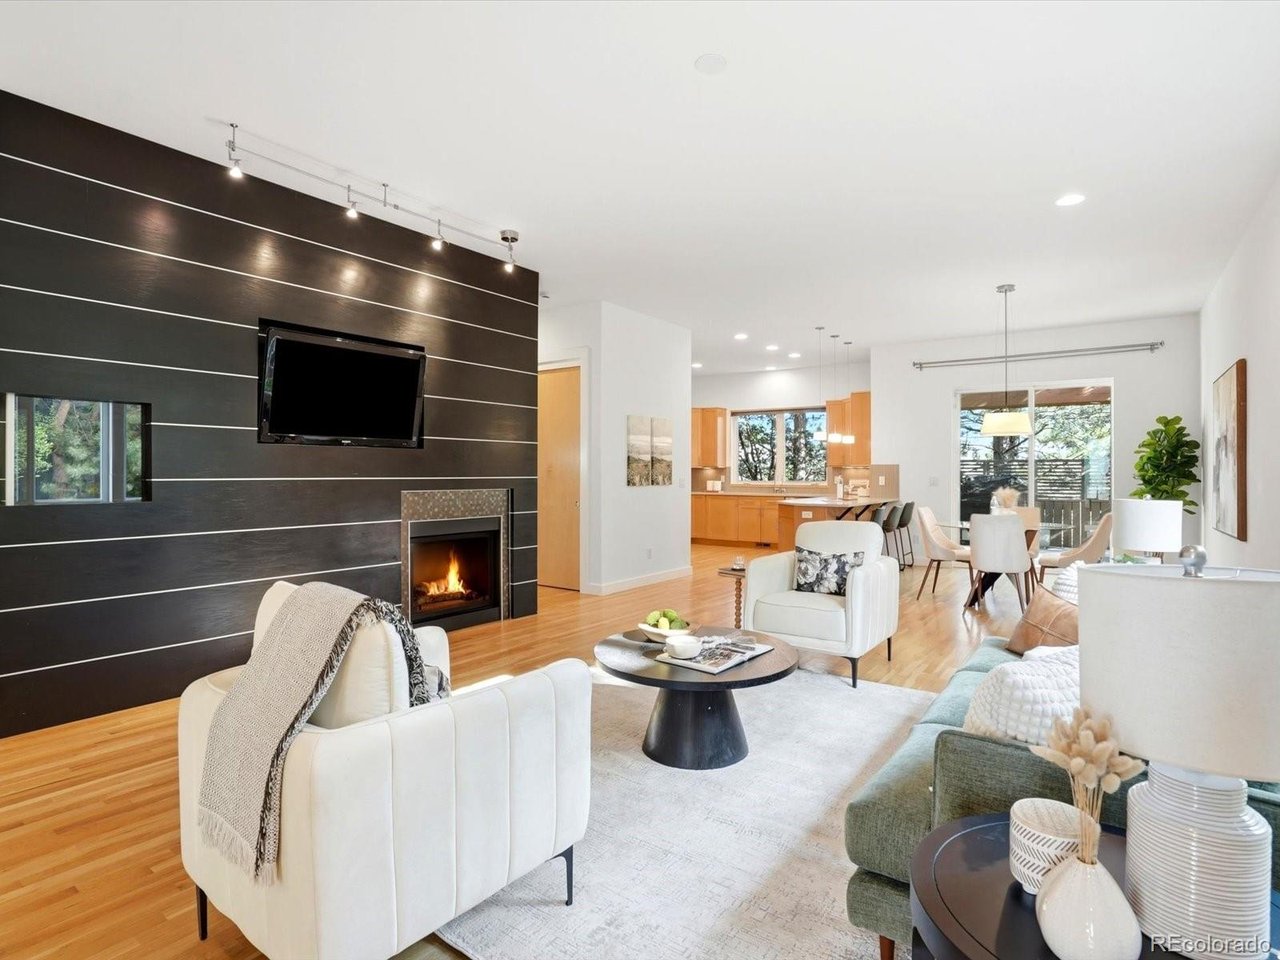
Property photo 1
Property photo 2
Property photo 3
Property photo 4
Property photo 5
4 Beds
3 Baths
2,955 sqft

$1,399,000

3186 Big Horn St, Boulder CO, 80301

Price per sqft$473.43
Built in2008
Property size2,955 sqft
Property typeResidential
Courtesy of The Agency - Denver, Shelby Sampson Listing Contact: [email protected],303-913-9573

Overview

Active

Listed Jun 16, 2026

Updated 42h ago

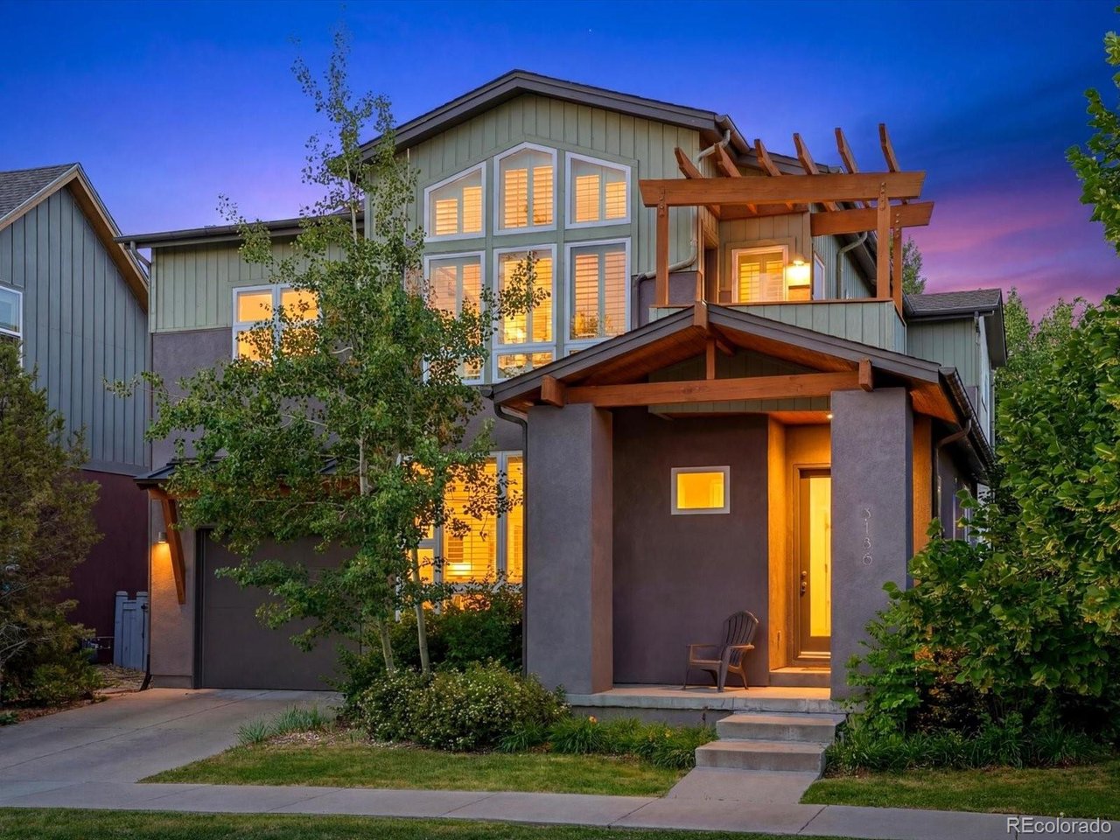
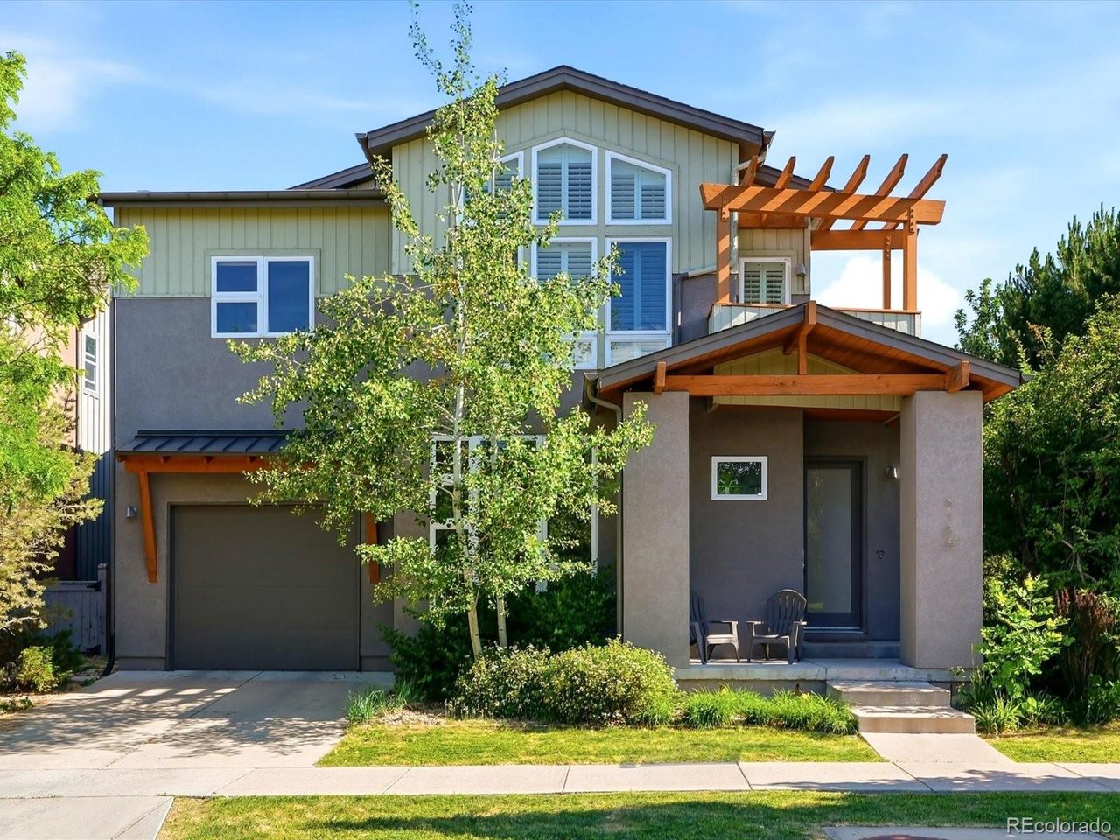
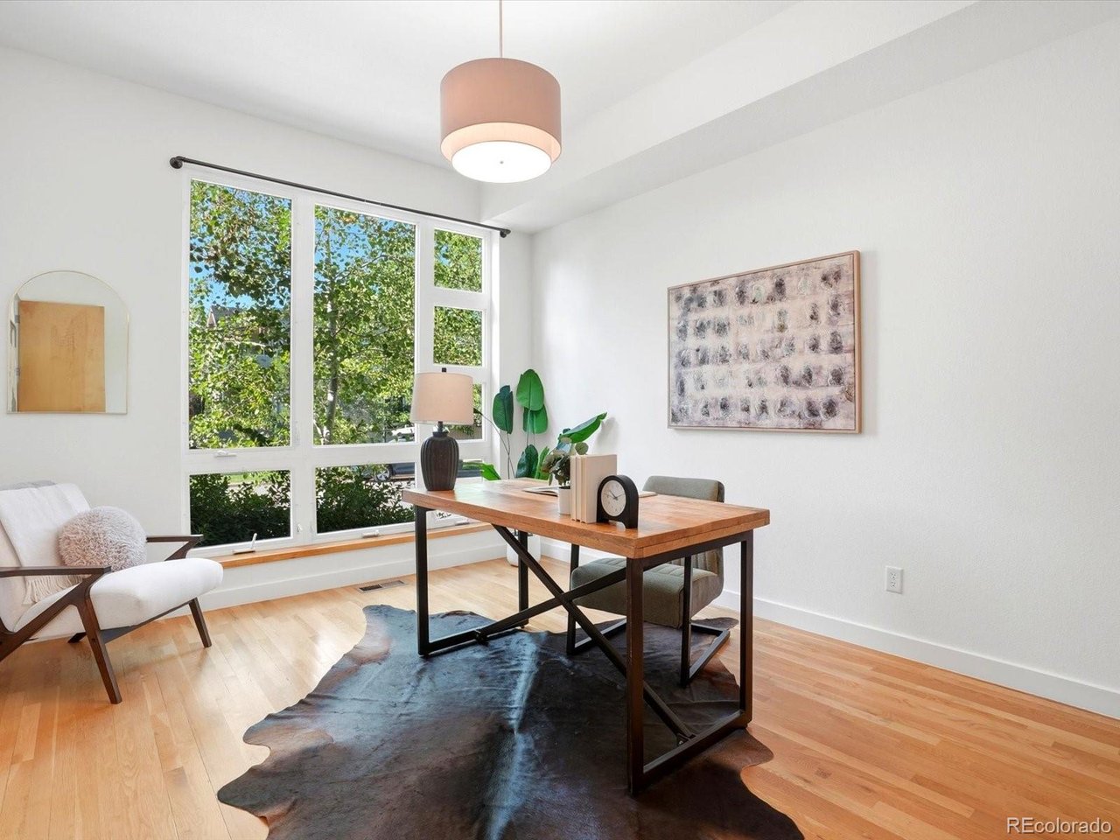
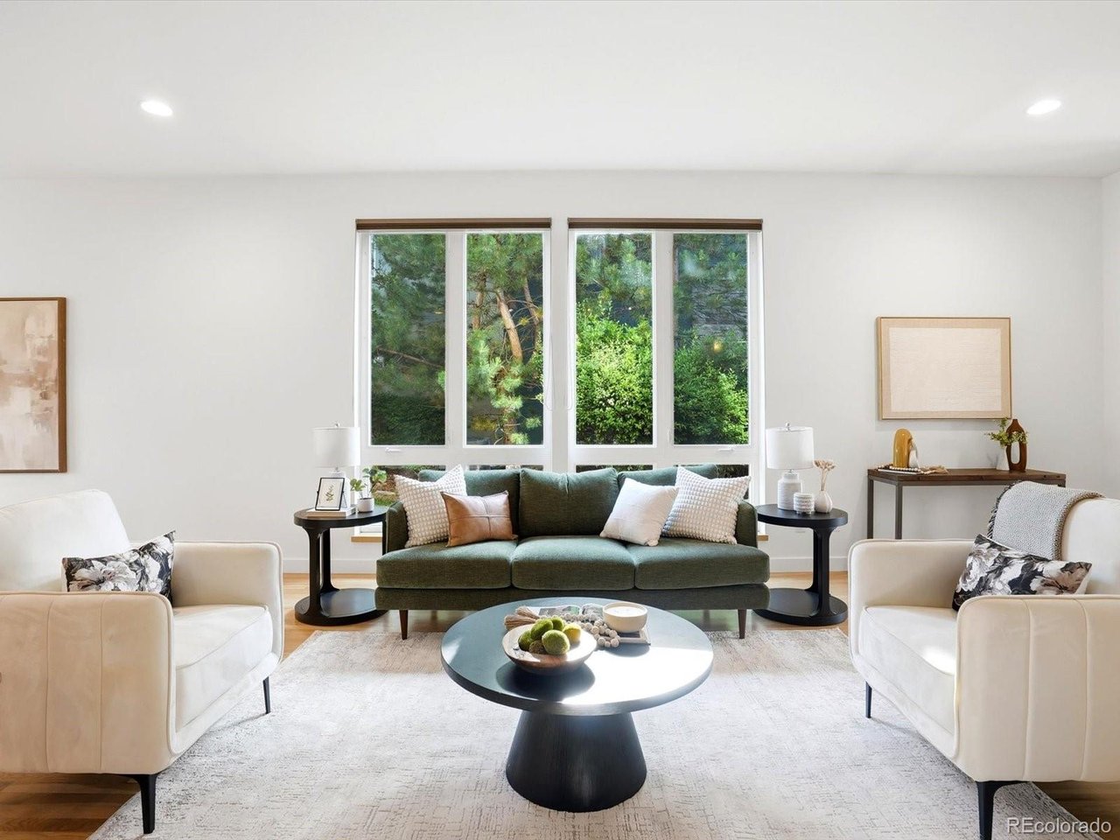
This move-in ready home in Northfield Commons offers a great blend of comfort, style, and location. The main level features an open layout with plenty of natural light, creating a warm and inviting feel throughout. The living room fireplace adds a cozy touch, while the outdoor fireplace just off the dining area makes it easy to enjoy time outside in any season. The kitchen is both functional and spacious, with everything you need for everyday living or entertaining. A main-floor bedroom provides flexibility, perfect for guests, a home office, or whatever suits your needs. Upstairs, the primary suite stands out with its generous size, private balcony with mountain views, large walk-in closet, and a five-piece bathroom. You'll also find two additional bedrooms connected by a Jack-and-Jill bath, a roomy laundry area, and an extra flex space that works well as an office or lounge. The unfinished basement is a blank slate, ready for you to customize, whether that's a media room, gym, or additional living space. Recent updates include new hardwood flooring on the stairs and upper level, along with fresh interior paint. The home also includes an oversized two-car garage that has room for a workshop, and easy-care landscaping. Located directly across from Jazmine Park and just minutes from Pearl Street, this home offers quick access to trails, shopping, and dining, all within a short bike ride. A solid option for anyone looking to enjoy the Boulder lifestyle without the hassle of updates or renovations.

$9,308/mo

Est. mortgage payment based on a $1,399,000 home price.

All estimates are provided by Luxury Presence for informational purposes only. Actual amounts may vary.

Additional information

MLS® ID
9671034

Interior Features

Bedrooms
4
Bathrooms
3
Fireplace
Yes
Cooling
Yes
Heating
Yes
Basement
Yes

Exterior Features

Lot Size
0.09 Acres

Other Property Details

Taxes
$8,324
Tax Frequency
Annually
Association Fee Frequency
Yearly
Garage
Yes
View
Yes
MLS provider logo

Listings courtesy of Information and Real Estate Services, LLC (IRES) as distributed by MLS GRID

All information deemed reliable but not guaranteed and should be independently verified. All properties are subject to prior sale, change or withdrawal. Neither listing broker(s) nor Todd Sledge Real Estate shall be responsible for any typographical errors, misinformation, misprints and shall be held totally harmless. Properties displayed may be listed or sold by various participants in the MLS. 

Based on information submitted to the MLS GRID as of 5:38 AM UTC on 10/9/2026. All data is obtained from various sources and may not have been verified by broker or MLS GRID. Supplied Open House Information is subject to change without notice. All information should be independently reviewed and verified for accuracy. Properties may or may not be listed by the office/agent presenting the information.

©2026 Information and Real Estate Services, LLC (IRES). All rights reserved.

DMCA Notice 

Powered by Luxury Presence