Property photo 1
Property photo 2
Property photo 3
Property photo 4
Property photo 5
3 Beds
2 Baths
2,021 sqft

$675,000

1013 Pinecliff Dr, Erie CO, 80516

Price per sqft$333.99
Built in2018
Property size2,021 sqft
Property typeResidential
Courtesy of RE/MAX Northwest, John Subry Listing Contact: 3034574800

Overview

Active

Listed Aug 27, 2026

Updated Aug 29

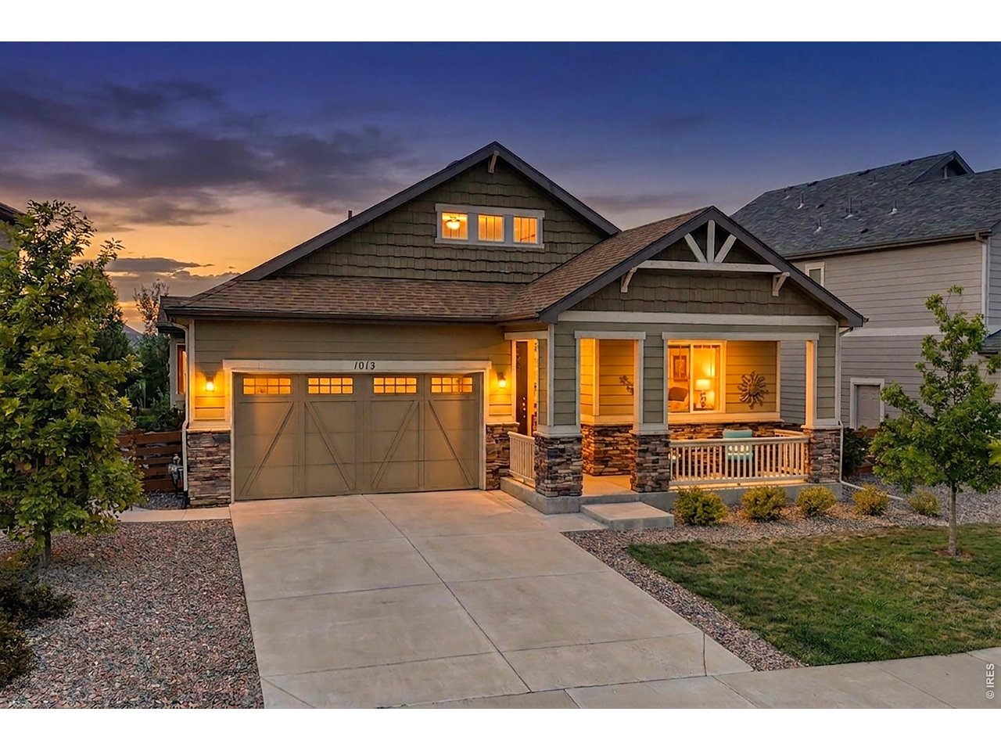
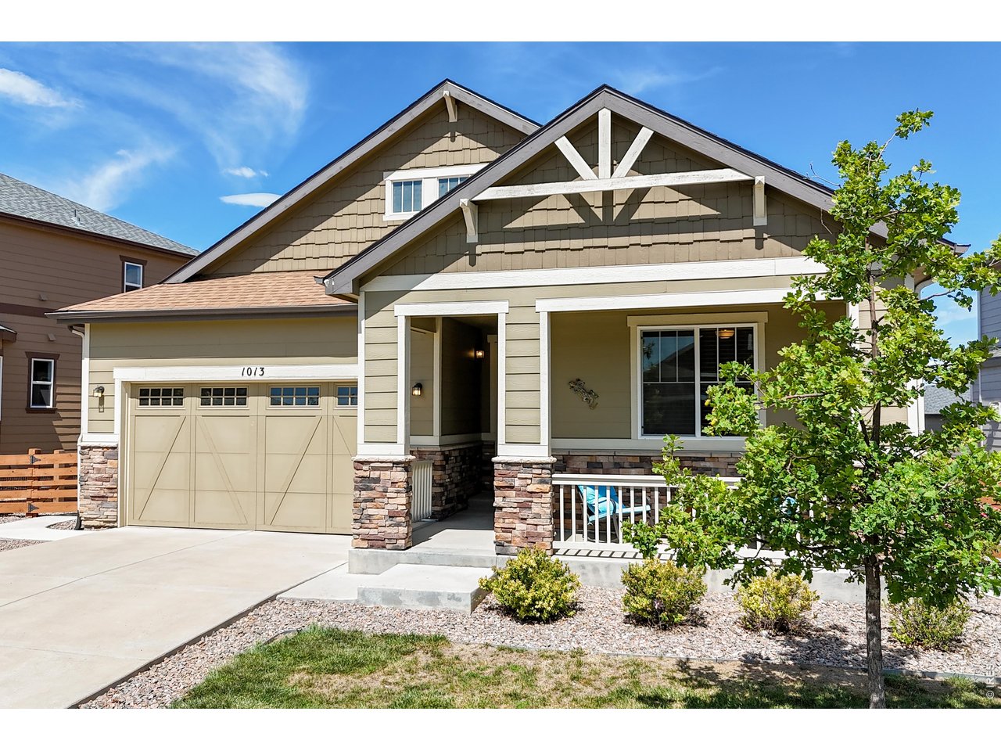
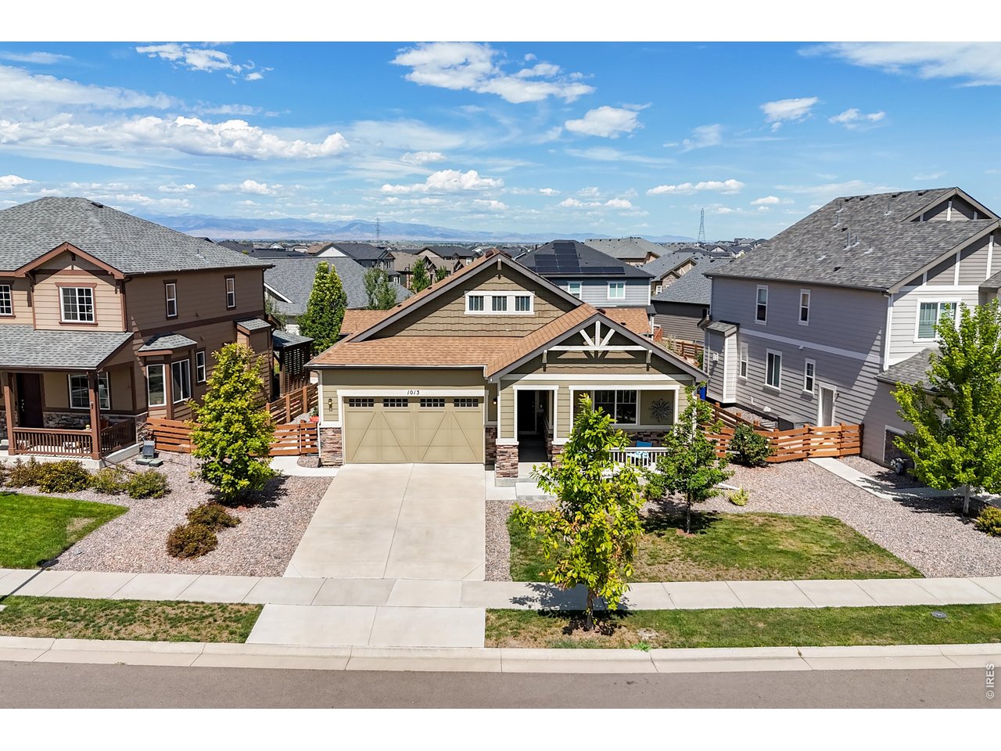
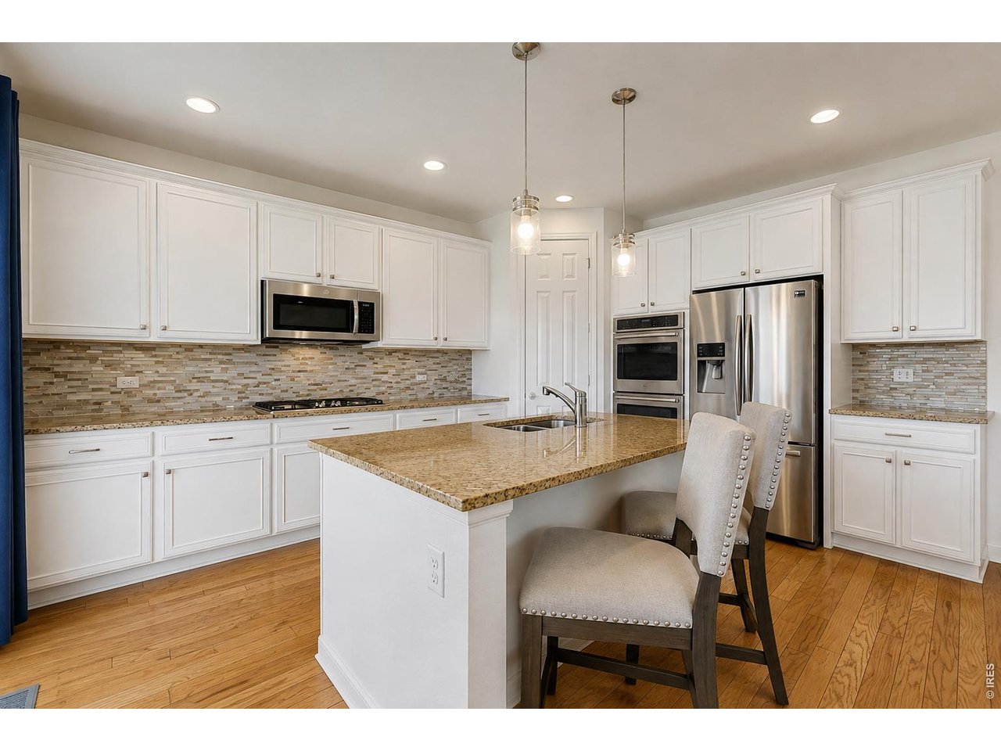
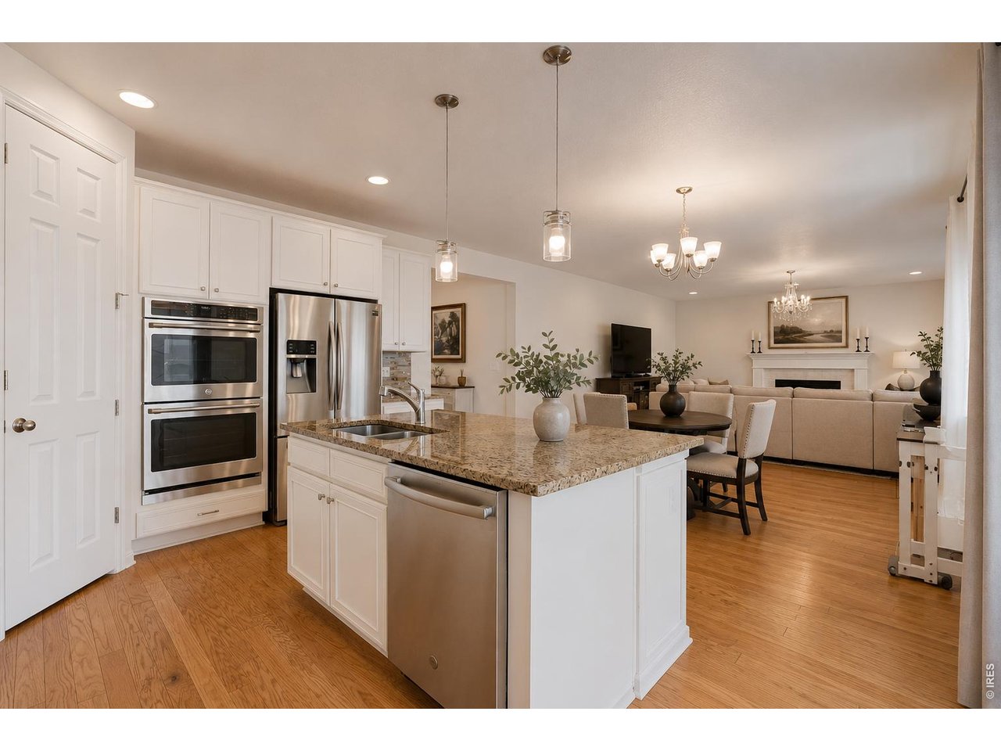
Welcome to 1013 Pinecliff Dr in Erie, a ranch-style home in the desirable Colliers Hill community offering a bright, open layout & incredible potential with a full unfinished basement. Built in 2018, this home features 3 bedrooms, 2 bathrooms, 2,021 finished sq ft & an additional 1,985 sq ft in the unfinished basement, providing nearly 4,000 total sq ft of space. The inviting main level features hardwood flooring & abundant natural light. The family room is anchored by a gas fireplace & flows seamlessly into the dining area & kitchen featuring white cabinetry, granite countertops, stainless steel appliances, double ovens, gas cooktop, generous storage & a large center island. Sliding glass doors lead to the backyard & covered patio. The primary suite features a tray ceiling, bay of windows & ensuite bath with dual sinks, soaking tub & separate shower. Two additional bedrooms & a full hall bath complete the main level. The 1,985 sq ft unfinished basement offers incredible potential for additional bedrooms, a bathroom, recreation room, home gym, theater or entertaining space. Outside, enjoy a fenced backyard, lawn & covered concrete patio beneath a wood pergola with bistro lighting. An attached 2-car garage adds convenience. Colliers Hill residents enjoy 2 pools, clubhouses & fitness centers, 5 parks, an outdoor CrossFit-style workout equipment gym, miles of walking trails, volleyball & basketball courts. The new Colliers Hill Spine Trail & pedestrian bridge provide an easy walk or bike ride directly into Historic Downtown Erie, connecting residents to shopping, dining, parks & community events. Located within the St. Vrain Valley School District with highly rated schools, this home offers main-level living, room to grow & an incredible community lifestyle.

$4,491/mo

Est. mortgage payment based on a $675,000 home price.

All estimates are provided by Luxury Presence for informational purposes only. Actual amounts may vary.

Additional information

MLS® ID
1067386

Interior Features

Bedrooms
3
Bathrooms
2
Fireplace
Yes
Cooling
Yes
Heating
Yes
Basement
No

Exterior Features

Lot Size
0.16 Acres

Other Property Details

Taxes
$7,634
Tax Frequency
Annually
Association Fee Frequency
Monthly
Garage
Yes
MLS provider logo

Listings courtesy of Information and Real Estate Services, LLC (IRES) as distributed by MLS GRID

All information deemed reliable but not guaranteed and should be independently verified. All properties are subject to prior sale, change or withdrawal. Neither listing broker(s) nor Todd Sledge Real Estate shall be responsible for any typographical errors, misinformation, misprints and shall be held totally harmless. Properties displayed may be listed or sold by various participants in the MLS. 

Based on information submitted to the MLS GRID as of 3:42 AM UTC on 8/29/2026. All data is obtained from various sources and may not have been verified by broker or MLS GRID. Supplied Open House Information is subject to change without notice. All information should be independently reviewed and verified for accuracy. Properties may or may not be listed by the office/agent presenting the information.

©2026 Information and Real Estate Services, LLC (IRES). All rights reserved.

DMCA Notice 

Powered by Luxury Presence