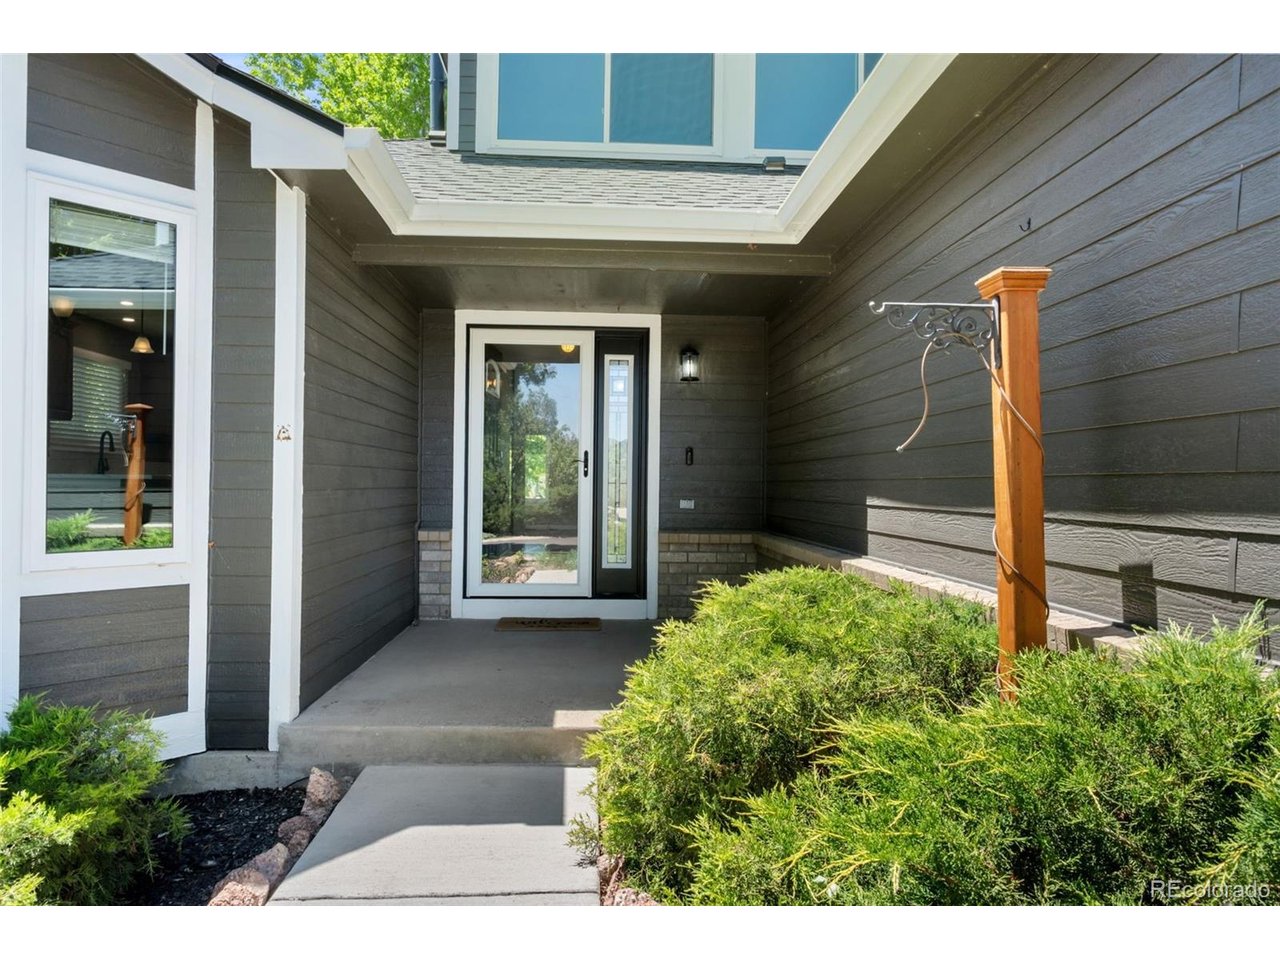
Property photo 1
Property photo 2
Property photo 3
Property photo 4
Property photo 5
4 Beds
3 Baths
2,050 sqft

$699,000

82 Autumn Ct, Erie CO, 80516

Price per sqft$340.98
Built in1995
Property size2,050 sqft
Property typeResidential
Courtesy of Jeff Stewart Properties, Jeffrey Stewart Listing Contact: [email protected]

Overview

Active

Listed Jun 15, 2026

Updated 30h ago

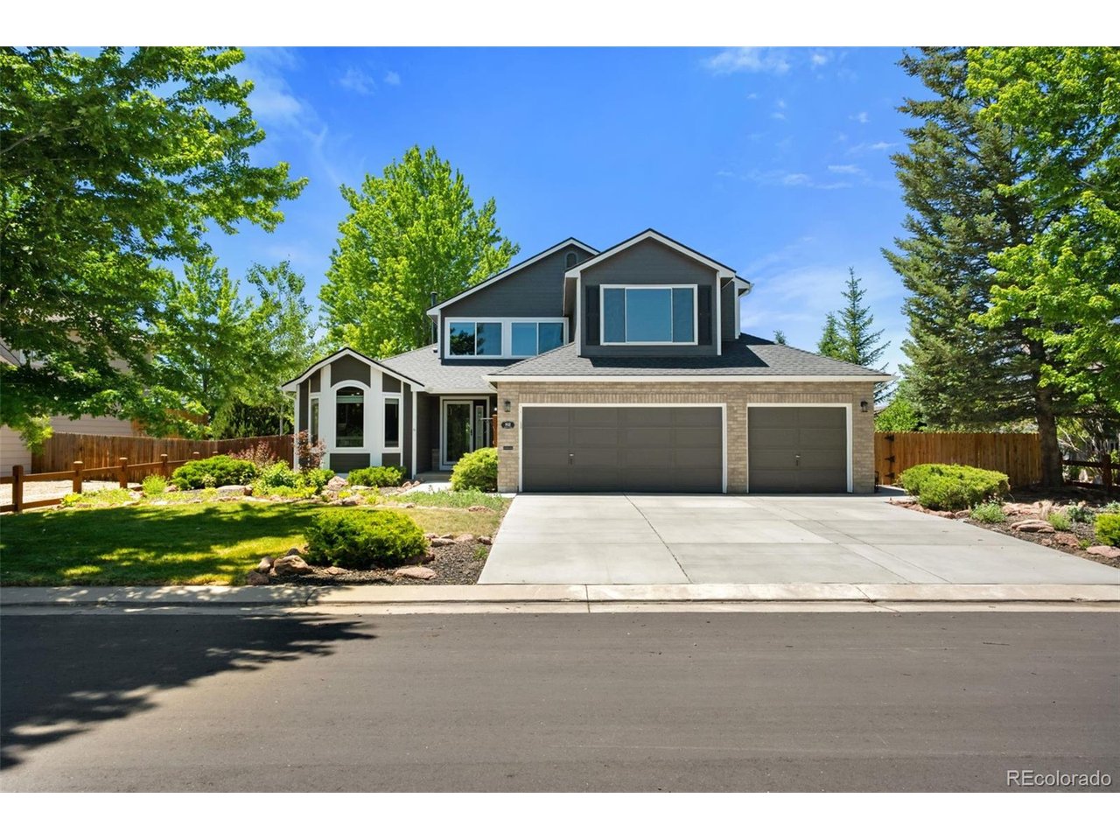
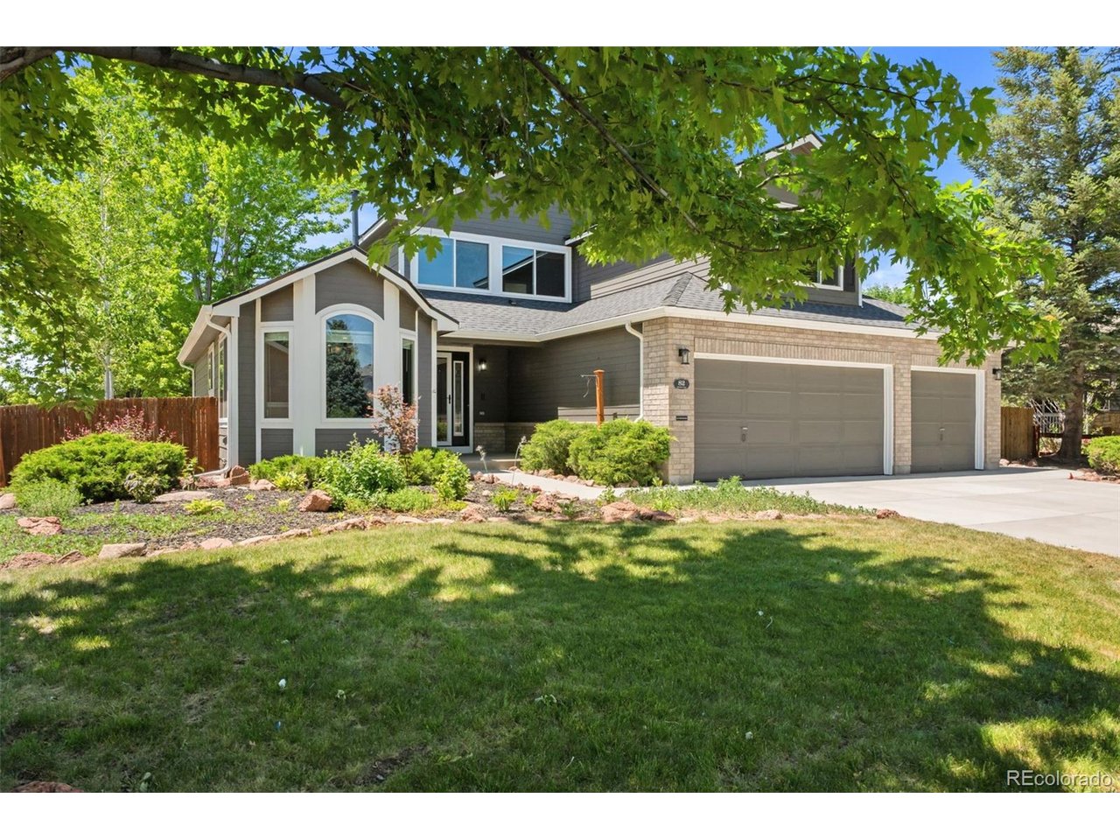
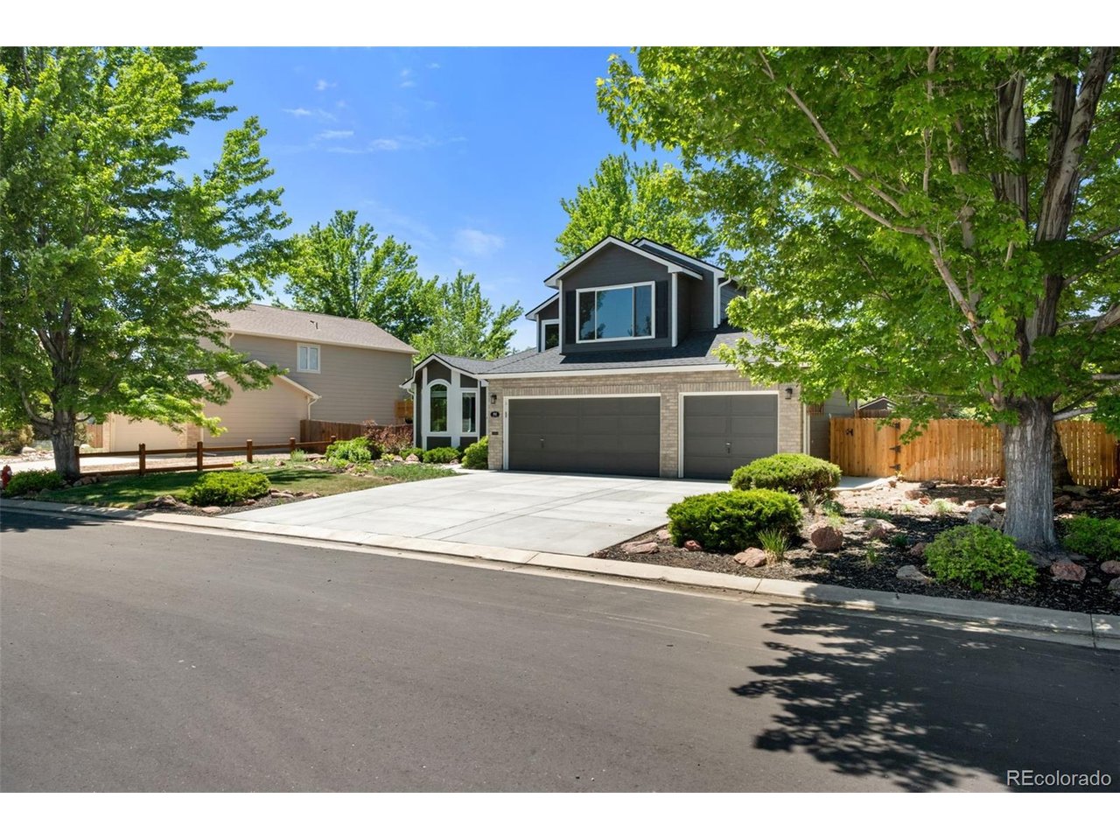
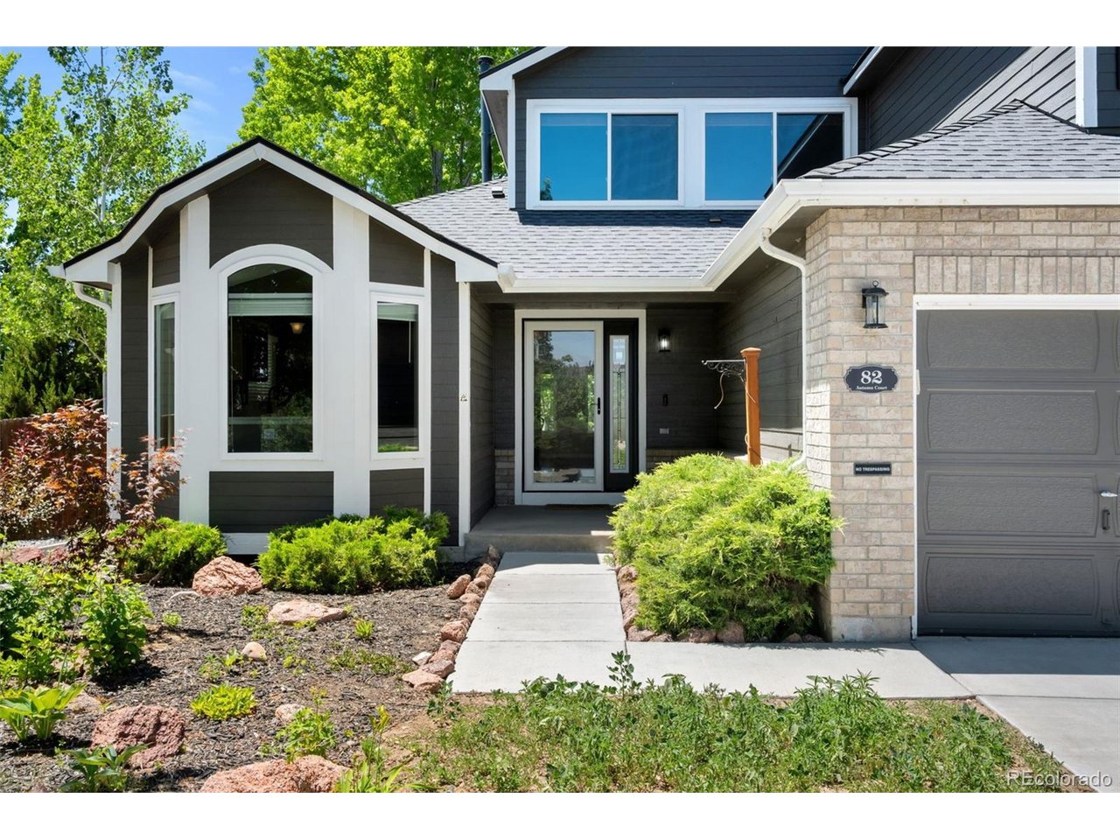
MAJOR PRICE REDUCTION! Do you like large, beautiful newer windows with gorgeous views? A very beautiful home in Meadow Sweet Farm awaits you! Very exciting floorplan, with a primary main floor bedroom! This home sits on a cul-de-sac and has awesome views of open space and mountains! Enter through the new entry door and you will see the beautiful tile flooring through the hallway and into the remodeled kitchen. The kitchen features newer counters, appliances and many cupboards with plenty of storage. Enjoy your morning coffee with bay window views from the breakfast nook. Walk through the kitchen into the dining room and family room and you will see the custom gas fireplace redone with copper finishes, the stair rails have matching copper finishes and brings out the newer flooring. There are large newer windows that have beautiful views of the expansive deck, Koi pond with waterfall, multiple trees and hot tub! Plenty of room to relax and take in the views of the open space & trails. Step into the primary bedroom and you can use the slider door to step out onto the deck for a quick soak in your hot tub, yes, it is included!! The 5-piece primary bathroom is close by for your convenience. The upstairs features a large loft area perfect for a rec room, office or a family room. There are 3 bedrooms upstairs. Additional features include a newer roof, driveway, exterior paint, windows, A/C, a smart thermostat and smart irrigation. There is a shed for extra storage and tools and the basement is unfinished with lots of space. Lots to see here!

$4,650/mo

Est. mortgage payment based on a $699,000 home price.

All estimates are provided by Luxury Presence for informational purposes only. Actual amounts may vary.

Additional information

MLS® ID
3577219

Interior Features

Bedrooms
4
Bathrooms
3
Fireplace
Yes
Cooling
Yes
Heating
Yes
Basement
Yes

Exterior Features

Lot Size
0.22 Acres

Other Property Details

Taxes
$3,894
Tax Frequency
Annually
Association Fee Frequency
Monthly
Garage
Yes
View
Yes
MLS provider logo

Listings courtesy of Information and Real Estate Services, LLC (IRES) as distributed by MLS GRID

All information deemed reliable but not guaranteed and should be independently verified. All properties are subject to prior sale, change or withdrawal. Neither listing broker(s) nor Todd Sledge Real Estate shall be responsible for any typographical errors, misinformation, misprints and shall be held totally harmless. Properties displayed may be listed or sold by various participants in the MLS. 

Based on information submitted to the MLS GRID as of 5:36 AM UTC on 10/9/2026. All data is obtained from various sources and may not have been verified by broker or MLS GRID. Supplied Open House Information is subject to change without notice. All information should be independently reviewed and verified for accuracy. Properties may or may not be listed by the office/agent presenting the information.

©2026 Information and Real Estate Services, LLC (IRES). All rights reserved.

DMCA Notice 

Powered by Luxury Presence