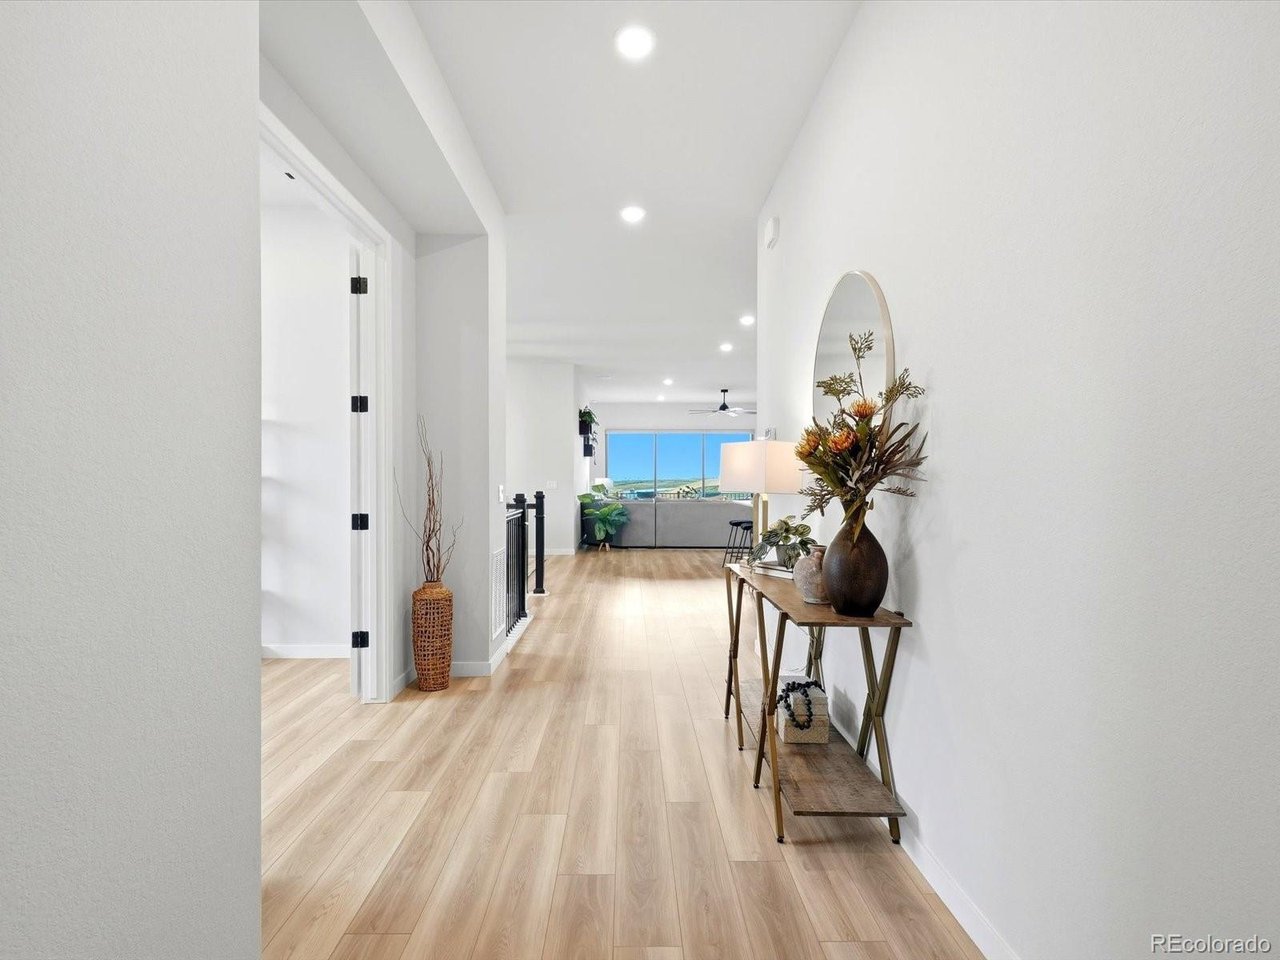
Property photo 1
Property photo 2
Property photo 3
Property photo 4
Property photo 5
4 Beds
4 Baths
4,208 sqft

$1,180,000

13690 Emerald Lake St, Parker CO, 80138

Price per sqft$280.42
Built in2025
Property size4,208 sqft
Property typeResidential
Courtesy of Landmark Residential Brokerage, Donna Kidd Listing Contact: [email protected],720-878-1459

Overview

Active

Listed Oct 2, 2026

Updated 8h ago

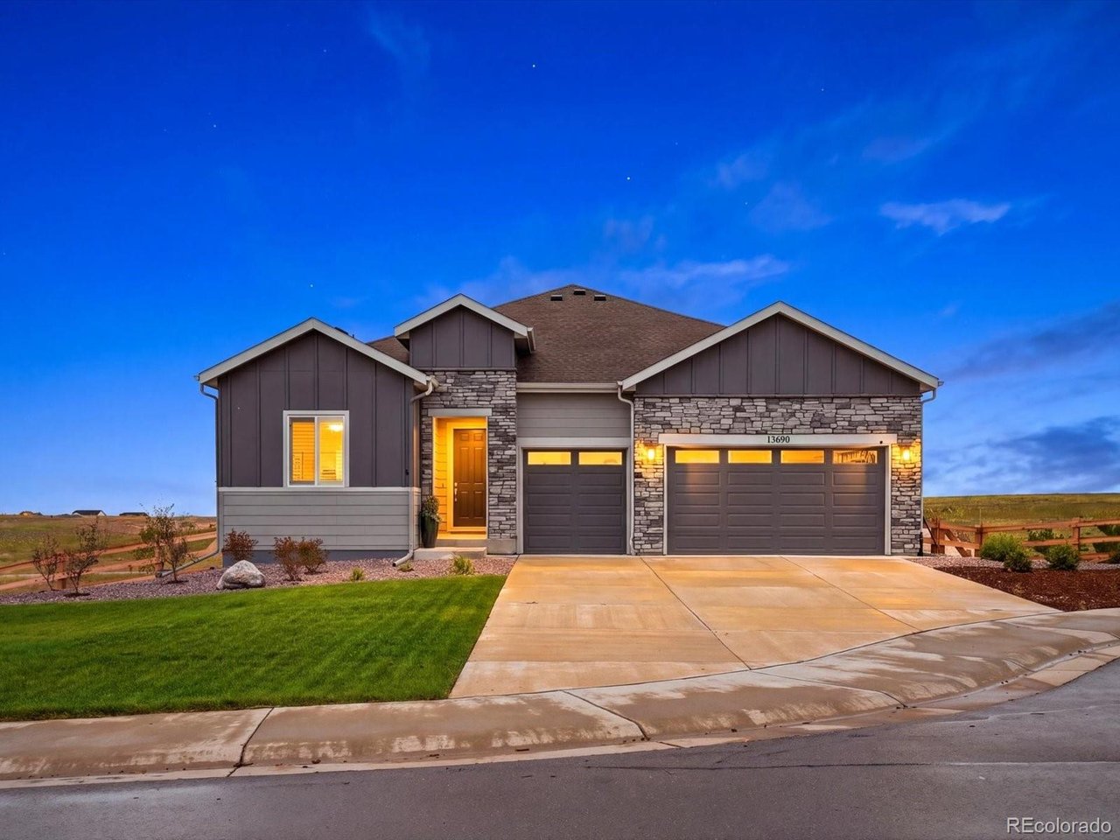
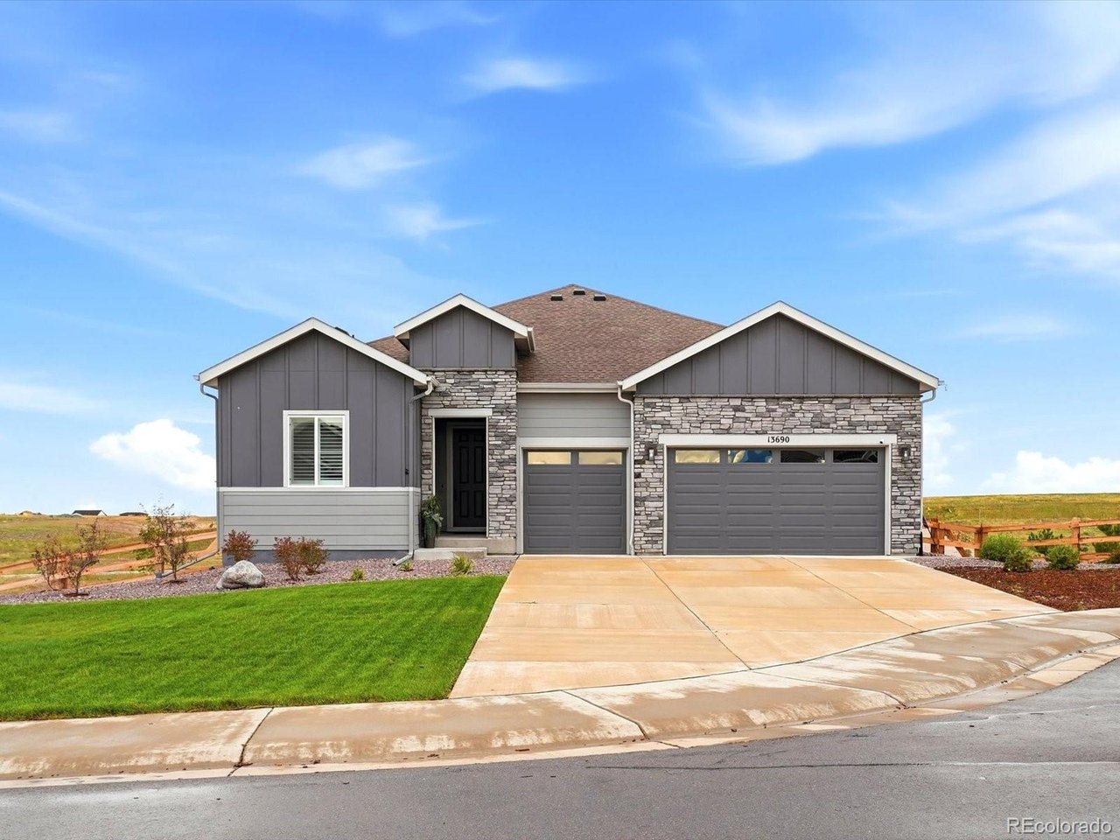
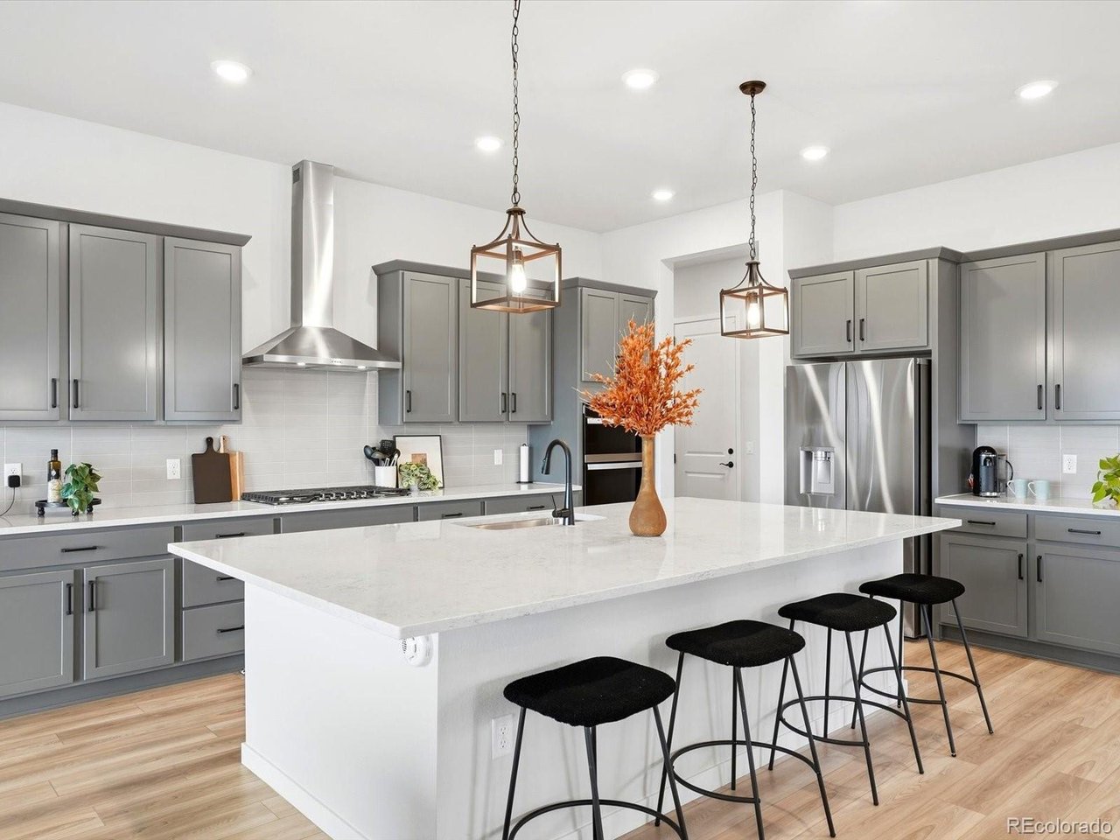
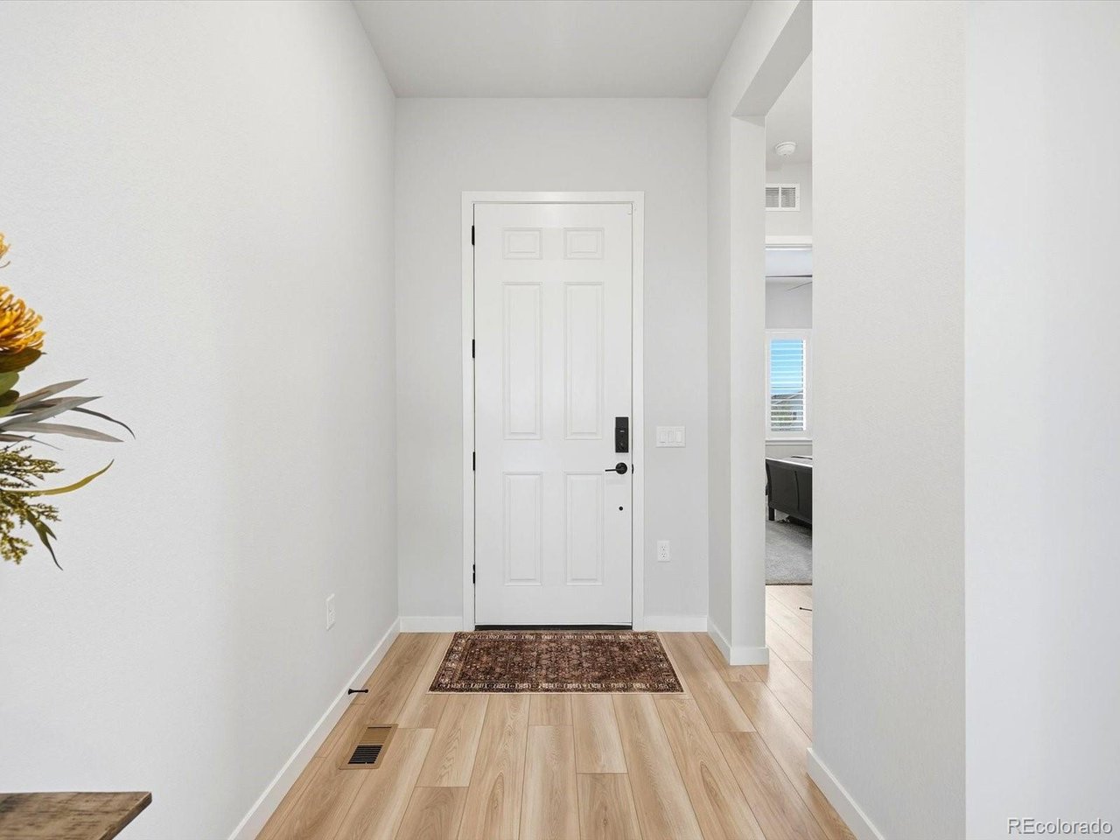
***OPEN HOUSE SUNDAY 10/11/2026*** COME SEE WHAT BETTER THAN NEW REALLY LOOKS LIKE! Stunning ranch-style living on a quiet cul-de-sac and backing to open space! The beautifully designed Joshua floor plan blends soaring ceilings, an impressive open-concept layout, high-end finishes, expansive outdoor living, and a fully finished basement made for entertaining. Step through the spacious foyer and discover a main-floor bedroom and full bathroom, private study, and an inviting open-concept living space. Ten-foot ceilings and 8-foot doors create an airy, open feel throughout the main level. At the heart of the home, the impressive kitchen features a large center island with seating for eight, 5-burner gas range with hood, pendant lighting, coffee bar, walk-in pantry, and seamless flow into the dining area and great room. The great room is designed for both everyday living and entertaining, featuring a gas fireplace with built-in shelving, expansive windows that flood the space with natural light, and direct access to the large, covered deck with stairs leading to the backyard. A spacious secondary bedroom offers a walk-in closet and private bathroom. The private primary suite is thoughtfully positioned on the opposite side of the great room and offers a peaceful retreat with a spa-inspired en-suite bathroom featuring dual vanities, a freestanding soaking tub, and a fully customized walk-in closet with built-ins and drawers. The fully finished basement takes entertaining to the next level with a large wet bar, wine refrigerator, built-in seating, space for a dining table or pool table, plus a fourth bedroom and full bathroom. From the spacious, thoughtfully designed main floor to the beautifully finished basement and expansive outdoor living spaces, this home truly has it all!

$7,851/mo

Est. mortgage payment based on a $1,180,000 home price.

All estimates are provided by Luxury Presence for informational purposes only. Actual amounts may vary.

Additional information

MLS® ID
9005045

Interior Features

Bedrooms
4
Bathrooms
4
Fireplace
Yes
Cooling
Yes
Heating
Yes
Basement
Yes

Exterior Features

Lot Size
0.4 Acres

Other Property Details

Taxes
$1
Tax Frequency
Annually
Association Fee Frequency
Monthly
Garage
Yes
MLS provider logo

Listings courtesy of Information and Real Estate Services, LLC (IRES) as distributed by MLS GRID

All information deemed reliable but not guaranteed and should be independently verified. All properties are subject to prior sale, change or withdrawal. Neither listing broker(s) nor Todd Sledge Real Estate shall be responsible for any typographical errors, misinformation, misprints and shall be held totally harmless. Properties displayed may be listed or sold by various participants in the MLS. 

Based on information submitted to the MLS GRID as of 3:05 PM UTC on 10/10/2026. All data is obtained from various sources and may not have been verified by broker or MLS GRID. Supplied Open House Information is subject to change without notice. All information should be independently reviewed and verified for accuracy. Properties may or may not be listed by the office/agent presenting the information.

©2026 Information and Real Estate Services, LLC (IRES). All rights reserved.

DMCA Notice 

Powered by Luxury Presence