Property photo 1
Property photo 2
Property photo 3
Property photo 4
Property photo 5
3 Beds
2 Baths
1,363 sqft

$474,990

6036 Caribou Dr, Brighton CO, 80601

Price per sqft$348.49
Built in2026
Property size1,363 sqft
Property typeResidential
Courtesy of RE/MAX Professionals, Tom Ullrich Listing Contact: [email protected],303-910-8436

Overview

Active

Listed Apr 13, 2026

Updated Aug 27

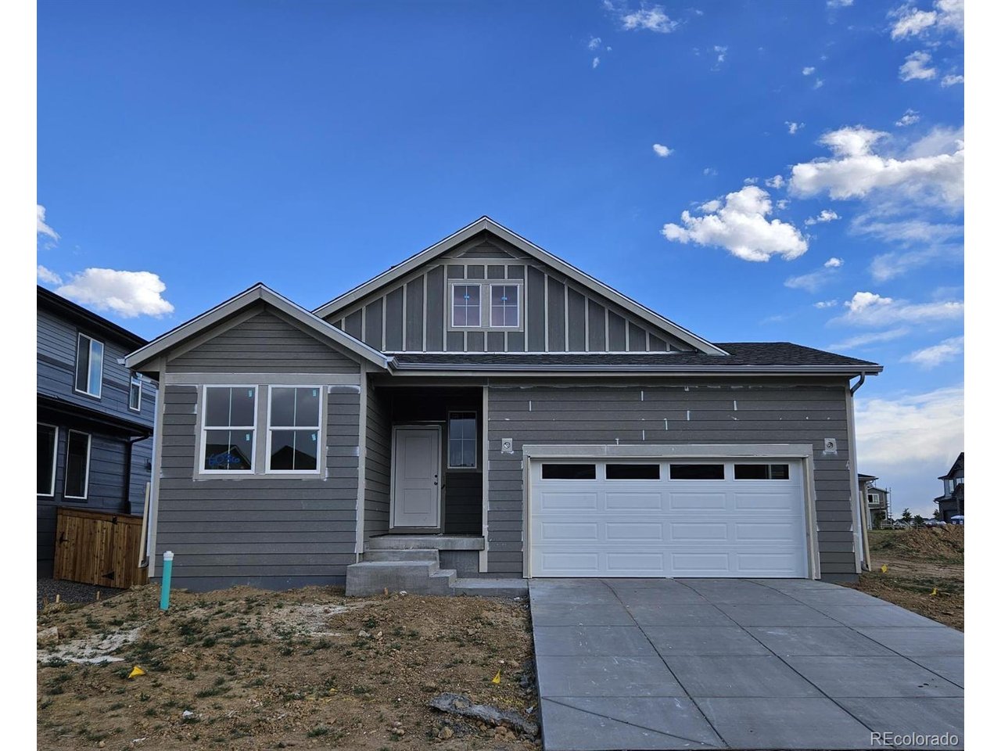
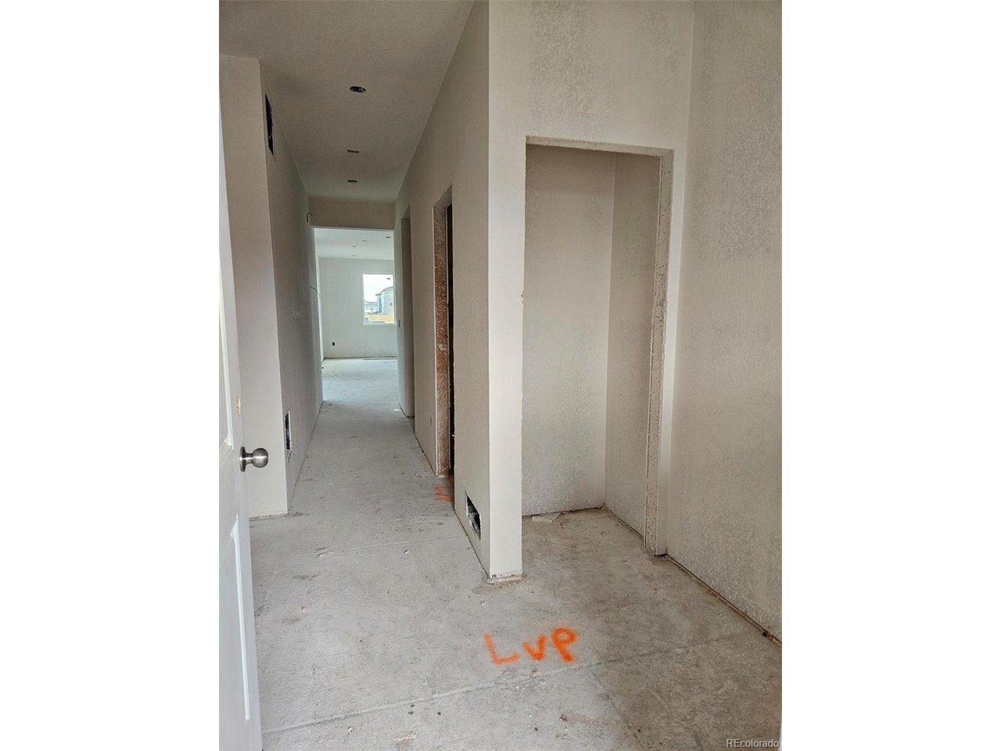
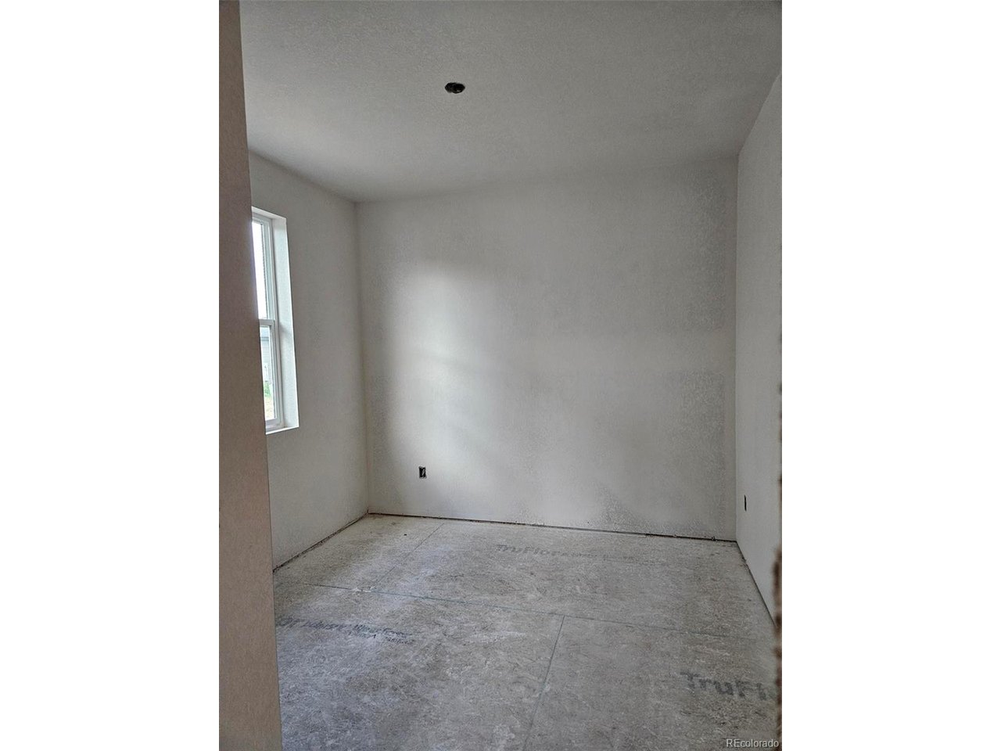
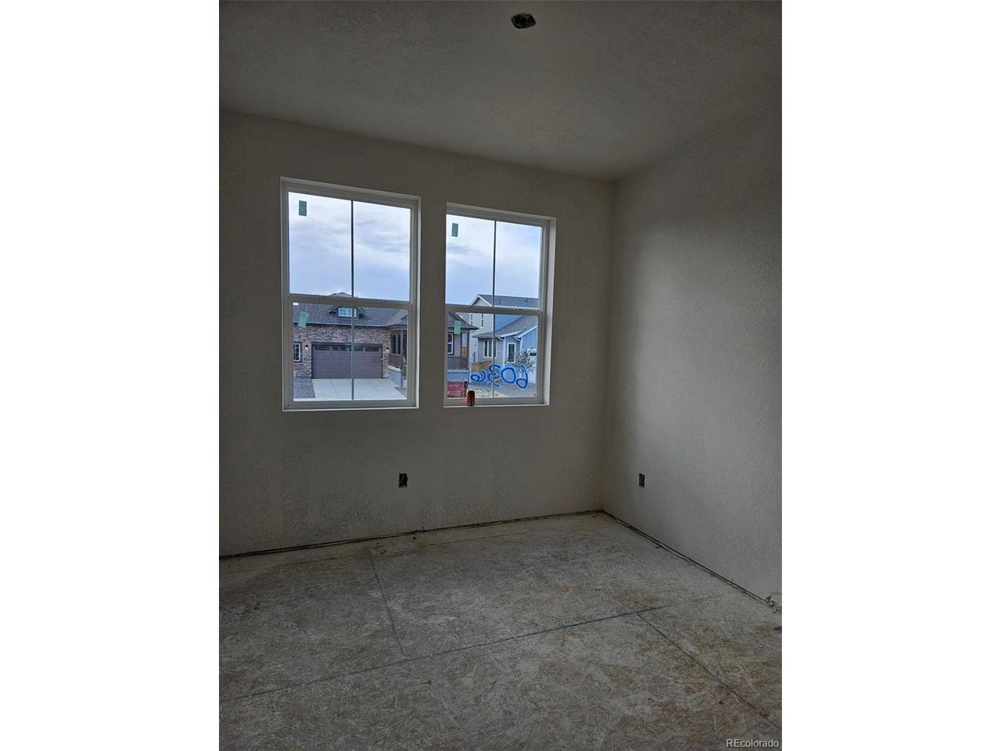
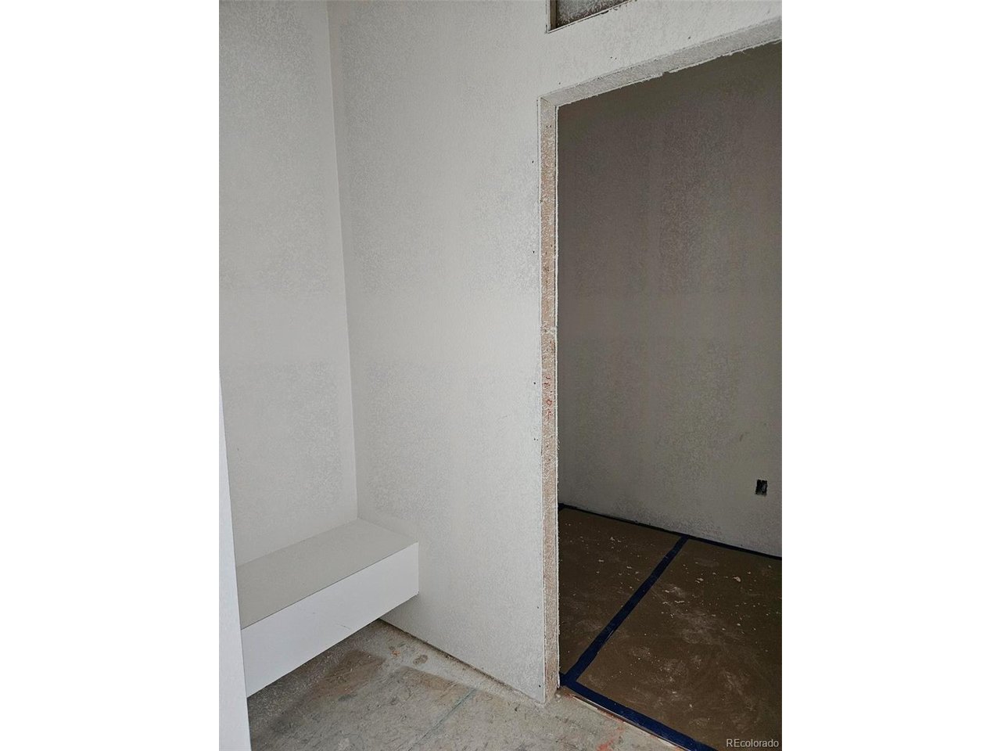
STUNNING FARMHOUSE RANCH | 3 BED + FLEXIBLE LIVING | PRIME BRIGHTON LOCATION Welcome to this beautifully designed 3-bedroom, 2-bath farmhouse ranch offering the perfect blend of style, comfort, and functionality. From the moment you arrive, the covered entry and keyless garage access set the tone for modern convenience and effortless living. Step inside to an open-concept layout where the kitchen, dining, and living areas flow seamlessly-ideal for entertaining or everyday living. The heart of the home features a large center island with seating for three, quartz countertops, and upgraded finishes throughout. Just off the kitchen, enjoy a practical mudroom/laundry combo with built-in bench, perfect for staying organized. The thoughtfully designed floorplan offers two secondary bedrooms at the front of the home with a shared split bath and linen storage, while the private primary suite is tucked away at the rear for ultimate relaxation. The primary retreat includes dual sinks and a spacious walk-in tiled shower, creating a spa-like experience. Upgrades & Highlights: Luxury vinyl plank flooring in all main living areas; Quartz countertops in kitchen & bathrooms; Tiled showers; Brushed nickel hardware throughout; Open, light-filled living spaces. Nestled in a quiet, low-traffic neighborhood on the outskirts of Brighton, this home offers that charming small-town feel while still being conveniently close to everything you need. Enjoy walking distance to a neighborhood park and open green space, perfect for outdoor living and relaxation. This is the one your buyers have been waiting for-style, space, and location all in one. Schedule your showing today!

$3,160/mo

Est. mortgage payment based on a $474,990 home price.

All estimates are provided by Luxury Presence for informational purposes only. Actual amounts may vary.

Additional information

MLS® ID
6480236

Interior Features

Bedrooms
3
Bathrooms
2
Cooling
Yes
Heating
Yes
Basement
No

Exterior Features

Lot Size
0.13 Acres

Other Property Details

Taxes
$6,230
Tax Frequency
Annually
Garage
Yes
New Construction
Yes
MLS provider logo

Listings courtesy of Information and Real Estate Services, LLC (IRES) as distributed by MLS GRID

All information deemed reliable but not guaranteed and should be independently verified. All properties are subject to prior sale, change or withdrawal. Neither listing broker(s) nor Todd Sledge Real Estate shall be responsible for any typographical errors, misinformation, misprints and shall be held totally harmless. Properties displayed may be listed or sold by various participants in the MLS. 

Based on information submitted to the MLS GRID as of 3:54 AM UTC on 8/27/2026. All data is obtained from various sources and may not have been verified by broker or MLS GRID. Supplied Open House Information is subject to change without notice. All information should be independently reviewed and verified for accuracy. Properties may or may not be listed by the office/agent presenting the information.

©2026 Information and Real Estate Services, LLC (IRES). All rights reserved.

DMCA Notice 

Powered by Luxury Presence